5404 Pitch Pine Drive, Orlando, FL 32819
- $580,000
- 3
- BD
- 2
- BA
- 1,938
- SqFt




- Sold Price
- $580,000
- List Price
- $599,000
- Status
- Sold
- Days on Market
- 13
- Closing Date
- Mar 13, 2024
- MLS#
- O6172422
- Property Style
- Single Family
- Year Built
- 1982
- Bedrooms
- 3
- Bathrooms
- 2
- Living Area
- 1,938
- Lot Size
- 12,187
- Acres
- 0.28
- Total Acreage
- 1/4 to less than 1/2
- Legal Subdivision Name
- Hidden Spgs
- MLS Area Major
- Orlando/Bay Hill/Sand Lake
Property Description
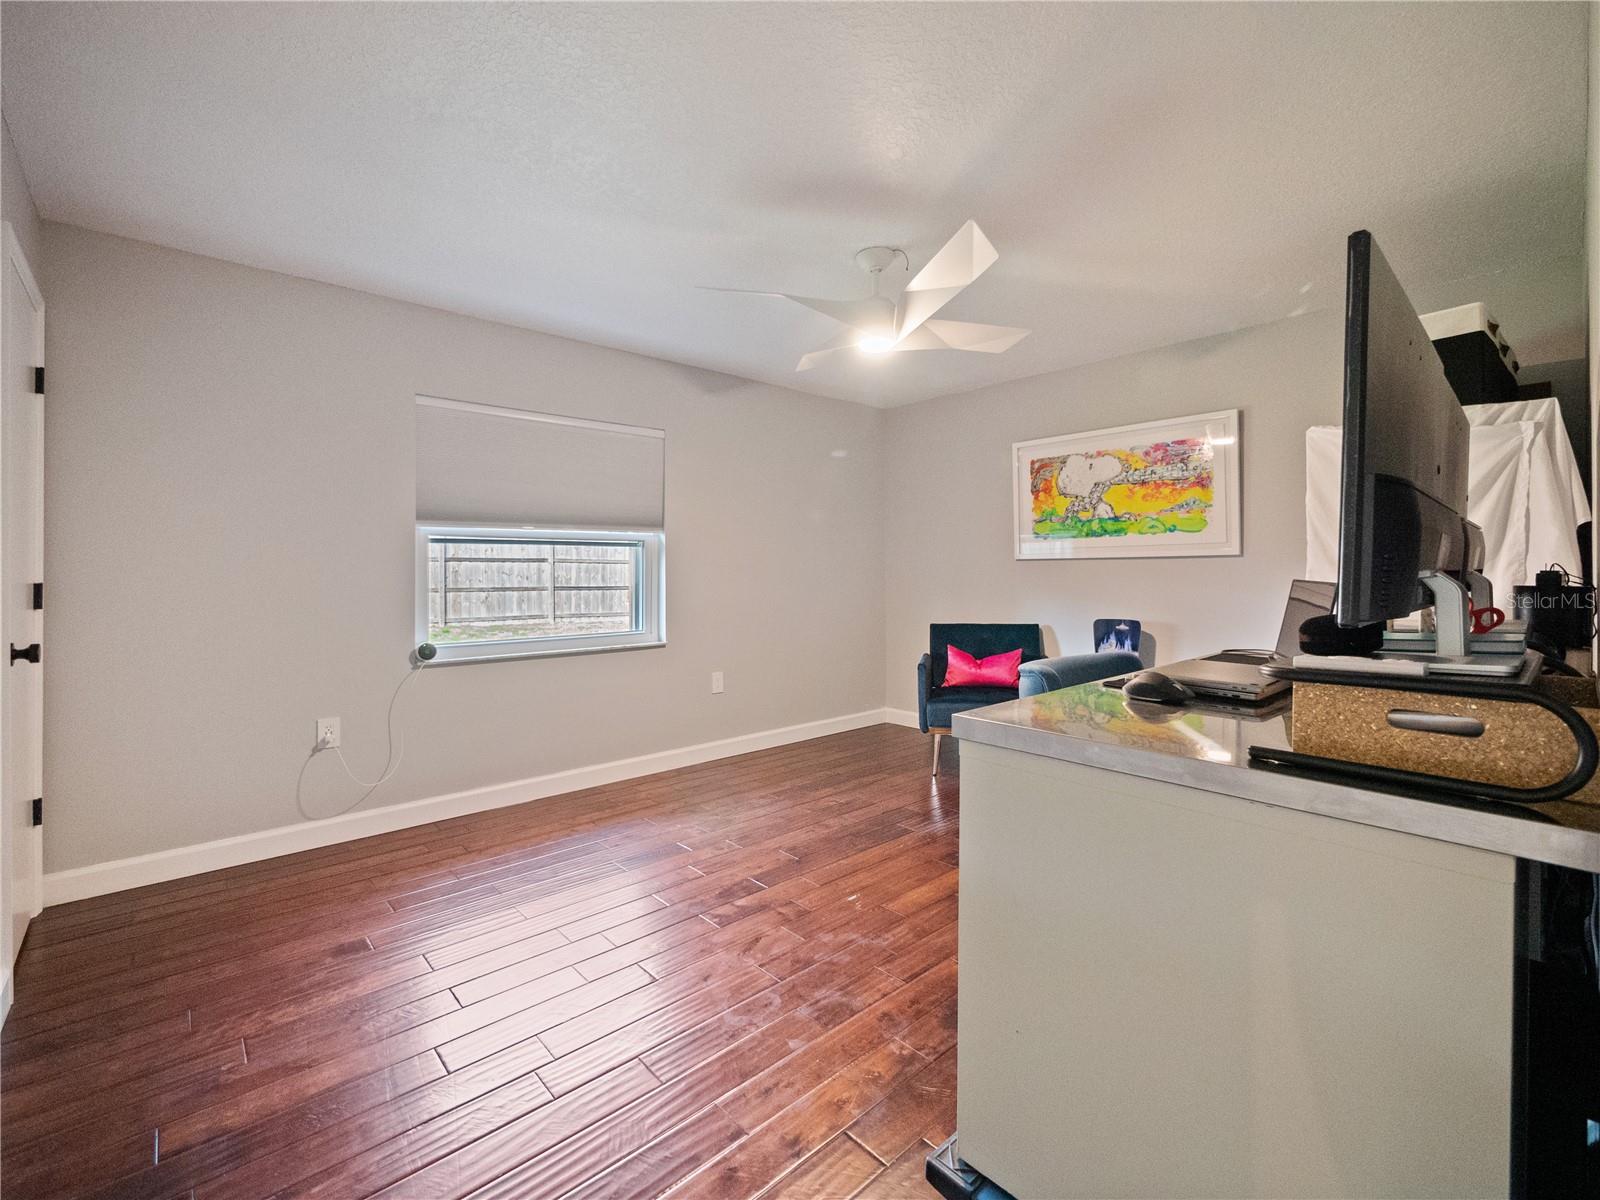
Prepare to be amazed by the interior of this home! Every inch of this home has been updated and enhanced. Walking through the front door, you're greeted with a view of the gorgeous open family room that boasts tall vaulted ceilings, making the space feel even bigger than it is! This space features classic dark wood floors, neutral paint, and a stunning rock fireplace at its center. You'll love decorating the wood mantle for the holidays and having this room for entertaining and gathering with family and friends. Immediately, you'll notice the kitchen that was completely redone in 2023 with a minimalist design. The quartz kitchen island is sleek and modern with hidden charging ports and under-cabinet storage. The quartz continues to the backsplash, creating a modern look to complement the smooth cabinets and pulls. The appliances are all new stainless steel KitchenAid and even include a microwave that is hidden in the island. No expenses were spared in this space. The right side of the home hosts the master suite, which is very large with custom closets and a completely renovated master bathroom that offers a seamless glass step-in shower, double sinks with quartz countertops, dimmable lighting, and plenty of cabinets. Each of the remaining two bedrooms is oversized and features gorgeous hardwood floors and large closet spaces. The bathroom that the guest rooms share has also been updated to match the master bathroom. Another great space in this home is the utility room/mudroom that has custom cabinets and drawers for incredible storage. Through the glass sliding doors you'll find an oversized patio lanai that is fully screened and overlooks the sparkling blue pool and grassy yard. This home has undergone many cosmetic upgrades, and also includes bigger ticket upgraded systems such as instant hot water heater, all new flooring in 2023, new interior doors, new roof (2020), new AC (2023) and new windows (2022). There will be absolutely no maintenance needed for the next 10-15 years minimum. It is obvious that the interior of this home is amazing, and the location is just as incredible. Located just minutes from Universal Studios, Islands of Adventure, I-Drive, The Mall at Millenia, and Disney World, you won't need to leave the area for a good time! Here you are also very close to the I-4 highway that takes you anywhere from Tampa to Daytona Beach. This is the BEST location for the ultimate Central Florida lifestyle.
/u.realgeeks.media/homesinorlando/NextHome-Neighborhood-Realty-Logo-Horizontal-OrangeOnWhite-Web-RGB.jpg)
Additional Information
- Taxes
- $3930
- Minimum Lease
- 7 Months
- Location
- Paved
- Community Features
- No Deed Restriction
- Property Description
- One Story
- Zoning
- R-1AA
- Interior Layout
- Attic Fan, Cathedral Ceiling(s), Ceiling Fans(s), Eat-in Kitchen, Open Floorplan, Primary Bedroom Main Floor, Split Bedroom, Vaulted Ceiling(s), Walk-In Closet(s)
- Interior Features
- Attic Fan, Cathedral Ceiling(s), Ceiling Fans(s), Eat-in Kitchen, Open Floorplan, Primary Bedroom Main Floor, Split Bedroom, Vaulted Ceiling(s), Walk-In Closet(s)
- Floor
- Ceramic Tile, Wood
- Appliances
- Convection Oven, Dishwasher, Dryer, Microwave, Refrigerator, Washer
- Utilities
- BB/HS Internet Available, Cable Available, Cable Connected, Electricity Connected, Public, Underground Utilities
- Heating
- Central, Electric
- Air Conditioning
- Central Air
- Fireplace Description
- Family Room
- Exterior Construction
- Block, Stone, Stucco
- Exterior Features
- Private Mailbox, Sidewalk, Sliding Doors
- Roof
- Shingle
- Foundation
- Slab
- Pool
- Private
- Pool Type
- In Ground
- Garage Carport
- 2 Car Garage
- Garage Spaces
- 2
- Garage Features
- Curb Parking, Driveway, Garage Door Opener, On Street
- Elementary School
- Palm Lake Elem
- Middle School
- Chain Of Lakes Middle
- High School
- Dr. Phillips High
- Pets
- Allowed
- Flood Zone Code
- X
- Parcel ID
- 14-23-28-3554-00-860
- Legal Description
- HIDDEN SPRINGS UNIT 2 10/24 LOT 86
Listing courtesy of RE/MAX TOWN & COUNTRY REALTY. 407-695-2066
Selling Office: SUSANA JORDAN STUTSMAN.Mortgage Calculator
StellarMLS is the source of this information via Internet Data Exchange Program. All listing information is deemed reliable but not guaranteed and should be independently verified through personal inspection by appropriate professionals. Listings displayed on this website may be subject to prior sale or removal from sale. Availability of any listing should always be independently verified. Listing information is provided for consumer personal, non-commercial use, solely to identify potential properties for potential purchase. All other use is strictly prohibited and may violate relevant federal and state law. Data last updated on