1411 Druid Road, Maitland, FL 32751
- $1,400,000
- 4
- BD
- 3
- BA
- 4,321
- SqFt




- Sold Price
- $1,400,000
- List Price
- $1,495,000
- Status
- Sold
- Days on Market
- 16
- Closing Date
- Apr 23, 2024
- MLS#
- O6172405
- Property Style
- Single Family
- Architectural Style
- Mediterranean
- Year Built
- 1973
- Bedrooms
- 4
- Bathrooms
- 3
- Living Area
- 4,321
- Lot Size
- 23,413
- Acres
- 0.54
- Total Acreage
- 1/2 to less than 1
- Legal Subdivision Name
- Druid Hills
- MLS Area Major
- Maitland / Eatonville
Property Description
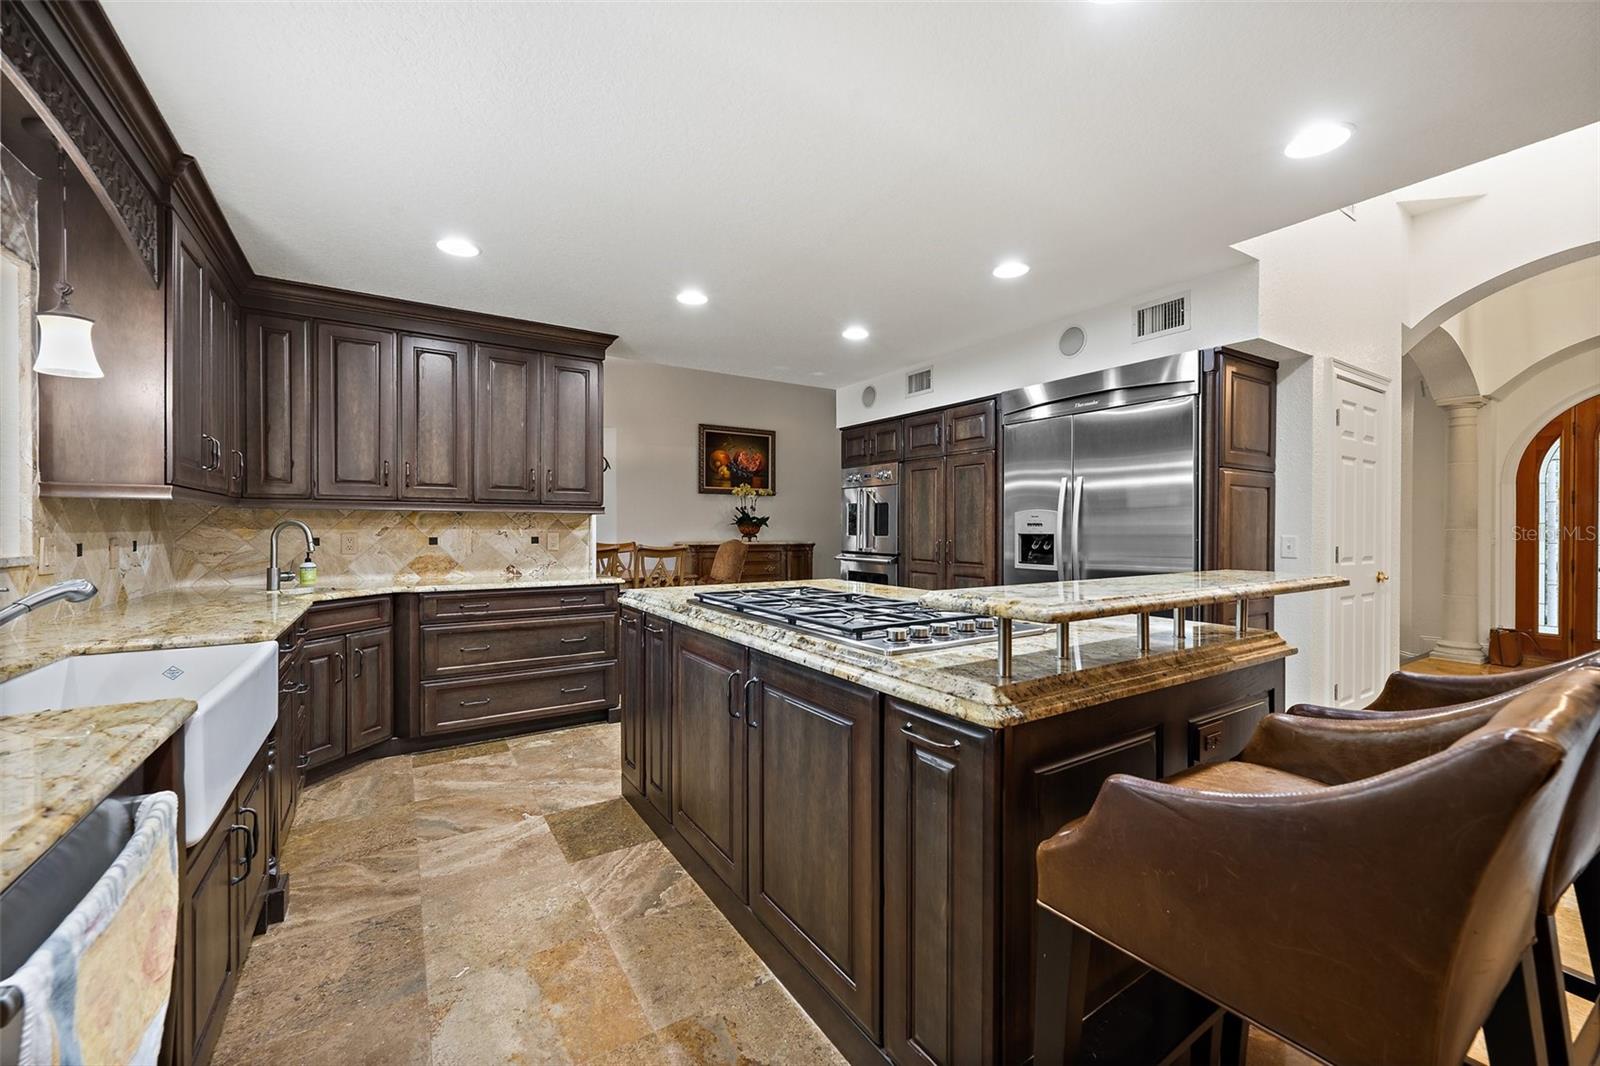
Do not miss the opportunity to own this lovely 4 bedroom, 3 bath, half acre pool home nestled along one of the most beautiful streets in Central Florida, with its hilly and winding road, canopy of oak trees and serene lakes. In 2000 the owners took the home down to the studs, completely renovated and enlarged it, and designed it to feel like an Italian Villa. The foyer has beautiful travertine flooring and a grand staircase with a wrought iron banister and inlaid with custom Italian tile. The spacious sunken living room features hardwood floors, tall ceilings, custom built-in cabinet and a dual wood burning fireplace which opens to the dining room. The gourmet kitchen was remodeled in 2016 by S&W Kitchens and is a chef’s dream. It is equipped with custom cabinetry with all the lower cabinets having pull out drawers, double Viking ovens, warming drawer, farm sink, vegetable sink, spacious cooking Island with a 6 burner Dacor cooktop, breakfast bar, loads of counter space, a cozy breakfast nook, and a custom wine cellar with new refrigeration. The kitchen showcases French doors leading out to the pool area and a large window over the sink with views of the pool and backyard. A cozy den, laundry room, media/playroom, bedroom & bath round out the first floor. The 2nd floor features 2 more secondary bedrooms, office with a built- in desk, spacious hall bath and an exquisite Primary Suite. The Primary Suite is a true oasis showcasing a stunning hand painted ceiling, plus wood beams which were imported from a barn. Enjoy morning coffee without leaving your room with the convenient coffee bar while staying warm next to the gas fireplace. The luxury primary bath features a spacious jacuzzi tub, walk in shower, bidet, dual sinks, and gas fireplace. A private balcony awaits you just beyond the bathroom where you can enjoy morning coffee or evening wine while listening to and watching all that nature has to offer. A winding staircase takes you to the downstairs patio where a fabulous (new) sauna awaits. You will love entertaining family and friends in the incredible backyard. The heated saltwater pool and spa are perfect for your backyard barbecues. The pool itself is 17x35 showcasing fountains and a spacious brick paved patio. Enjoy your very own outdoor gas pizza oven along with a wood fire grill and refrigerator. Bring the kids and dogs to the fabulous “massive” backyard with majestic oak trees, lush landscaping, and outdoor lighting. Enjoy the convenience of two entrances to the property. The driveway & oversized two car garage enter through a private gate from Oranole Rd, while the front yard on Druid features a brick paved circular driveway. Additional features and updates include a Whole House Generator, New(2yrs)Anderson Windows Throughout, Interior Completely Painted (January 2024), Central Vacuum, Copper Gutters, New Hot Water Heater (2023), 100 Gallon Propane Tank (owned), 3 HVAC Systems (2006, 2012 & 2021), Tile Roof, and Reclaimed Water for Irrigation. Conveniently located with easy access to I-4, Downtown Orlando, Maitland City Center, Lake Lily, and Winter Park.
/u.realgeeks.media/homesinorlando/NextHome-Neighborhood-Realty-Logo-Horizontal-OrangeOnWhite-Web-RGB.jpg)
Additional Information
- Taxes
- $3256
- Minimum Lease
- 6 Months
- Location
- City Limits, Landscaped, Oversized Lot, Paved
- Community Features
- No Deed Restriction
- Property Description
- Two Story
- Zoning
- RSF-2
- Interior Layout
- Built-in Features, Ceiling Fans(s), Central Vaccum, Eat-in Kitchen, High Ceilings, PrimaryBedroom Upstairs, Solid Wood Cabinets, Stone Counters, Walk-In Closet(s)
- Interior Features
- Built-in Features, Ceiling Fans(s), Central Vaccum, Eat-in Kitchen, High Ceilings, PrimaryBedroom Upstairs, Solid Wood Cabinets, Stone Counters, Walk-In Closet(s)
- Floor
- Travertine, Wood
- Appliances
- Bar Fridge, Built-In Oven, Convection Oven, Cooktop, Dishwasher, Disposal, Dryer, Electric Water Heater, Exhaust Fan, Refrigerator, Washer, Wine Refrigerator
- Utilities
- Cable Available, Electricity Connected, Propane, Public, Sprinkler Recycled, Water Connected
- Heating
- Central, Electric, Zoned
- Air Conditioning
- Central Air, Zoned
- Fireplace Description
- Gas, Living Room, Primary Bedroom, Wood Burning
- Exterior Construction
- Block, Stucco
- Exterior Features
- Awning(s), Balcony, French Doors, Irrigation System, Lighting, Rain Gutters, Sauna
- Roof
- Built-Up, Tile
- Foundation
- Slab
- Pool
- Private
- Pool Type
- Gunite, Heated, In Ground, Lighting, Outside Bath Access, Salt Water
- Garage Carport
- 2 Car Garage
- Garage Spaces
- 2
- Garage Features
- Circular Driveway, Garage Door Opener, Garage Faces Rear, Oversized
- Garage Dimensions
- 22x25
- Elementary School
- Lake Sybelia Elem
- Middle School
- Maitland Middle
- High School
- Edgewater High
- Fences
- Electric, Fenced, Other
- Flood Zone Code
- X
- Parcel ID
- 25-21-29-2228-01-060
- Legal Description
- DRUID HILLS T/9 LOT 6 BLK A
Listing courtesy of FANNIE HILLMAN & ASSOCIATES. 407-644-1234
Selling Office: SOTERA LIVING.Mortgage Calculator
StellarMLS is the source of this information via Internet Data Exchange Program. All listing information is deemed reliable but not guaranteed and should be independently verified through personal inspection by appropriate professionals. Listings displayed on this website may be subject to prior sale or removal from sale. Availability of any listing should always be independently verified. Listing information is provided for consumer personal, non-commercial use, solely to identify potential properties for potential purchase. All other use is strictly prohibited and may violate relevant federal and state law. Data last updated on