2601 Donaldson Drive, Orlando, FL 32812
- $420,000
- 3
- BD
- 3
- BA
- 1,515
- SqFt







- Sold Price
- $420,000
- List Price
- $424,900
- Status
- Sold
- Days on Market
- 29
- Closing Date
- Feb 28, 2024
- MLS#
- O6172372
- Property Style
- Single Family
- Architectural Style
- Contemporary, Florida
- Year Built
- 1986
- Bedrooms
- 3
- Bathrooms
- 3
- Baths Half
- 1
- Living Area
- 1,515
- Lot Size
- 6,946
- Acres
- 0.16
- Total Acreage
- 0 to less than 1/4
- Legal Subdivision Name
- Wedgewood Groves
- Complex/Comm Name
- Conway/Sodo
- MLS Area Major
- Orlando/Conway / Belle Isle
Property Description
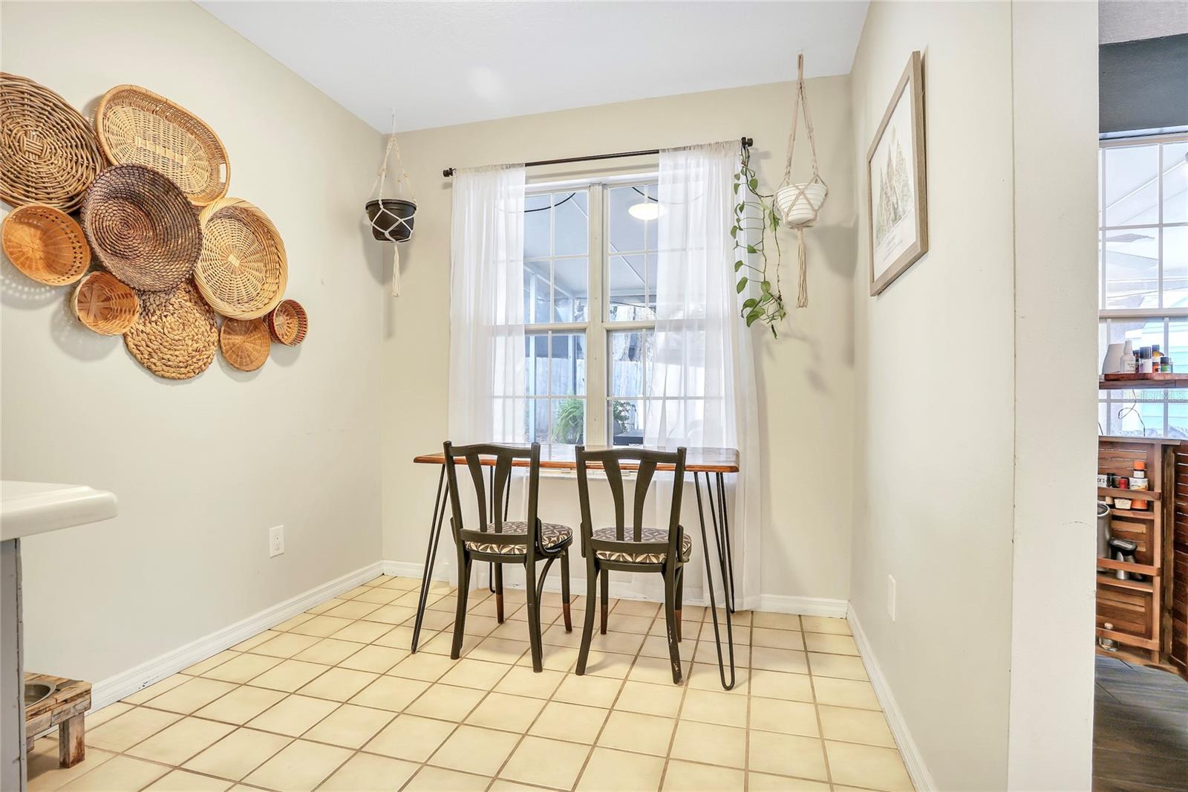
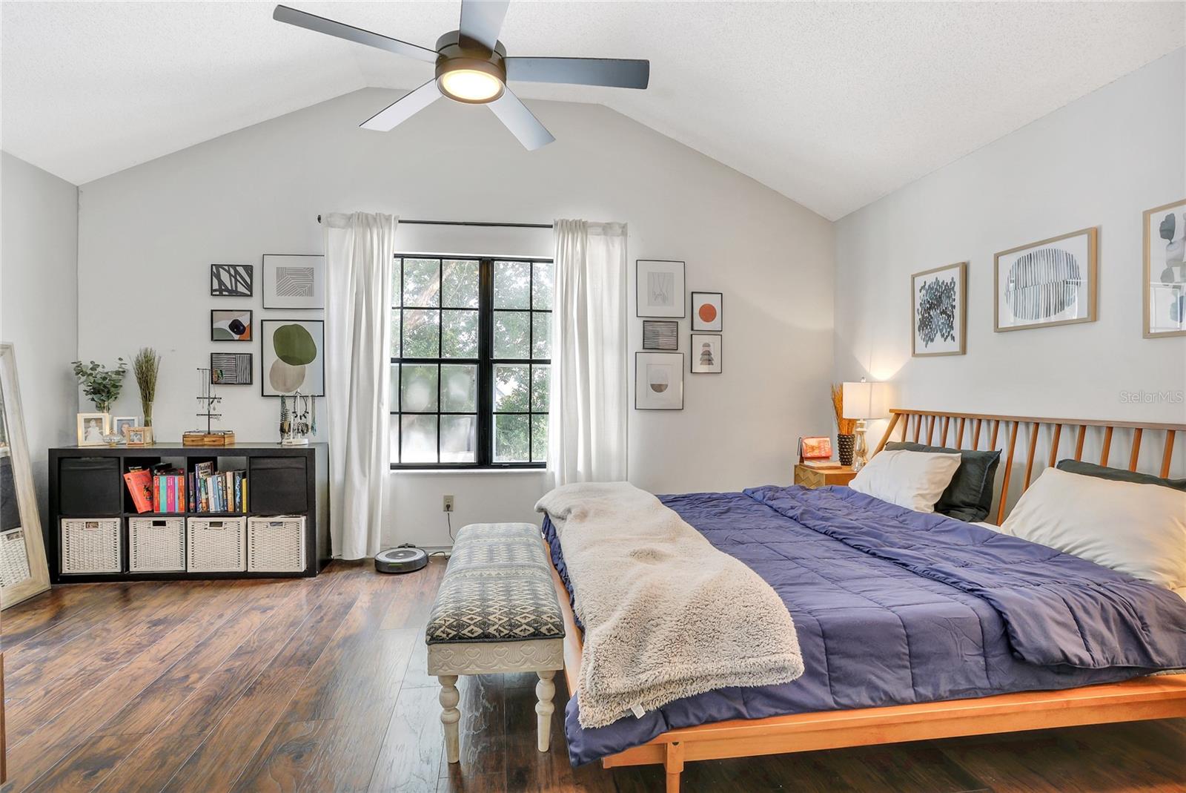
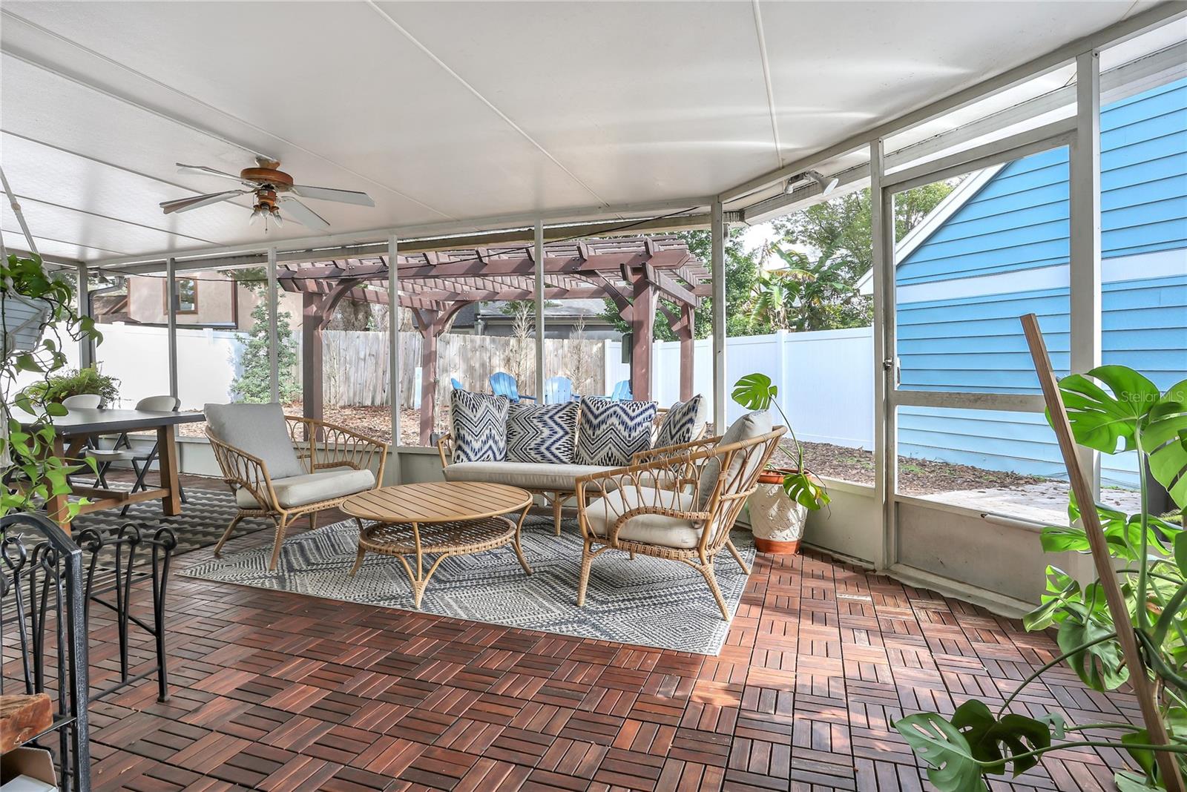
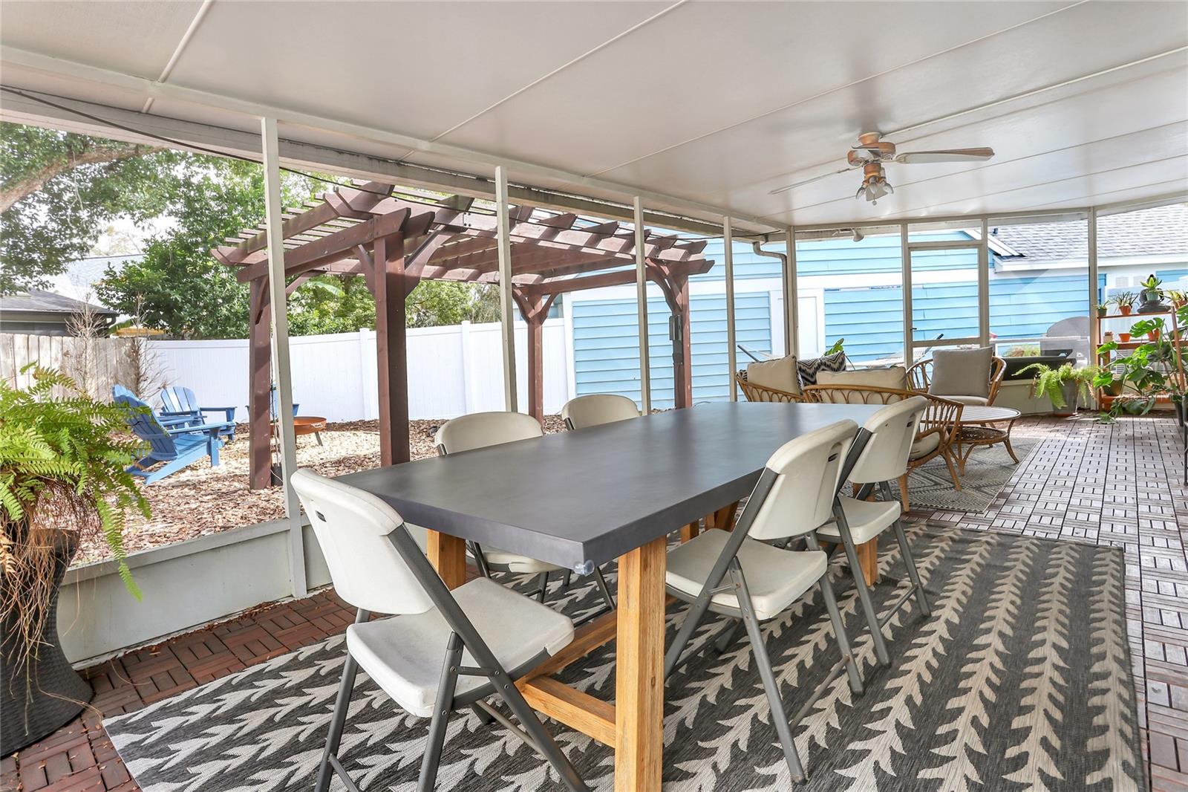
Gorgeous UPDATED home in one of Conway's best kept secrets! Welcome to this beautiful 3 bedroom, 2 and a half bathroom property in the highly sought after community of Wedgewood Groves. Recent updates include a NEW AC UNIT, totally remodeled master bathroom with freestanding soaking tub, Bluetooth built in speakers, new water heater, washer dryer, and kitchen appliances, all new lighting fixtures and fans throughout, wood look tile flooring in the family and dining rooms, new patio flooring, remodeled backyard and landscaping, and so much more! Situated on a private, tree lined road on an oversized lot, step through the front door and you will be struck with the beauty of the soaring ceilings and tons of natural light throughout. The spacious living room has a warm inviting fireplace, with a massive screened in lanai area just through the sliding glass doors, along with sizable pvc fenced in yard complete with your own pergola and fire pit for endless outdoor entertaining! The kitchen is large with new appliances, freshly painted cabinets, and opens to the dining room. The upstairs bedrooms are spacious, have lots of storage, and look out onto the beautiful trees and neighborhood. Just a very short jump away is the community pool, tennis and playground area. Perfect for your parties and gatherings. Take a bike ride around the area, it's beautiful! Zoned for Conway Elementary, Conway Middle and Boone High School - all wonderful schools and nearby as well. Come and see this gorgeous home today!
/u.realgeeks.media/homesinorlando/NextHome-Neighborhood-Realty-Logo-Horizontal-OrangeOnWhite-Web-RGB.jpg)
Additional Information
- Taxes
- $3496
- Minimum Lease
- 7 Months
- HOA Fee
- $46
- HOA Payment Schedule
- Monthly
- Maintenance Includes
- Common Area Taxes, Pool, Escrow Reserves Fund, Insurance, Pool, Recreational Facilities
- Location
- Corner Lot, City Limits, Level, Near Public Transit, Oversized Lot, Sidewalk, Paved
- Community Features
- Deed Restrictions, Pool, Sidewalks
- Property Description
- Two Story
- Zoning
- R-1
- Interior Layout
- Built-in Features, Cathedral Ceiling(s), Ceiling Fans(s), High Ceilings, L Dining, Living Room/Dining Room Combo, Other, Primary Bedroom Main Floor, Solid Surface Counters, Solid Wood Cabinets, Split Bedroom, Walk-In Closet(s), Window Treatments
- Interior Features
- Built-in Features, Cathedral Ceiling(s), Ceiling Fans(s), High Ceilings, L Dining, Living Room/Dining Room Combo, Other, Primary Bedroom Main Floor, Solid Surface Counters, Solid Wood Cabinets, Split Bedroom, Walk-In Closet(s), Window Treatments
- Floor
- Carpet, Ceramic Tile, Other
- Appliances
- Dishwasher, Disposal, Dryer, Electric Water Heater, Microwave, Range, Refrigerator, Washer
- Utilities
- BB/HS Internet Available, Cable Available, Electricity Connected, Fire Hydrant, Public, Sewer Available, Sewer Connected, Sprinkler Meter, Street Lights, Underground Utilities
- Heating
- Central, Electric
- Air Conditioning
- Central Air
- Fireplace Description
- Electric, Living Room, Wood Burning
- Exterior Construction
- Wood Frame
- Exterior Features
- Lighting, Sidewalk, Sliding Doors, Storage
- Roof
- Other, Shingle
- Foundation
- Slab
- Pool
- Community
- Garage Carport
- 2 Car Garage
- Garage Spaces
- 2
- Garage Features
- Driveway, On Street, Oversized
- Garage Dimensions
- 21x21
- Elementary School
- Conway Elem
- Middle School
- Conway Middle
- High School
- Boone High
- Fences
- Fenced
- Pets
- Allowed
- Pet Size
- Extra Large (101+ Lbs.)
- Flood Zone Code
- X
- Parcel ID
- 05-23-30-9080-00-520
- Legal Description
- WEDGEWOOD GROVES UNIT 1 16/144 LOT 52
Listing courtesy of PREFERRED REAL ESTATE BROKERS. 407-440-4900
Selling Office: KEYSEEKERS REAL ESTATE.Mortgage Calculator
StellarMLS is the source of this information via Internet Data Exchange Program. All listing information is deemed reliable but not guaranteed and should be independently verified through personal inspection by appropriate professionals. Listings displayed on this website may be subject to prior sale or removal from sale. Availability of any listing should always be independently verified. Listing information is provided for consumer personal, non-commercial use, solely to identify potential properties for potential purchase. All other use is strictly prohibited and may violate relevant federal and state law. Data last updated on