140 Harrogate Court, Longwood, FL 32779
- $543,000
- 4
- BD
- 2
- BA
- 2,205
- SqFt









- Sold Price
- $543,000
- List Price
- $544,900
- Status
- Sold
- Days on Market
- 25
- Closing Date
- Mar 20, 2024
- MLS#
- O6172236
- Property Style
- Single Family
- Year Built
- 1978
- Bedrooms
- 4
- Bathrooms
- 2
- Living Area
- 2,205
- Lot Size
- 11,242
- Acres
- 0.26
- Total Acreage
- 1/4 to less than 1/2
- Legal Subdivision Name
- Wekiva Club Estates Sec 04
- MLS Area Major
- Longwood/Wekiva Springs
Property Description
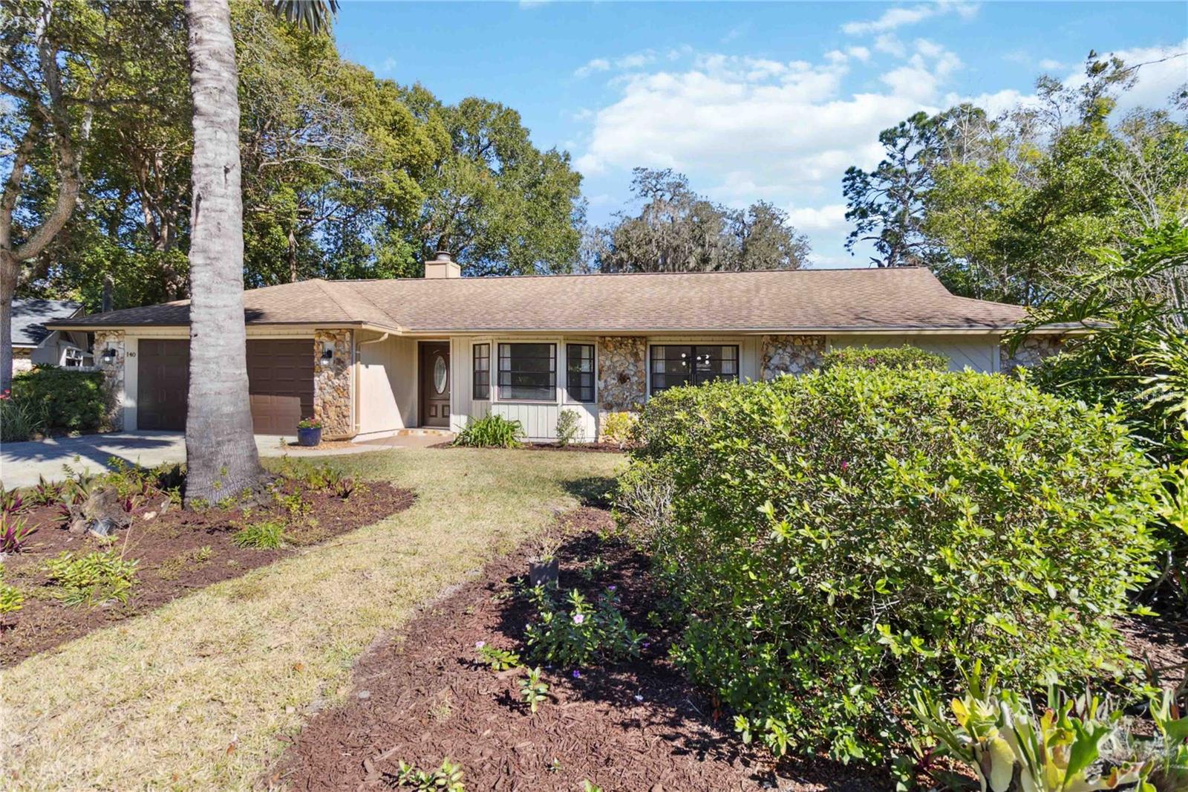
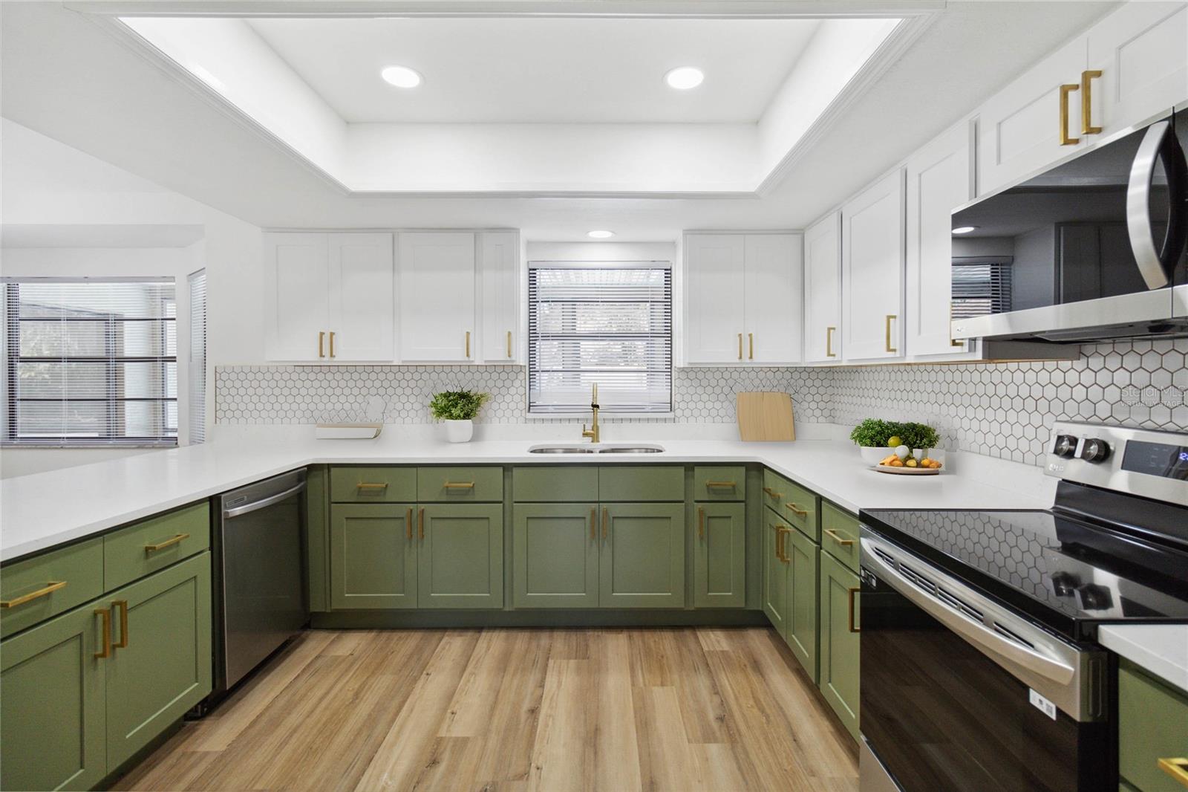
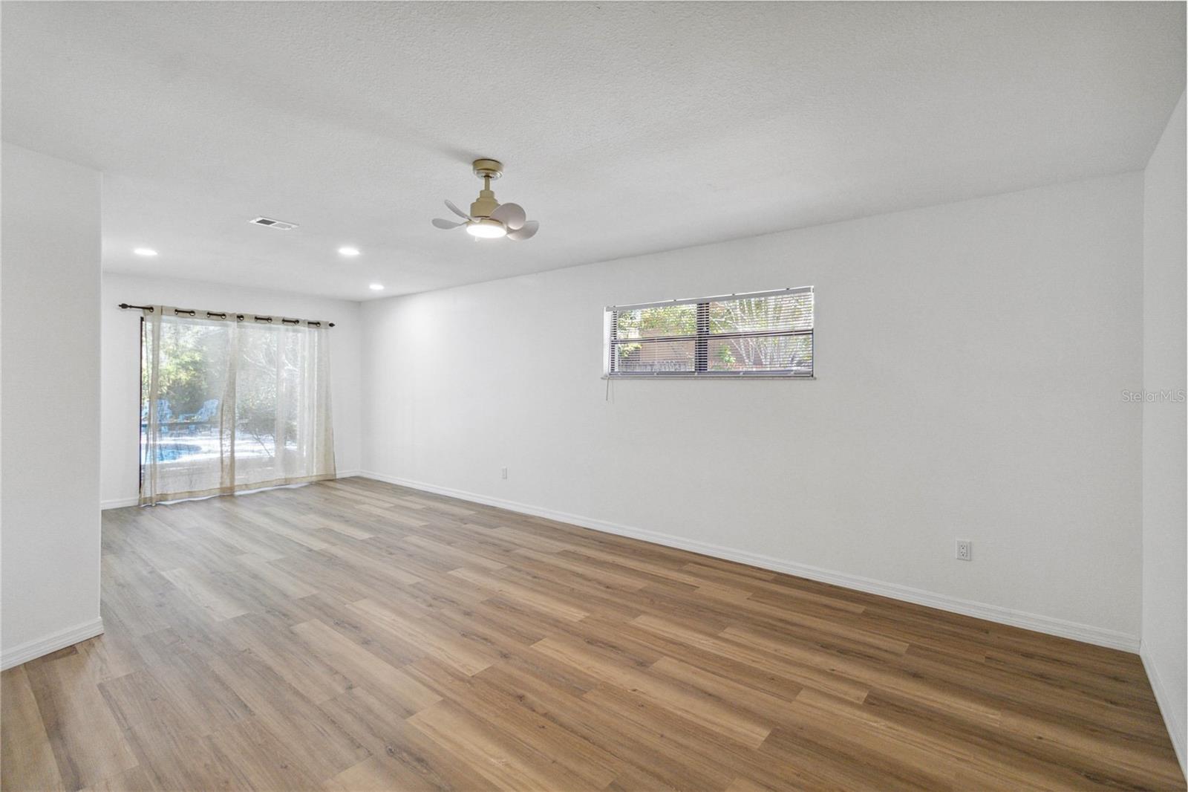
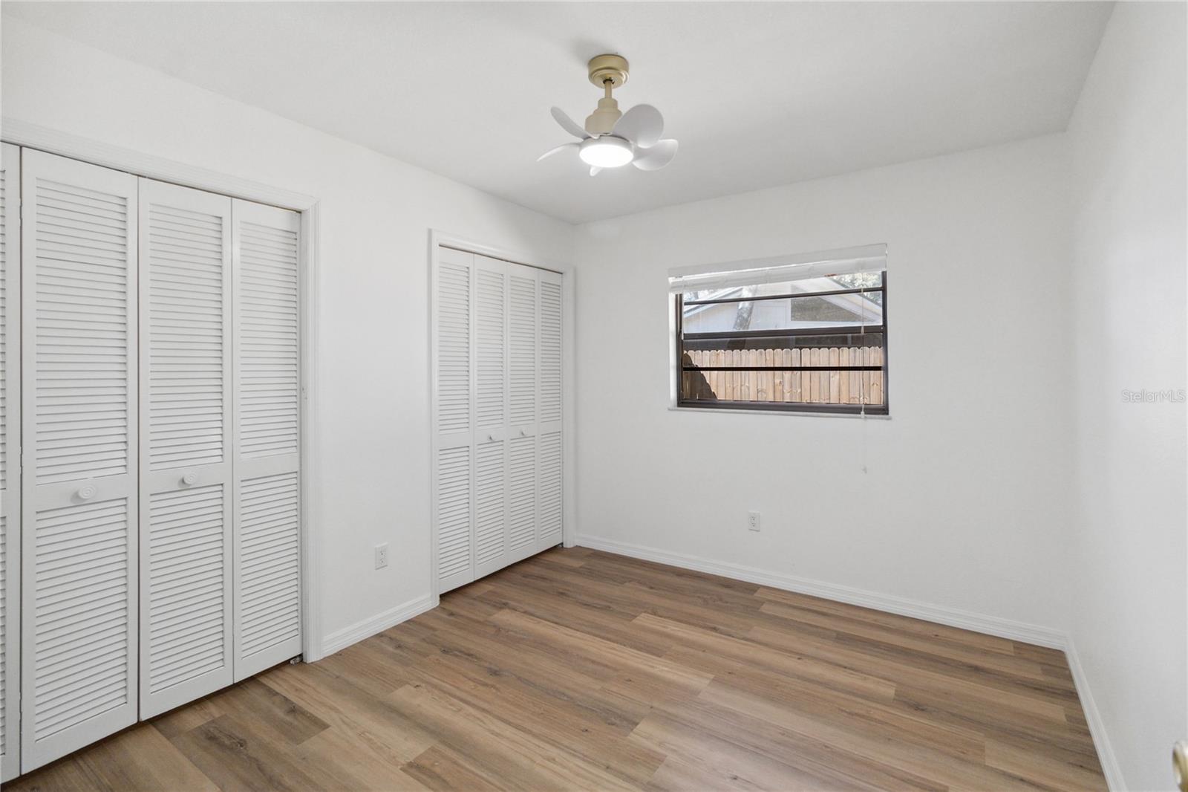
<iframe width="853" height="480" src="https://my.matterport.com/show/?m=8emxFQb51Me&mls=1 frameborder="0" allowfullscreen allow="xr-spatial-tracking"></iframe> Welcome to 140 Harrogate Ct, Longwood – a stunning 4-bedroom, 2-bathroom house that has undergone a complete transformation. Once you walk into the house, you will be greeted with the spacious living room and dining area that leads to the kitchen. This BRAND NEW kitchen is located in the heart of the home, and features brand new stylish cabinets, modern HEXAGON TILE BACKSPLASH, exquisite QUARTZ countertops, and top-of-the-line LG STAINLESS STEEL appliances that are sure to delight the chef in you. The kitchen, through the breakfast area, will lead you to the family room with the WOOD BURNING FIREPLACE which is more than just a source of warmth. It creates a cozy and intimate ambiance for those chilly nights. Touring the house, you'll see three bedrooms and a FULLY REMODELED BATHROOM that features a DUAL SINK VANITY and a soaking bathtub. The primary bedroom is located separately from the other 3 bedrooms for additional privacy and comfort. A standout feature that elevates this residence is the meticulously designed primary bathroom which features a DUAL SINK VANITY that not only adds a touch of elegance but also enhances functionality, providing ample space for daily routines. The contemporary design and premium finishes create a lavish atmosphere, offering a daily escape within the comfort of your own home. The owner's suite leads you to the outside area through the PRIVATE SLIDING DOOR. Once stepped outside and walk through the screened lanai, you will reach a resort-like retreat in the backyard of 140 Harrogate Ct. Recently RETILED AND REPAINTED THE POOL AND DECK area has undergone a stunning transformation, presenting a picture-perfect setting for relaxation and entertainment. As a bonus, this home embraces energy efficiency with its NEW HVAC SYSTEM, ensuring comfort while being mindful of the environment. With meticulous attention to detail and a perfect blend of functionality and aesthetics, 140 Harrogate Ct is ready to welcome you to a new level of comfort and elegance. Don't miss this opportunity and schedule a showing today.
/u.realgeeks.media/homesinorlando/NextHome-Neighborhood-Realty-Logo-Horizontal-OrangeOnWhite-Web-RGB.jpg)
Additional Information
- Taxes
- $2140
- Minimum Lease
- 8-12 Months
- HOA Fee
- $256
- HOA Payment Schedule
- Annually
- Location
- Cul-De-Sac, In County, Near Golf Course, Sidewalk
- Community Features
- Clubhouse, Deed Restrictions, Golf Carts OK, Golf, Playground, Sidewalks, Tennis Courts, Golf Community
- Property Description
- One Story
- Zoning
- PUD
- Interior Layout
- Ceiling Fans(s), Kitchen/Family Room Combo, Living Room/Dining Room Combo, Primary Bedroom Main Floor, Thermostat
- Interior Features
- Ceiling Fans(s), Kitchen/Family Room Combo, Living Room/Dining Room Combo, Primary Bedroom Main Floor, Thermostat
- Floor
- Luxury Vinyl, Tile
- Appliances
- Dishwasher, Disposal, Electric Water Heater, Microwave, Range, Refrigerator
- Utilities
- BB/HS Internet Available, Cable Available, Electricity Connected, Sewer Connected, Water Connected
- Heating
- Central, Electric
- Air Conditioning
- Central Air
- Fireplace Description
- Family Room, Stone, Wood Burning
- Exterior Construction
- Block, Stone, Stucco
- Exterior Features
- Irrigation System, Lighting, Private Mailbox, Rain Gutters, Sidewalk, Sliding Doors
- Roof
- Shingle
- Foundation
- Slab
- Pool
- Private
- Pool Type
- In Ground
- Garage Carport
- 2 Car Garage
- Garage Spaces
- 2
- Garage Features
- Driveway, Garage Door Opener
- Elementary School
- Wekiva Elementary
- Middle School
- Teague Middle
- High School
- Lake Brantley High
- Fences
- Wood
- Pets
- Allowed
- Flood Zone Code
- X
- Parcel ID
- 06-21-29-506-0000-0260
- Legal Description
- LOT 26 WEKIVA CLUB ESTATES SEC 4 PB 21 PG 49
Listing courtesy of KELLER WILLIAMS REALTY AT THE LAKES. 407-566-1800
Selling Office: FANNIE HILLMAN & ASSOCIATES.Mortgage Calculator
StellarMLS is the source of this information via Internet Data Exchange Program. All listing information is deemed reliable but not guaranteed and should be independently verified through personal inspection by appropriate professionals. Listings displayed on this website may be subject to prior sale or removal from sale. Availability of any listing should always be independently verified. Listing information is provided for consumer personal, non-commercial use, solely to identify potential properties for potential purchase. All other use is strictly prohibited and may violate relevant federal and state law. Data last updated on