1224 Hill Stream Drive, Geneva, FL 32732
- $655,000
- 6
- BD
- 4
- BA
- 2,800
- SqFt









- Sold Price
- $655,000
- List Price
- $699,900
- Status
- Sold
- Days on Market
- 76
- Closing Date
- May 24, 2024
- MLS#
- O6172234
- Property Style
- Single Family
- Architectural Style
- Traditional
- Year Built
- 1987
- Bedrooms
- 6
- Bathrooms
- 4
- Baths Half
- 1
- Living Area
- 2,800
- Lot Size
- 268,330
- Acres
- 6.16
- Total Acreage
- 5 to less than 10
- Legal Subdivision Name
- Seminole Woods 5 Ac Dev
- MLS Area Major
- Geneva
Property Description
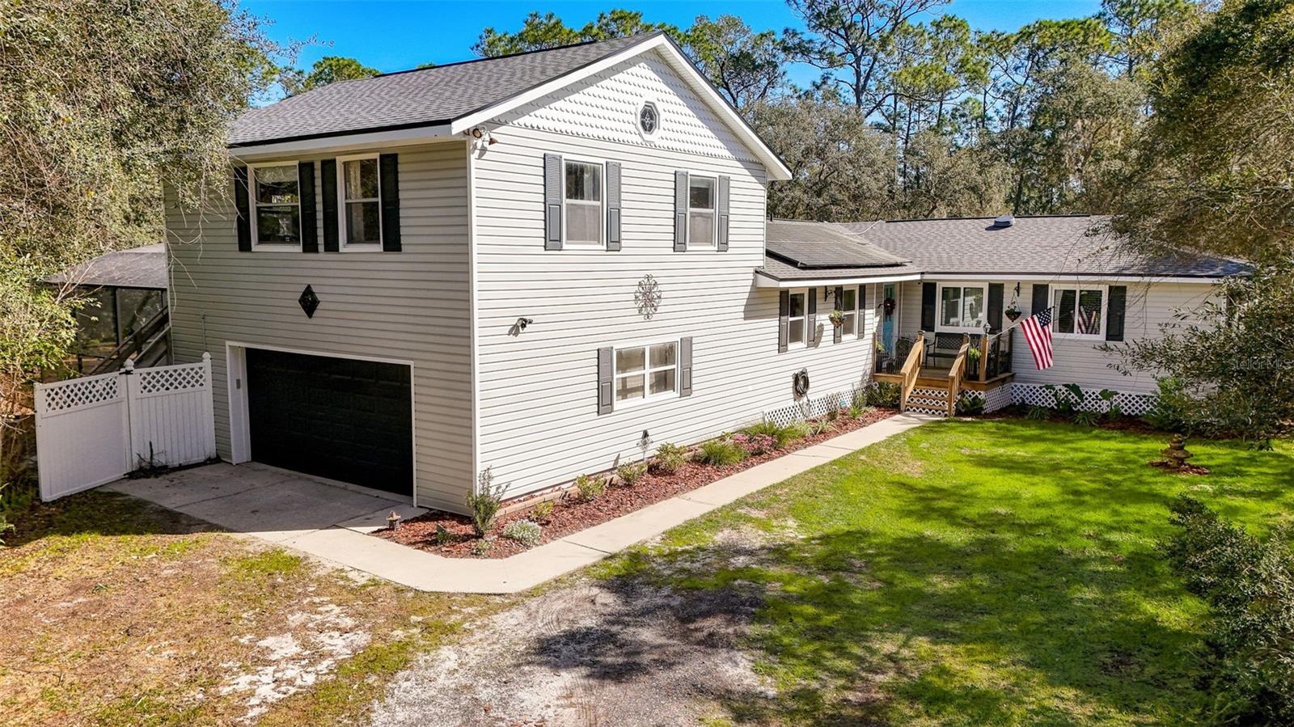
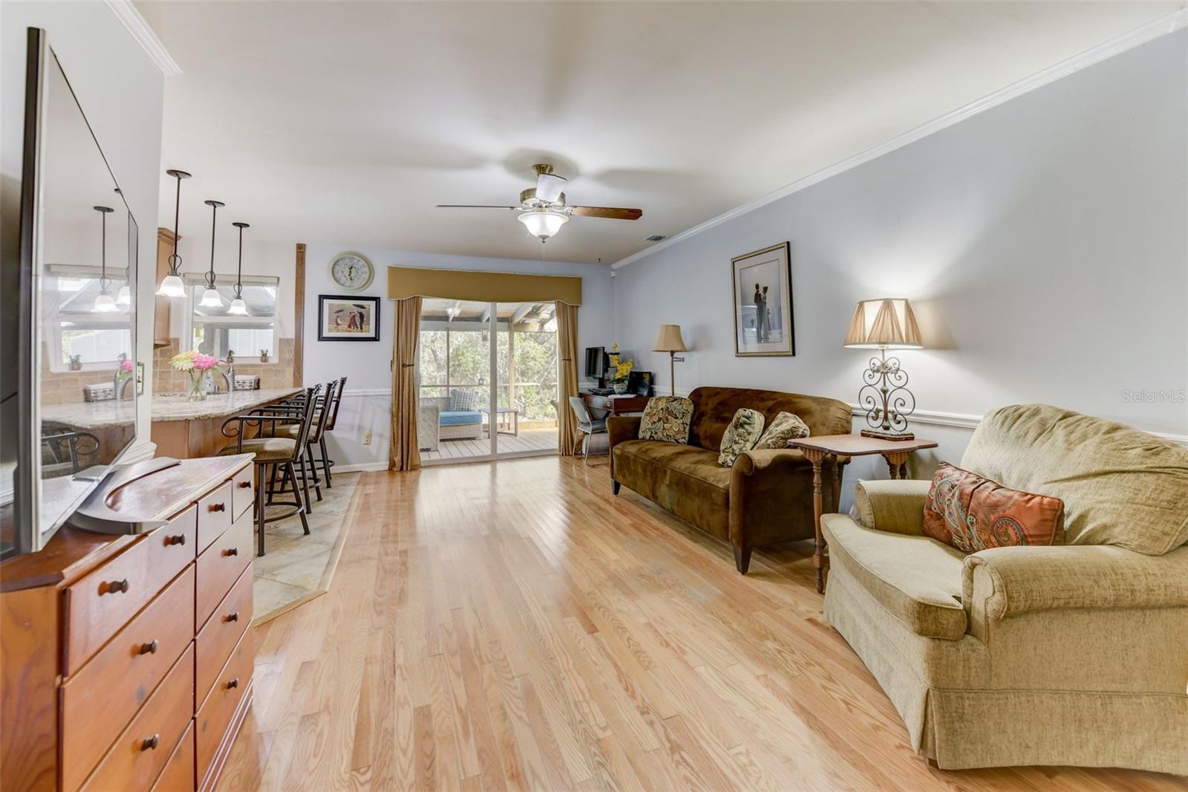
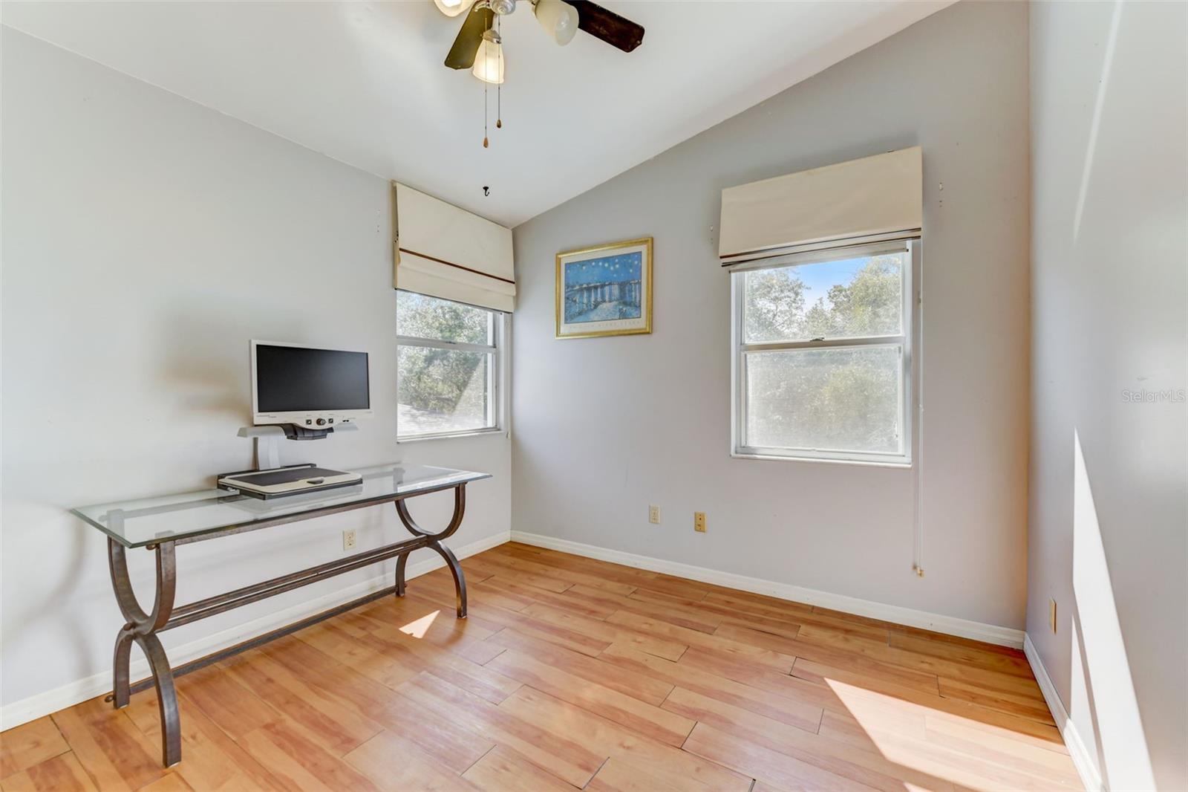
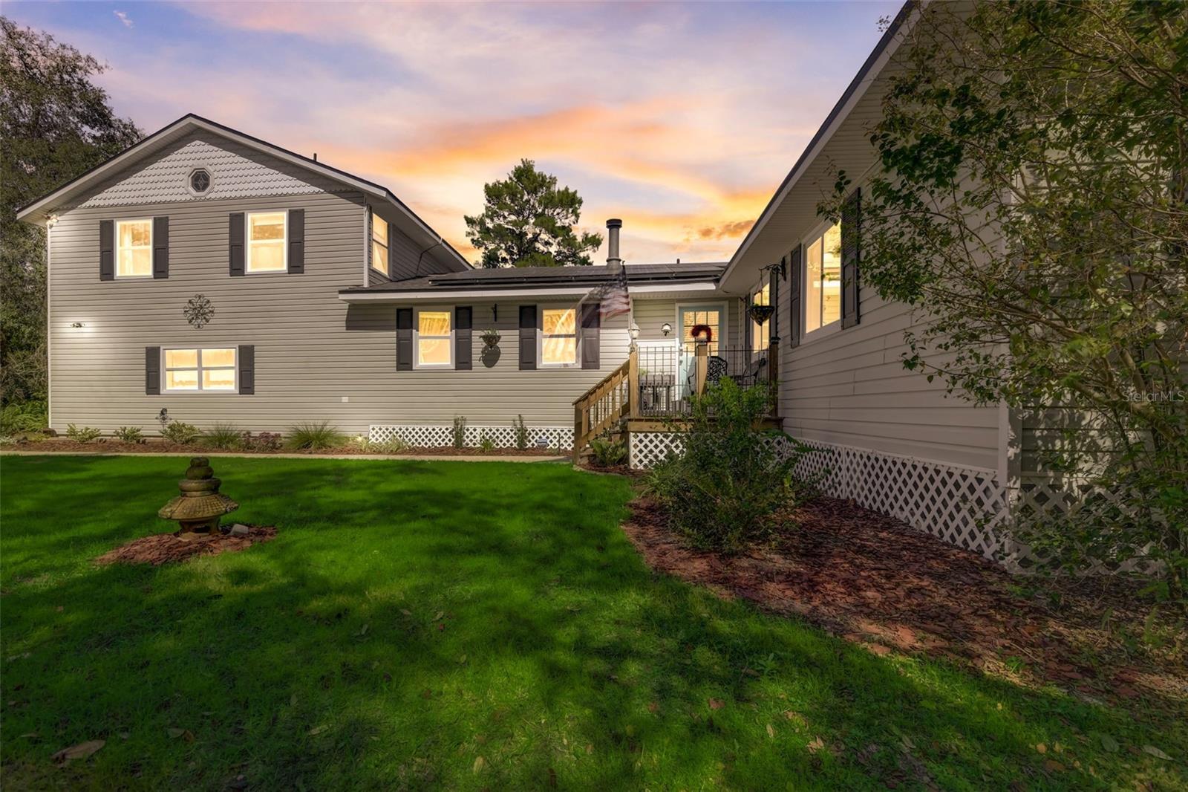
$100,000 price improvement in 2 weeks. Act quickly!! Looking for a home with an apartment or separate space for extended family to call home while also having privacy? You have found it here. This spectacular home includes WHOLE HOUSE SOLAR, spacious screened POOL, 5 wooded acres for privacy AND water frontage on 54 acre ISLAND POND, so bring your paddle board or canoe and enjoy the Florida Lifestyle. If fishing is your hobby Wide Mouth Bass are right outside your door. Step into this sprawling 6-bedroom, 3 1/2-bathroom residence, boasting a unique layout that includes 2 homes in 1. Ideal for multi-generational living or hosting guests, the property features a private in-law suite or apartment with a SEPARATE ENTRANCE is 676 square feet. Complete with vaulted ceilings, 2 bedrooms, a kitchenette with refrigerator, a full bathroom, a family room, separate washer and dryer, a balcony overlooking the water and its own A/C unit. The main house includes 4 bedrooms and 2 1/2 bathrooms, a living room showcasing a wood-burning fireplace and dining room for entertainment. A family room for casual gatherings is adjacent to the recently updated kitchen adorned with GRANITE countertops, a breakfast bar, and STAINLESS appliances, including an induction range. The master bedroom with hardwood floors, water views, and a slider door to the deck create a peaceful oasis. The renovated master bathroom is complete with a jetted tub, custom double vanity with stone countertops, and plenty of natural light. The master bedroom also contains 2 walk in closets, with one adjacent to the laundry room that includes a washer and dryer. Embrace eco-friendly living with whole-house solar power and net metering, which means that you can sell electricity back if the system produces too much! The property also boasts a NEW ROOF, NEW WINDOWS and a 23 Seer Lennox downstairs A/C. Entertain family and friends on the expansive deck overlooking the tranquil water, or take a refreshing dip in the large screened pool. Family fun can be had by swimming or snorkeling in the lake that is crystal clear with a sandy bottom. For hobbyists and DIY enthusiasts, a charming She Shed or craft building awaits, featuring ceramic tile floors, spray foam insulation and is pre-wired for electricity with a space in the eve for a window ac unit. Parking is a breeze with a 2-car oversized garage and ample storage space throughout the property. Seminole Woods community is a guard gated community, nestled in the heart of Seminole County. This estate offers the perfect blend of tranquility and luxury on over 5 acres of land. Enjoy picturesque water views and the soothing sounds of nature in this quiet countryside retreat where you can enjoy gardening with mulberries, pineapple and Surinam Cherries already in different locations on the property Don't miss this rare opportunity to own a slice of paradise in Seminole Woods. Experience the best of country living combined with modern conveniences in this exceptional estate. Schedule your private tour today and make this dream home yours!
/u.realgeeks.media/homesinorlando/NextHome-Neighborhood-Realty-Logo-Horizontal-OrangeOnWhite-Web-RGB.jpg)
Additional Information
- Taxes
- $3170
- Minimum Lease
- 8-12 Months
- HOA Fee
- $1,932
- HOA Payment Schedule
- Annually
- Location
- In County, Private
- Community Features
- Gated Community - Guard, Golf Carts OK, Horses Allowed, No Deed Restriction
- Property Description
- Two Story
- Zoning
- A-5
- Interior Layout
- Attic Fan, Cathedral Ceiling(s), Ceiling Fans(s), Central Vaccum, Chair Rail, Crown Molding, Kitchen/Family Room Combo, Primary Bedroom Main Floor, Solid Wood Cabinets, Stone Counters, Walk-In Closet(s), Window Treatments
- Interior Features
- Attic Fan, Cathedral Ceiling(s), Ceiling Fans(s), Central Vaccum, Chair Rail, Crown Molding, Kitchen/Family Room Combo, Primary Bedroom Main Floor, Solid Wood Cabinets, Stone Counters, Walk-In Closet(s), Window Treatments
- Floor
- Carpet, Tile, Vinyl, Wood
- Appliances
- Cooktop, Dishwasher, Disposal, Dryer, Electric Water Heater, Microwave, Range, Refrigerator, Washer
- Utilities
- Electricity Connected, Private, Solar, Underground Utilities, Water Connected
- Heating
- Central, Electric
- Air Conditioning
- Central Air
- Fireplace Description
- Living Room, Wood Burning
- Exterior Construction
- Block, Wood Frame
- Exterior Features
- Balcony, Irrigation System, Rain Gutters, Sliding Doors
- Roof
- Shingle
- Foundation
- Crawlspace, Slab
- Pool
- Private
- Pool Type
- In Ground, Screen Enclosure
- Garage Carport
- 2 Car Garage
- Garage Spaces
- 2
- Garage Features
- Garage Door Opener, Garage Faces Side
- Garage Dimensions
- 26x26
- Elementary School
- Geneva Elementary
- Middle School
- Jackson Heights Middle
- High School
- Oviedo High
- Water View
- Pond
- Water Access
- Pond
- Water Frontage
- Pond
- Pets
- Allowed
- Flood Zone Code
- X
- Parcel ID
- 20-20-32-3AF-1370-0000
- Legal Description
- SEC 29 TWP 20S RGE 32E BEG 396.56 FT NWLY ON CURVE OF INT NLY R/W HILL STREAM DR & WLY R/W PINE HILL BLVD RUN N 27 DEG 19 MIN 42 SEC E 694.81 FT N 4 DEG 55 MIN 28 SEC E 322.67 FT N 42 DEG 43 MIN 26 SEC W 140.74 FT S 32 DEG 34 MIN 10 SEC W 930.26 FT S ELY ON CURVE 70 FT S 42 DEG 43 MIN 29 SEC E 189.26 FT SELY ON CURVE 100 FT TO BEG (6.16 AC)
Listing courtesy of EXP REALTY LLC. 888-883-8509
Selling Office: FOLIO REALTY LLC.Mortgage Calculator
StellarMLS is the source of this information via Internet Data Exchange Program. All listing information is deemed reliable but not guaranteed and should be independently verified through personal inspection by appropriate professionals. Listings displayed on this website may be subject to prior sale or removal from sale. Availability of any listing should always be independently verified. Listing information is provided for consumer personal, non-commercial use, solely to identify potential properties for potential purchase. All other use is strictly prohibited and may violate relevant federal and state law. Data last updated on