6304 Gamble Drive, Orlando, FL 32818
- $340,000
- 3
- BD
- 2
- BA
- 1,577
- SqFt








- Sold Price
- $340,000
- List Price
- $339,900
- Status
- Sold
- Days on Market
- 44
- Closing Date
- Apr 05, 2024
- MLS#
- O6172188
- Property Style
- Single Family
- Year Built
- 1967
- Bedrooms
- 3
- Bathrooms
- 2
- Living Area
- 1,577
- Lot Size
- 7,882
- Acres
- 0.18
- Total Acreage
- 0 to less than 1/4
- Legal Subdivision Name
- Powers Place
- MLS Area Major
- Orlando/Hiawassee/Pine Hills
Property Description
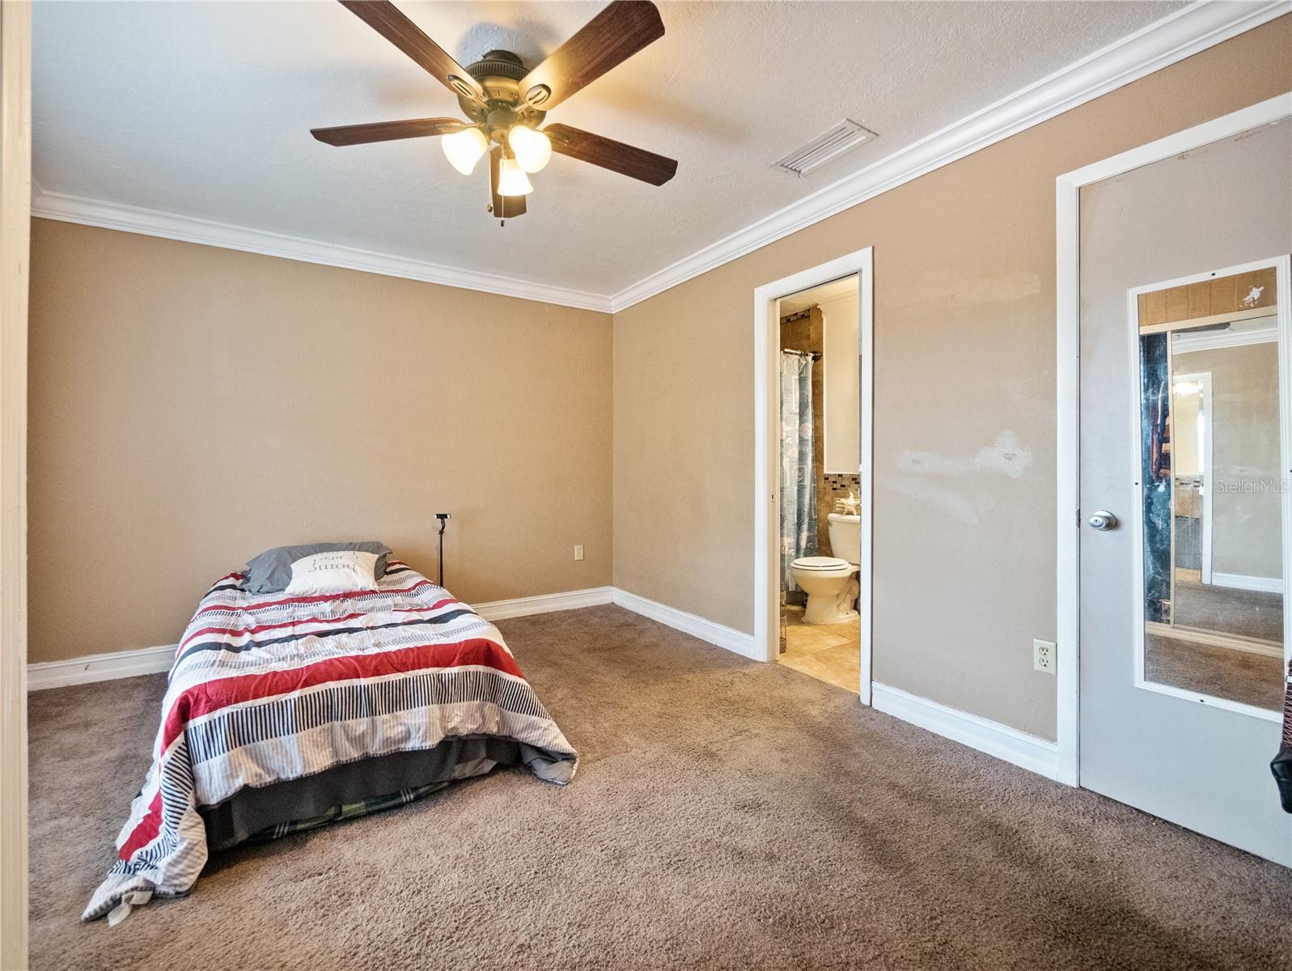
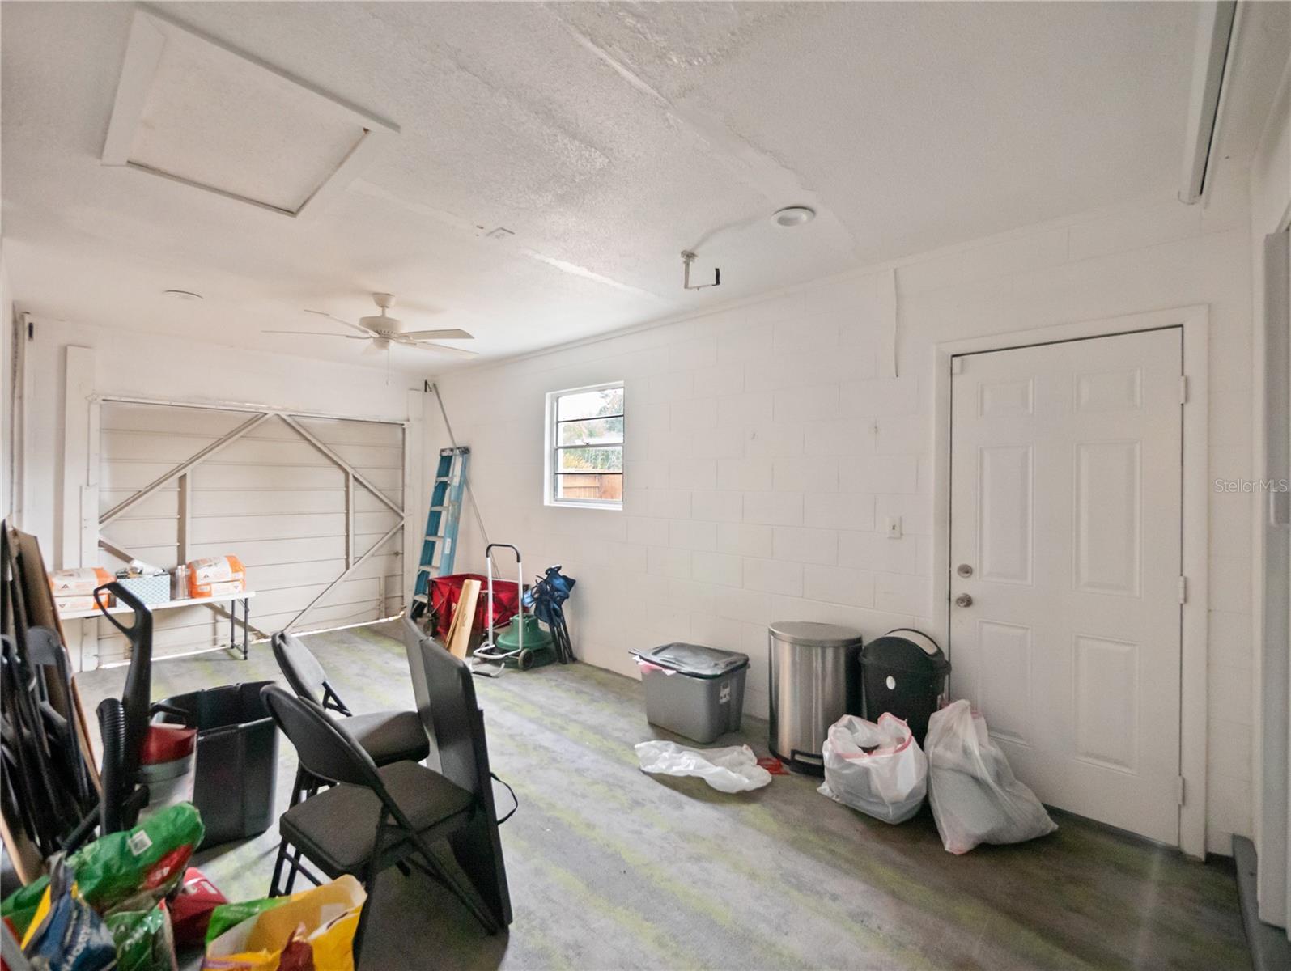
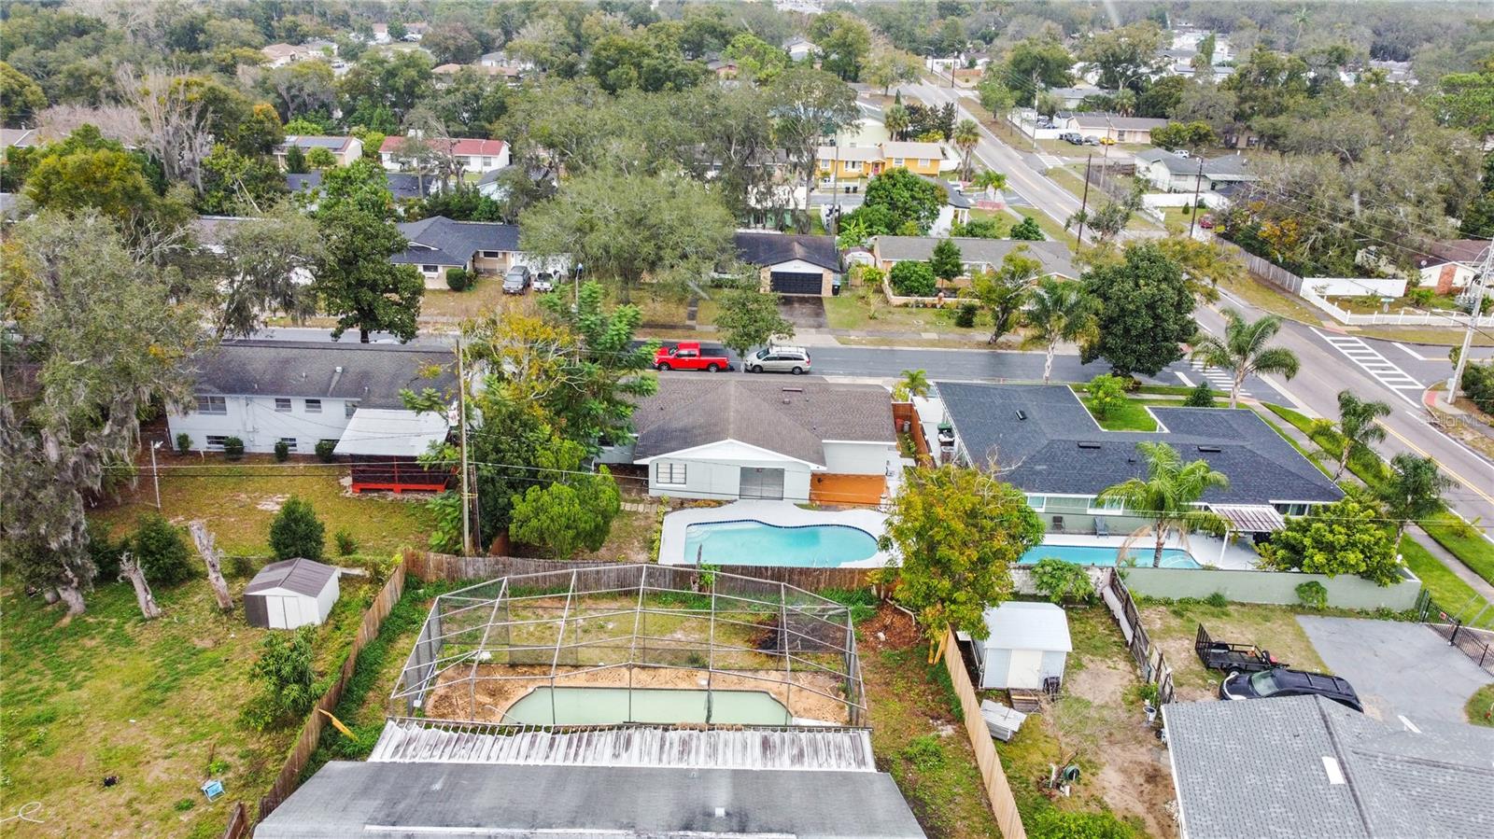
BACK ON THE MARKET!!! VERY MOTIVATED SELLER!! Location Location Location...and this home doesn't disappoint. This move-in ready home features 3 Bedrooms, 2 Baths, PLUS OFFICE/BONUS SPACE with POOL and is ready for the next family to enjoy!! This beautiful home offers split bedrooms and an open floor plan with a massive den/family room that opens right out to the pool area! The Primary bedroom offers an ensuite bathroom and 2 closets (1 is a walk-in) for extra clothing storage if needed. The rooms are moderately sized and provide ample closet space. The well-designed kitchen is equipped with stainless steel appliances, ample counter space, and plenty of storage. The property offers a 1-car parking garage, conveniently located off the kitchen and close to the large family room/Den. Overall, this property seems to offer plenty of living space, a variety of living areas, and a spacious Den/Family Room that can be a great place for entertaining and relaxation. With this homes' proximity to Downtown Orlando, Winter Park shopping centers, you can easily grab necessities without having to travel far. The convenience of the nearby I-4, 408, and 429 highways ensures that you're well-connected. Schedule your showing today!! BRING ALL OFFERS!!
/u.realgeeks.media/homesinorlando/NextHome-Neighborhood-Realty-Logo-Horizontal-OrangeOnWhite-Web-RGB.jpg)
Additional Information
- Taxes
- $2904
- Minimum Lease
- No Minimum
- Community Features
- No Deed Restriction
- Property Description
- One Story
- Zoning
- R-1A
- Interior Layout
- Ceiling Fans(s), Crown Molding
- Interior Features
- Ceiling Fans(s), Crown Molding
- Floor
- Carpet, Ceramic Tile
- Appliances
- Dishwasher, Disposal, Dryer, Microwave, Range, Range Hood, Refrigerator, Washer
- Utilities
- Public
- Heating
- Central
- Air Conditioning
- Central Air
- Exterior Construction
- Concrete, Stucco
- Exterior Features
- Sidewalk
- Roof
- Shingle
- Foundation
- Block
- Pool
- Private
- Pool Type
- In Ground
- Garage Carport
- 1 Car Garage
- Garage Spaces
- 1
- Garage Dimensions
- 24x10
- Flood Zone Code
- X
- Parcel ID
- 13-22-28-7226-02-070
- Legal Description
- POWERS PLACE 1/134 LOT 7 BLK B
Listing courtesy of EXP REALTY LLC.
Selling Office: RE/MAX FOXFIRE - HWY 40.Mortgage Calculator
StellarMLS is the source of this information via Internet Data Exchange Program. All listing information is deemed reliable but not guaranteed and should be independently verified through personal inspection by appropriate professionals. Listings displayed on this website may be subject to prior sale or removal from sale. Availability of any listing should always be independently verified. Listing information is provided for consumer personal, non-commercial use, solely to identify potential properties for potential purchase. All other use is strictly prohibited and may violate relevant federal and state law. Data last updated on