1203 Edgeway Drive, Winter Garden, FL 34787
- $290,000
- 3
- BD
- 1
- BA
- 1,269
- SqFt




- Sold Price
- $290,000
- List Price
- $298,000
- Status
- Sold
- Days on Market
- 137
- Closing Date
- Jun 28, 2024
- MLS#
- O6172158
- Property Style
- Single Family
- Architectural Style
- Ranch
- Year Built
- 1973
- Bedrooms
- 3
- Bathrooms
- 1
- Living Area
- 1,269
- Lot Size
- 6,000
- Acres
- 0.14
- Total Acreage
- 0 to less than 1/4
- Legal Subdivision Name
- Overstreet Crate
- MLS Area Major
- Winter Garden/Oakland
Property Description
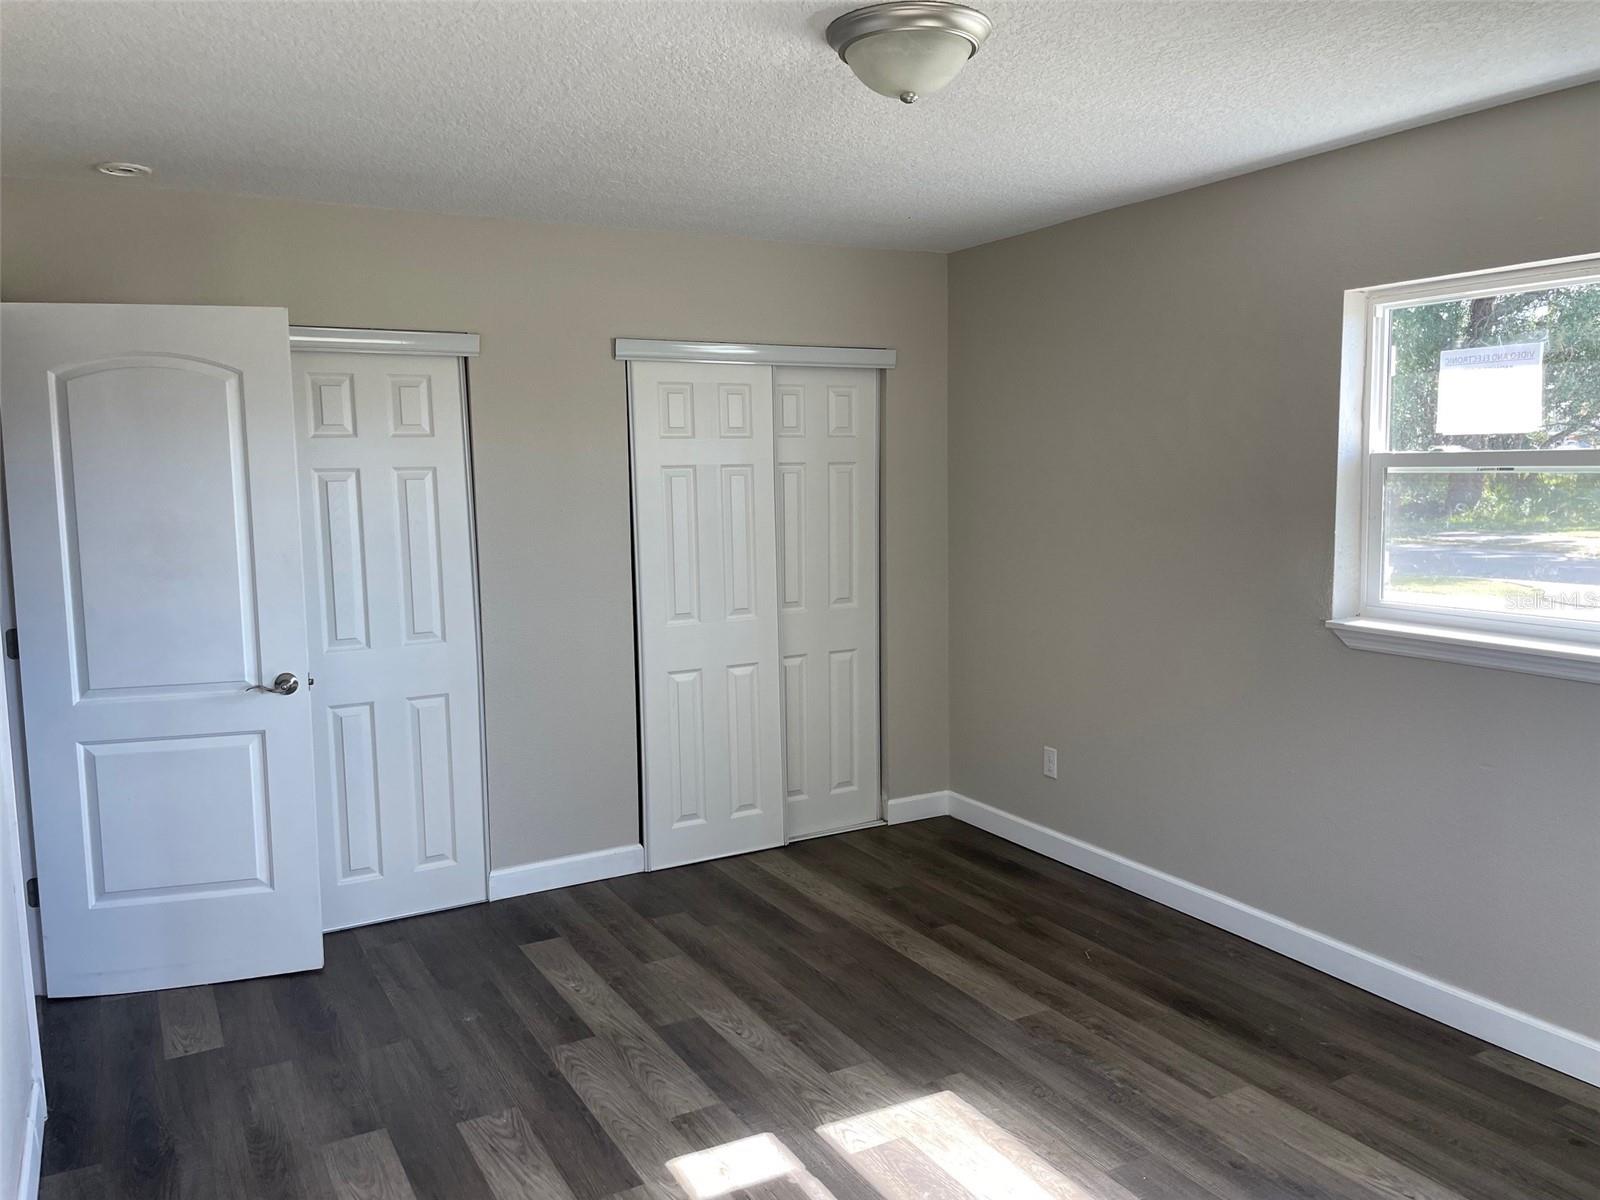
Recently renovated in 2021, this ranch has been updated with neutral grays, white shaker cabinets and granite countertops. The open floor plan boasts a kitchen peninsula and built-in storage in the living room. In 2021, a new roof and HVAC system was installed. The entire house was replumbed and rewired in 2021. This house is being sold "As Is."
/u.realgeeks.media/homesinorlando/NextHome-Neighborhood-Realty-Logo-Horizontal-OrangeOnWhite-Web-RGB.jpg)
Additional Information
- Taxes
- $1558
- Minimum Lease
- 1 Month
- Location
- Corner Lot, Paved
- Community Features
- No Deed Restriction
- Property Description
- One Story
- Zoning
- R-4
- Interior Layout
- Built-in Features, Kitchen/Family Room Combo, Living Room/Dining Room Combo, Open Floorplan, Solid Surface Counters, Solid Wood Cabinets
- Interior Features
- Built-in Features, Kitchen/Family Room Combo, Living Room/Dining Room Combo, Open Floorplan, Solid Surface Counters, Solid Wood Cabinets
- Floor
- Vinyl
- Appliances
- Dishwasher, Disposal, Electric Water Heater, Microwave, Range, Refrigerator
- Utilities
- BB/HS Internet Available, Electricity Connected, Public, Sewer Connected, Water Connected
- Heating
- Central, Electric
- Air Conditioning
- Central Air
- Exterior Construction
- Block
- Exterior Features
- Sidewalk, Sliding Doors
- Roof
- Shingle
- Foundation
- Slab
- Pool
- No Pool
- Elementary School
- Maxey Elem
- Middle School
- Lakeview Middle
- High School
- West Orange High
- Flood Zone Code
- x
- Parcel ID
- 12-22-27-6496-06-003
- Legal Description
- OVERSTREET CRATE COMPANYS F/9 THE S 60 FT OF W 100 FT OF FOLLOWING DESC COMM ATNW COR OF 30 FT R/W OF BASIN ST & BETHUNE AV RUN S ALONG W R/W LINE OF BETHUNE AV 280 FT TO NLY R/W LINE OF EDGEWAY DR WALONG NLY R/W LINE 130 FT TO SW COR OFLOT 1 DUNBAR MANOR 11/3 FOR POB TH CONTW 535.77 FT N 125 FT E 535.77 FT S 125 FT TO POB (LESS W 30 FT FOR R/W PER OR 5368/2134) IN SEC 13-22-27 SE1/4
Listing courtesy of CLOCK TOWER REALTY. 407-362-6246
Selling Office: KELLER WILLIAMS REALTY AT THE PARKS.Mortgage Calculator
StellarMLS is the source of this information via Internet Data Exchange Program. All listing information is deemed reliable but not guaranteed and should be independently verified through personal inspection by appropriate professionals. Listings displayed on this website may be subject to prior sale or removal from sale. Availability of any listing should always be independently verified. Listing information is provided for consumer personal, non-commercial use, solely to identify potential properties for potential purchase. All other use is strictly prohibited and may violate relevant federal and state law. Data last updated on