600 Statenville Court, Ocoee, FL 34761
- $663,000
- 4
- BD
- 3
- BA
- 3,103
- SqFt










- Sold Price
- $663,000
- List Price
- $643,998
- Status
- Sold
- Days on Market
- 5
- Closing Date
- Feb 23, 2024
- MLS#
- O6172060
- Property Style
- Single Family
- Architectural Style
- Florida
- Year Built
- 1996
- Bedrooms
- 4
- Bathrooms
- 3
- Living Area
- 3,103
- Lot Size
- 10,231
- Acres
- 0.23
- Total Acreage
- 0 to less than 1/4
- Legal Subdivision Name
- Admiral Pointe
- MLS Area Major
- Ocoee
Property Description
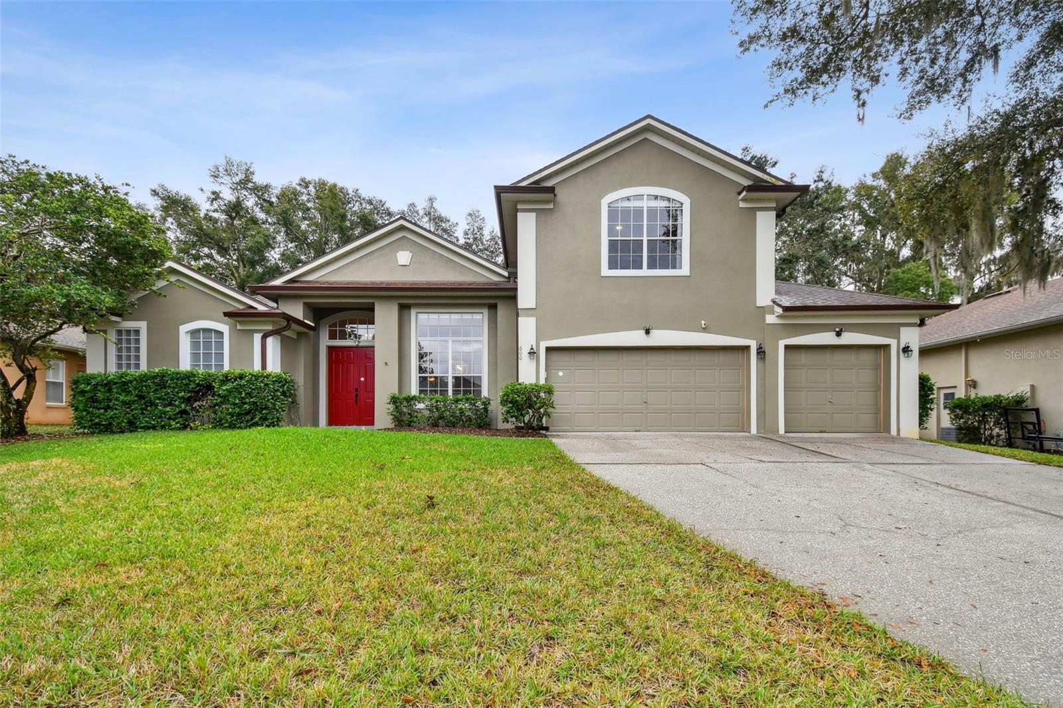
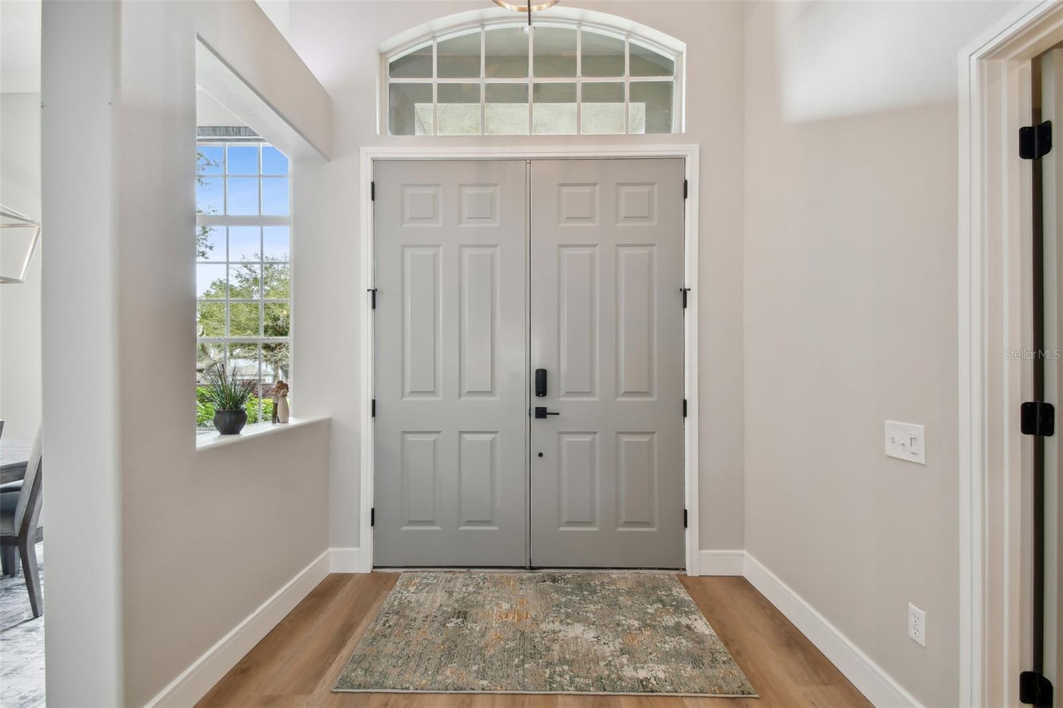
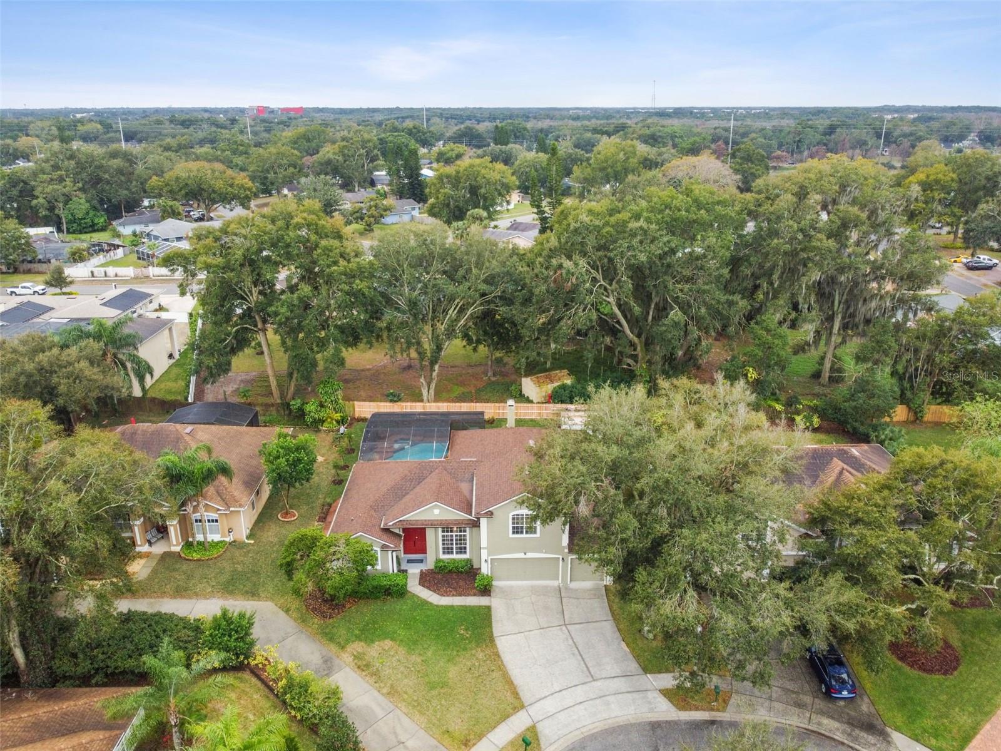
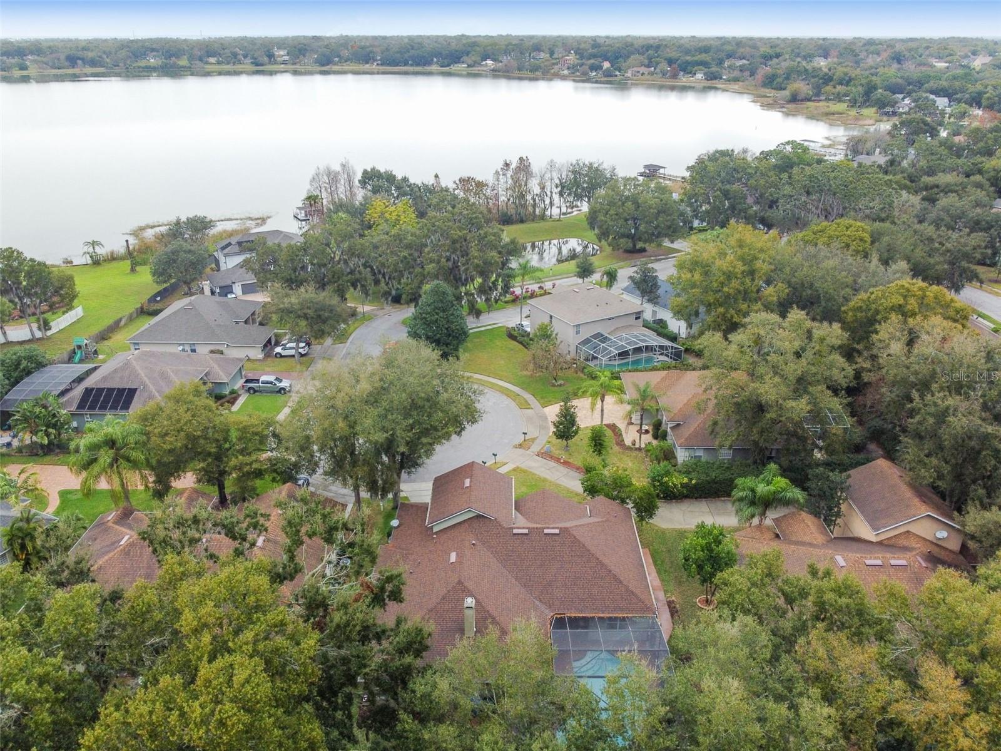
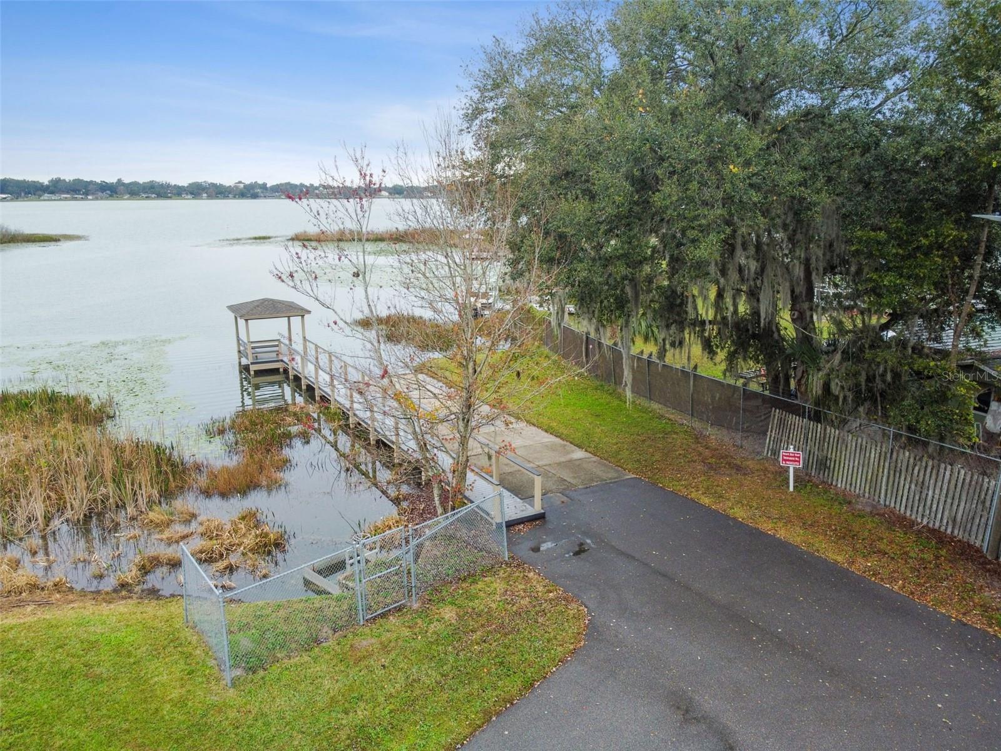
Welcome to your dream home in Admiral Pointe, where luxury meets comfort! This impeccably maintained & upgraded 4 bedroom, bonus/5th bedroom, 3 bath residence offers water views of Starke Lake, making every day a picturesque retreat. Nestled in the heart of an established community, Admiral Pointe welcomes you with tree-lined streets, open sidewalks, a community playground, and an exclusive private boat ramp. As you approach the home, the cul-de-sac offers you privacy. Step through the entry foyer, and your guests will be captivated by the expansive pool, hot tub, and covered lanai visible through the extra-wide sliding doors. The home features high ceilings with architectural detailing in every room, creating a sense of grandeur. To your right, a formal dining area with large windows bathes the space in natural sunlight. The kitchen, which has been completely renovated in 2023, includes custom cabinets, slow close drawers & doors, charging station in drawer, undermount lighting, ceramic backsplash, shiplap custom hood, waterfall counter, all quartz counters, 36" gas range, (includes changeable door, to all stainless), & new dishwasher. The kitchen overlooks the spacious family room with fireplace having updated exterior, shiplap and tile, with rustic beam mantle (2023). The casual dinette, with a fishbowl window offering views of the stunning 9.5' deep pool, extends the entertaining space to the lanai. For maximum privacy, the master and secondary bedrooms are triple-split. A large bonus room upstairs provides versatile space for a 5th bedroom, an office, game room, or movie theater. This room has a Murphy Bed built in. The master suite is a sanctuary, featuring a walk-in closet, with custom built furnishings, including revolving shoe spinner rack to add space, 2 built in dressers, matching quartz top to master bathroom; a full en-suite master bathroom with separate vanities, large walk-in shower and a luxurious freestanding soaking tub finished in ‘22. Two Bedrooms, off the kitchen, share a full updated bathroom, while a 4th bedroom, located at the back of the home off the family room, boasts a further full updated bath with direct access to the pool area. The expansive screen-enclosed patio is the perfect setting for evening meals and gatherings with family and friends. Beyond the pool area, a rear lawn space includes a shed for tools or a workbench area, rear fence added in 2023. Additional upgrades, including luxury vinyl plank floors throughout and new carpet in bedrooms ’21-‘24, a new roof in 2018, a new water heater in 2019, and a large AC unit replaced in November 2020, with spray foam attic insulation (2021) ensure modern comfort and efficiency. Additionally, new lighting throughout majority of rooms, all new fans have remotes; many window treatments replaced, 4 with motorized operation; new garage door openers 2022, additional keypads on exterior, along with a new saltwater pool filter system and chlorinator in 2019, the pool & spa are on propane heat so you can enjoy these all year round. Smart home features have been added including a smartlock front door and smart thermostat. This home is not just a residence; it's a lifestyle upgrade. Seize the opportunity to own this piece of paradise in Admiral Pointe!
/u.realgeeks.media/homesinorlando/NextHome-Neighborhood-Realty-Logo-Horizontal-OrangeOnWhite-Web-RGB.jpg)
Additional Information
- Taxes
- $6151
- Minimum Lease
- 7 Months
- HOA Fee
- $61
- HOA Payment Schedule
- Monthly
- Location
- Cul-De-Sac, Sidewalk, Paved
- Community Features
- Deed Restrictions, Playground, Sidewalks
- Property Description
- Two Story
- Zoning
- R-1AA
- Interior Layout
- Built-in Features, Ceiling Fans(s), Eat-in Kitchen, High Ceilings, Kitchen/Family Room Combo, Living Room/Dining Room Combo, Open Floorplan, Primary Bedroom Main Floor, Smart Home, Solid Surface Counters, Solid Wood Cabinets, Thermostat, Vaulted Ceiling(s), Walk-In Closet(s), Window Treatments
- Interior Features
- Built-in Features, Ceiling Fans(s), Eat-in Kitchen, High Ceilings, Kitchen/Family Room Combo, Living Room/Dining Room Combo, Open Floorplan, Primary Bedroom Main Floor, Smart Home, Solid Surface Counters, Solid Wood Cabinets, Thermostat, Vaulted Ceiling(s), Walk-In Closet(s), Window Treatments
- Floor
- Ceramic Tile, Luxury Vinyl, Tile, Tile
- Appliances
- Convection Oven, Cooktop, Dishwasher, Disposal, Electric Water Heater, Exhaust Fan, Range Hood, Water Filtration System
- Utilities
- BB/HS Internet Available, Cable Available, Cable Connected, Electricity Connected, Fiber Optics, Fire Hydrant, Propane, Sewer Connected, Street Lights, Underground Utilities, Water Connected
- Heating
- Central, Electric
- Air Conditioning
- Central Air
- Fireplace Description
- Family Room, Wood Burning
- Exterior Construction
- Block, Stucco
- Exterior Features
- Garden, Irrigation System, Lighting, Private Mailbox, Rain Gutters, Sidewalk, Sliding Doors
- Roof
- Shingle
- Foundation
- Slab
- Pool
- Private
- Pool Type
- Heated, Lighting, Screen Enclosure
- Garage Carport
- 3 Car Garage
- Garage Spaces
- 3
- Garage Features
- Driveway, Garage Door Opener, Ground Level, Off Street
- Elementary School
- Ocoee Elem
- Middle School
- Ocoee Middle
- High School
- Ocoee High
- Fences
- Fenced, Wood
- Water Name
- Starke Lake
- Water View
- Lake
- Water Access
- Lake
- Pets
- Allowed
- Flood Zone Code
- X
- Parcel ID
- 28-22-17-0019-00-410
- Legal Description
- ADMIRAL POINTE 35/40 LOT 41
Listing courtesy of NEXTHOME LOCATION. 407-529-7253
Selling Office: WEMERT GROUP REALTY LLC.Mortgage Calculator
StellarMLS is the source of this information via Internet Data Exchange Program. All listing information is deemed reliable but not guaranteed and should be independently verified through personal inspection by appropriate professionals. Listings displayed on this website may be subject to prior sale or removal from sale. Availability of any listing should always be independently verified. Listing information is provided for consumer personal, non-commercial use, solely to identify potential properties for potential purchase. All other use is strictly prohibited and may violate relevant federal and state law. Data last updated on