6001 Lake Melrose Drive, Orlando, FL 32829
- $700,000
- 4
- BD
- 3
- BA
- 3,454
- SqFt





- Sold Price
- $700,000
- List Price
- $725,000
- Status
- Sold
- Days on Market
- 40
- Closing Date
- Apr 19, 2024
- MLS#
- O6172055
- Property Style
- Single Family
- Architectural Style
- Contemporary
- Year Built
- 2004
- Bedrooms
- 4
- Bathrooms
- 3
- Living Area
- 3,454
- Lot Size
- 11,411
- Acres
- 0.26
- Total Acreage
- 1/4 to less than 1/2
- Legal Subdivision Name
- Vista Lakes Village N-7 Melrose
- MLS Area Major
- Orlando/Chickasaw
Property Description
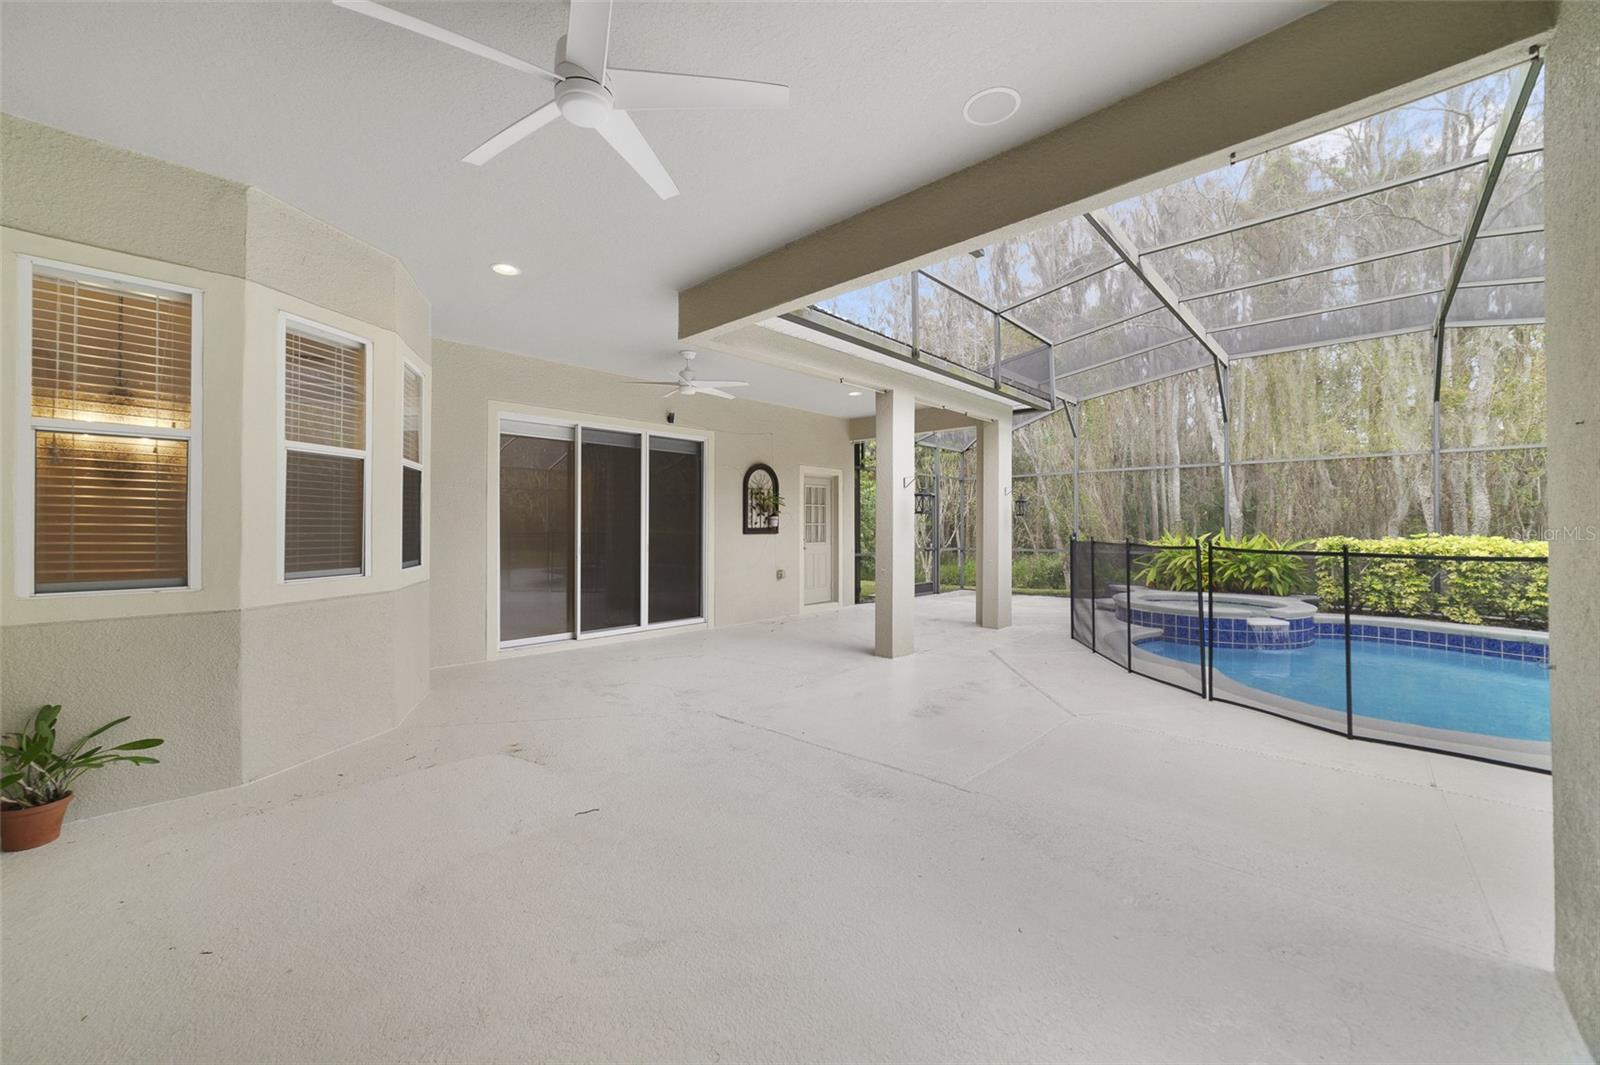
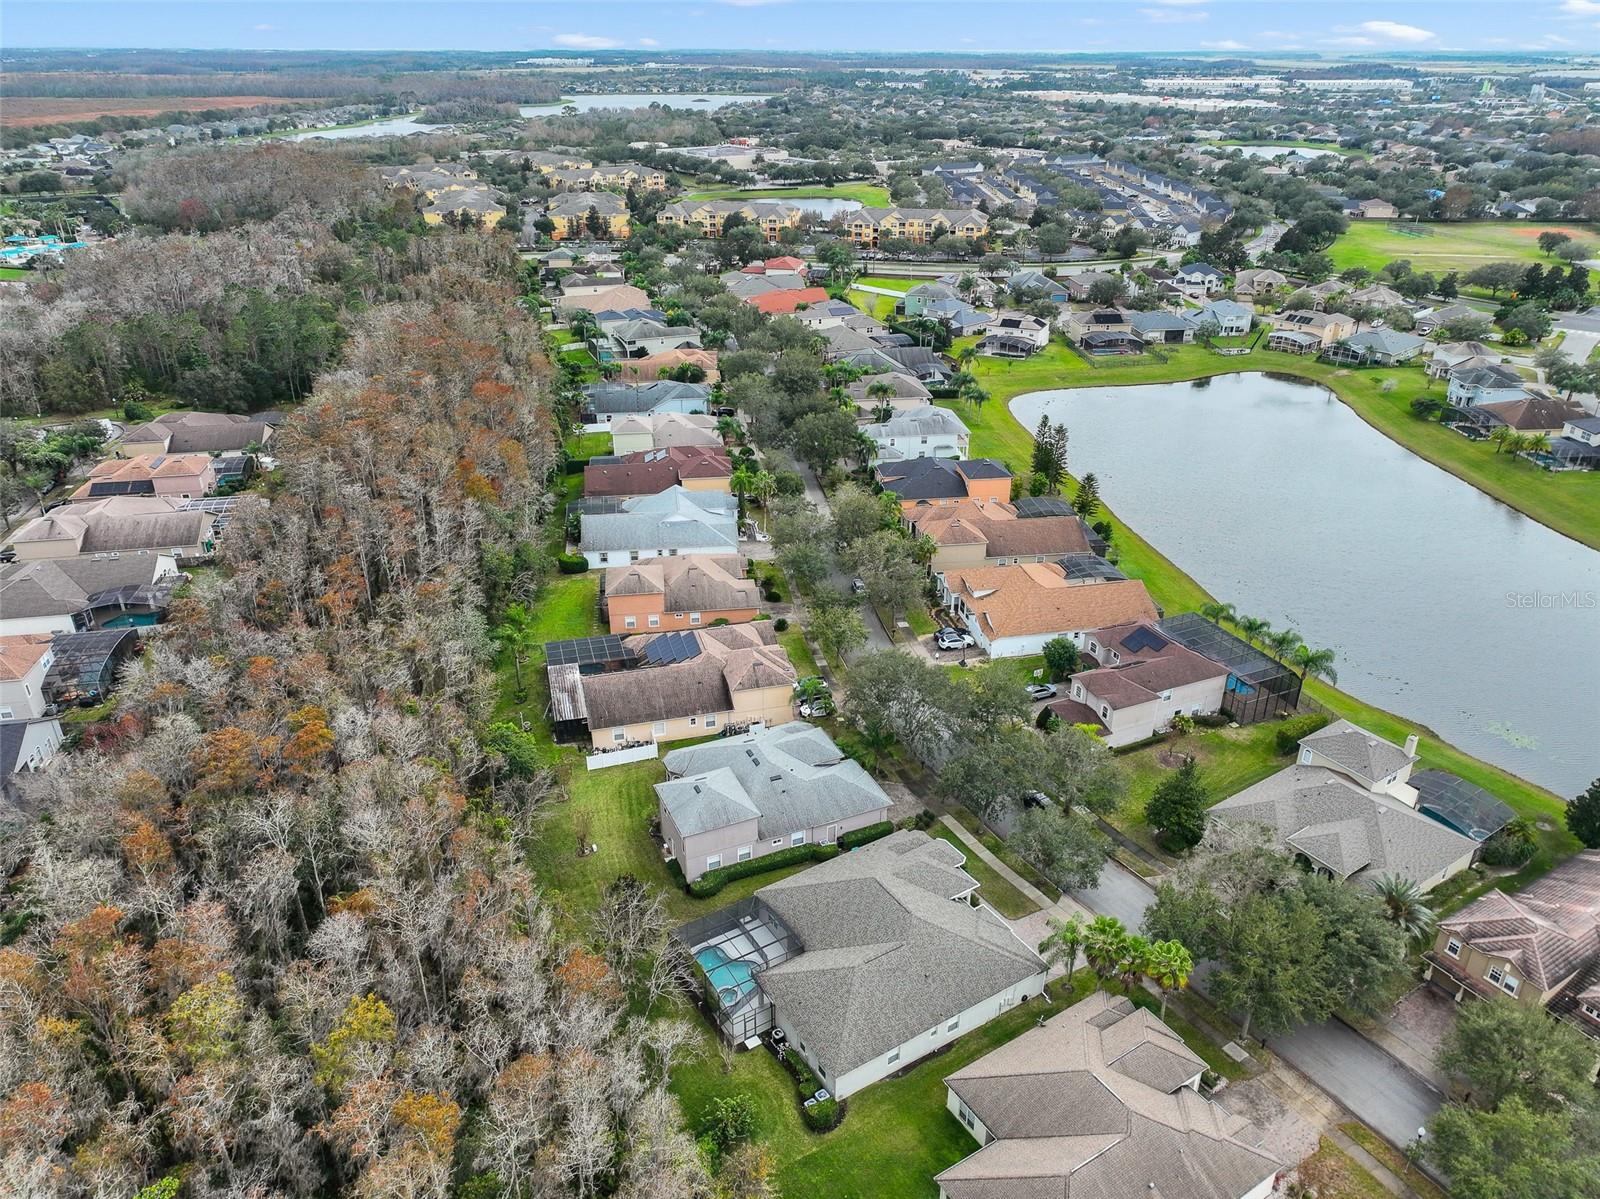
Beautiful Pool Home in Gated Community! Welcome To Lake Melrose Drive. Enjoy living in Vista Lakes and the tranquility of a lot backing to serene Conservation Area! Over 3454 SF of living space 4 Bedrooms, plus home office, 3 Full Bathrooms and 3 Car garage, this home has spacious floor plan and offers some unique features: gourmet kitchen with large 42”costum solid wood kitchen cabinets, with corian and granite countertops, GE Profile stainless steel appliances, new refrigerator, double oven, breakfast bar overlooking the family room great for entertaining and breakfast nook area overlooking the pool ; split bedrooms, plantation shutters, ceramic tile throughout and carpet in all rooms; The Master Suite is privately situated offering pool and conservation area views through the window and sliders, an oversized walk-in closet with an additional winter coat or shoe closet. The en-suite bathroom features dual sinks, whirlpool bathtub and walk-in shower. Elegant formal dining room and separate formal living room with sliders into covered patio perfect for large gathering. The spacious pool deck is ideal for entertaining, enjoy luxury Pebble finish heated pool & spa. Additional bedrooms are located on the opposite side of the home for privacy and the 3rd bathroom allows access to the pool for convenience. A large driveway extending beyond garage for ample parking, and a three-car garage complete this home. Experience the true Florida lifestyle! Vista Lakes has everything you need, Recreation Center with sport court/fields; basketball, baseball, tennis, community pool, olympic size pool, play/picnic area, lighted waking trails and dog park. Ideally located east side of Orlando less than 20 minutes from Lake Nona’s Medical City. Easy drive to airport, major roads; 528 and 417 toll roads, theme parks, schools, shopping, dining, UCF, Valencia College and only 45 minutes to the coast. Come and see, schedule your showing today!
/u.realgeeks.media/homesinorlando/NextHome-Neighborhood-Realty-Logo-Horizontal-OrangeOnWhite-Web-RGB.jpg)
Additional Information
- Taxes
- $11255
- Taxes
- $1,202
- HOA Fee
- $197
- HOA Payment Schedule
- Quarterly
- Maintenance Includes
- None
- Location
- Conservation Area, Sidewalk, Paved, Private
- Community Features
- Gated Community - No Guard, Sidewalks, No Deed Restriction, Security
- Property Description
- One Story
- Zoning
- PD
- Interior Layout
- Ceiling Fans(s), Eat-in Kitchen, High Ceilings, Kitchen/Family Room Combo, Solid Surface Counters, Solid Wood Cabinets, Split Bedroom, Stone Counters, Thermostat, Window Treatments
- Interior Features
- Ceiling Fans(s), Eat-in Kitchen, High Ceilings, Kitchen/Family Room Combo, Solid Surface Counters, Solid Wood Cabinets, Split Bedroom, Stone Counters, Thermostat, Window Treatments
- Floor
- Carpet, Ceramic Tile
- Appliances
- Built-In Oven, Cooktop, Dishwasher, Disposal, Dryer, Electric Water Heater, Microwave, Refrigerator, Washer
- Utilities
- Cable Available, Public, Sewer Connected, Street Lights
- Heating
- Heat Pump
- Air Conditioning
- Central Air
- Exterior Construction
- Block, Stone, Stucco
- Exterior Features
- Irrigation System, Private Mailbox, Rain Gutters, Sidewalk, Sliding Doors
- Roof
- Shingle
- Foundation
- Slab
- Pool
- Private
- Pool Type
- Child Safety Fence, Deck, Heated, In Ground, Lighting, Outside Bath Access, Screen Enclosure, Tile
- Garage Carport
- 3 Car Garage
- Garage Spaces
- 3
- Garage Features
- Driveway, Garage Door Opener
- Garage Dimensions
- 27x20
- Elementary School
- Vista Lakes Elem
- Middle School
- Odyssey Middle
- High School
- Colonial High
- Pets
- Allowed
- Flood Zone Code
- AE
- Parcel ID
- 24-23-30-8979-00-670
- Legal Description
- VISTA LAKES VILLAGE N-7 (MELROSE) 47/53LOT 67
Listing courtesy of ATHENS REALTY PROFESSIONALS INC. 407-954-7000
Selling Office: EMPIRE NETWORK REALTY.Mortgage Calculator
StellarMLS is the source of this information via Internet Data Exchange Program. All listing information is deemed reliable but not guaranteed and should be independently verified through personal inspection by appropriate professionals. Listings displayed on this website may be subject to prior sale or removal from sale. Availability of any listing should always be independently verified. Listing information is provided for consumer personal, non-commercial use, solely to identify potential properties for potential purchase. All other use is strictly prohibited and may violate relevant federal and state law. Data last updated on