3049 Seigneury Drive, Windermere, FL 34786
- $2,000,000
- 6
- BD
- 6
- BA
- 6,553
- SqFt




- Sold Price
- $2,000,000
- List Price
- $2,059,000
- Status
- Sold
- Days on Market
- 6
- Closing Date
- Mar 21, 2024
- MLS#
- O6172037
- Property Style
- Single Family
- Architectural Style
- Mediterranean
- Year Built
- 2003
- Bedrooms
- 6
- Bathrooms
- 6
- Baths Half
- 1
- Living Area
- 6,553
- Lot Size
- 45,056
- Acres
- 1.03
- Total Acreage
- 1 to less than 2
- Legal Subdivision Name
- Harbor Isle
- MLS Area Major
- Windermere
Property Description
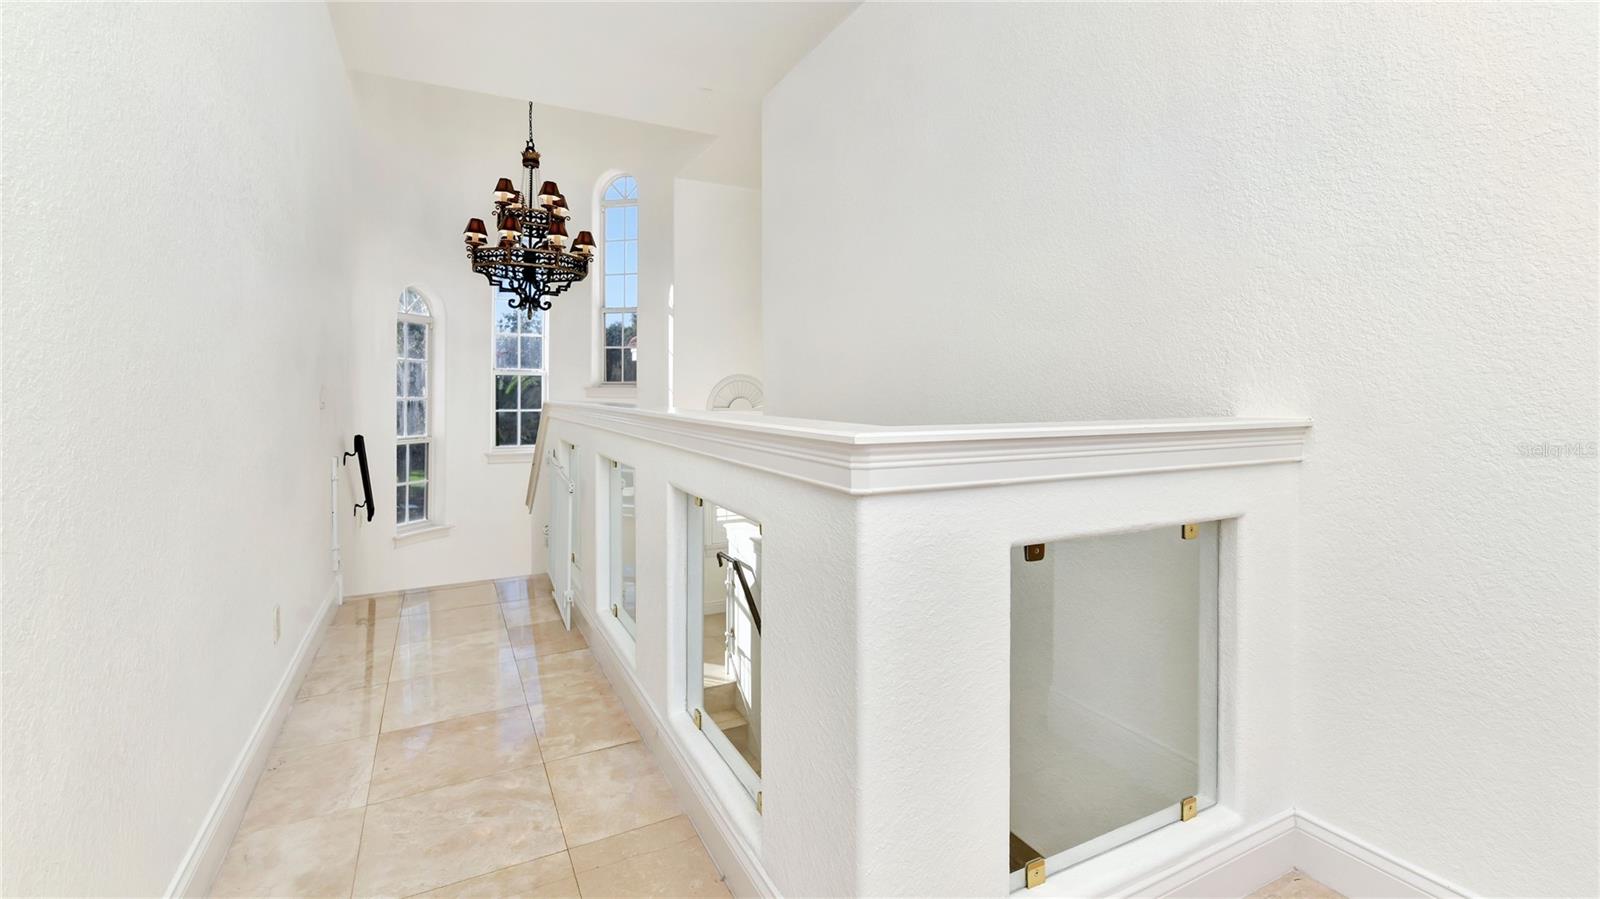
Ultimate Luxury: Your Windermere Oasis Awaits Unlock the doors to unparalleled luxury at 3049 Seigneury Dr, Windermere, FL 34786 – a 6BR/5.1BA Mediterranean masterpiece poised on a sprawling 1.03-acre canvas. This is not just a residence; it's a symphony of elegance designed for those who demand the extraordinary. Proudly presented is your gateway to an exceptional lifestyle. A Mediterranean Marvel: Built in 2003, this two-story estate radiates sophistication from every corner. A 4-car garage and a full-size basketball court at the rear hint at the grandeur within. Enter a realm of opulence where formal and informal living areas seamlessly coalesce, inviting you to explore a world of luxury. Amenities Beyond Compare: This residence transcends expectations, boasting a movie theater with a built-in wet bar, a game room overlooking the family area from a Romeo and Juliet indoor balcony, a recessed wine cellar, a custom-furnished study with access to full bathroom, multiple balconies with nightly views of the Disney fireworks, and a circular driveway. The first floor features a lavish master suite with walk-in closets and master bath, Two bedrooms with a Jack & Jill bathroom, a computer/workstation area with half bathroom. The 2nd floor features 2 bedrooms, one with bathroom and 2nd full bathroom in hallway and a bonus room/6th bedroom add versatility to this extraordinary dwelling. Masterful Retreat: The master suite is a haven within itself, featuring an adjacent fitness room, an elegant marble stone master bathroom, and his & hers walk-in closets. A over-sized whirlpool bath, a large shower enclosure with dual shower heads – every detail has been meticulously crafted for a life of indulgence. Culinary Symphony: The kitchen is a chef's delight, equipped with every imaginable appliance, a gas range, custom cabinetry, and granite countertops that redefine culinary sophistication. Outdoor Wonderland: Step into your tropical oasis, a private island of serenity. The 10 ft deep pool beckons, surrounded by lush landscaping and outdoor amenities that transform your backyard into a paradise. The outdoor space truly is an entertainer's dream where an outdoor summer kitchen and an outdoor sauna await. Your home, your retreat, your sanctuary. Prime Location: Nestled near the Butler Chain of Lakes, this home offers the utmost convenience, just minutes from Universal Studios (6.1 mi), International Drive (10.1 mi), and abundant shopping opportunities (1.3 mi). Harbor Isle, a gated community, adding an extra layer of security to this highly desired address.
/u.realgeeks.media/homesinorlando/NextHome-Neighborhood-Realty-Logo-Horizontal-OrangeOnWhite-Web-RGB.jpg)
Additional Information
- Taxes
- $24636
- Minimum Lease
- 1-2 Years
- HOA Fee
- $2,700
- HOA Payment Schedule
- Annually
- Location
- Cul-De-Sac, In County, Oversized Lot
- Community Features
- No Deed Restriction
- Property Description
- Two Story
- Zoning
- R-CE
- Interior Layout
- Ceiling Fans(s), High Ceilings, Kitchen/Family Room Combo, Open Floorplan, Solid Surface Counters, Solid Wood Cabinets, Split Bedroom, Stone Counters, Walk-In Closet(s), Wet Bar
- Interior Features
- Ceiling Fans(s), High Ceilings, Kitchen/Family Room Combo, Open Floorplan, Solid Surface Counters, Solid Wood Cabinets, Split Bedroom, Stone Counters, Walk-In Closet(s), Wet Bar
- Floor
- Carpet, Laminate, Tile, Travertine
- Appliances
- Built-In Oven, Convection Oven, Dishwasher, Microwave, Range, Range Hood, Refrigerator
- Utilities
- BB/HS Internet Available, Cable Available, Electricity Available, Electricity Connected, Natural Gas Available, Natural Gas Connected, Public, Water Available, Water Connected
- Heating
- Central
- Air Conditioning
- Central Air
- Fireplace Description
- Living Room, Primary Bedroom
- Exterior Construction
- Block, Stucco
- Exterior Features
- Balcony, Irrigation System, Lighting, Outdoor Grill, Outdoor Shower
- Roof
- Tile
- Foundation
- Slab
- Pool
- Private
- Pool Type
- Child Safety Fence, Gunite, Heated, In Ground, Screen Enclosure
- Garage Carport
- 4 Car Garage
- Garage Spaces
- 4
- Garage Features
- Circular Driveway, Garage Door Opener, Garage Faces Side
- Garage Dimensions
- 20x40
- Elementary School
- Thornebrooke Elem
- Middle School
- Gotha Middle
- High School
- Olympia High
- Pets
- Allowed
- Flood Zone Code
- X
- Parcel ID
- 09-23-28-3394-00-050
- Legal Description
- HARBOR ISLE UNIT TWO 35/33 LOT 5
Listing courtesy of NOBEL REALTY GROUP.
Selling Office: LPT REALTY.Mortgage Calculator
StellarMLS is the source of this information via Internet Data Exchange Program. All listing information is deemed reliable but not guaranteed and should be independently verified through personal inspection by appropriate professionals. Listings displayed on this website may be subject to prior sale or removal from sale. Availability of any listing should always be independently verified. Listing information is provided for consumer personal, non-commercial use, solely to identify potential properties for potential purchase. All other use is strictly prohibited and may violate relevant federal and state law. Data last updated on