7610 Canfield Court, Orlando, FL 32818
- $358,000
- 3
- BD
- 2
- BA
- 1,630
- SqFt





- Sold Price
- $358,000
- List Price
- $364,900
- Status
- Sold
- Days on Market
- 59
- Closing Date
- May 09, 2024
- MLS#
- O6171879
- Property Style
- Single Family
- Year Built
- 2006
- Bedrooms
- 3
- Bathrooms
- 2
- Living Area
- 1,630
- Lot Size
- 7,119
- Acres
- 0.16
- Total Acreage
- 0 to less than 1/4
- Legal Subdivision Name
- Robinson Hills
- MLS Area Major
- Orlando/Hiawassee/Pine Hills
Property Description
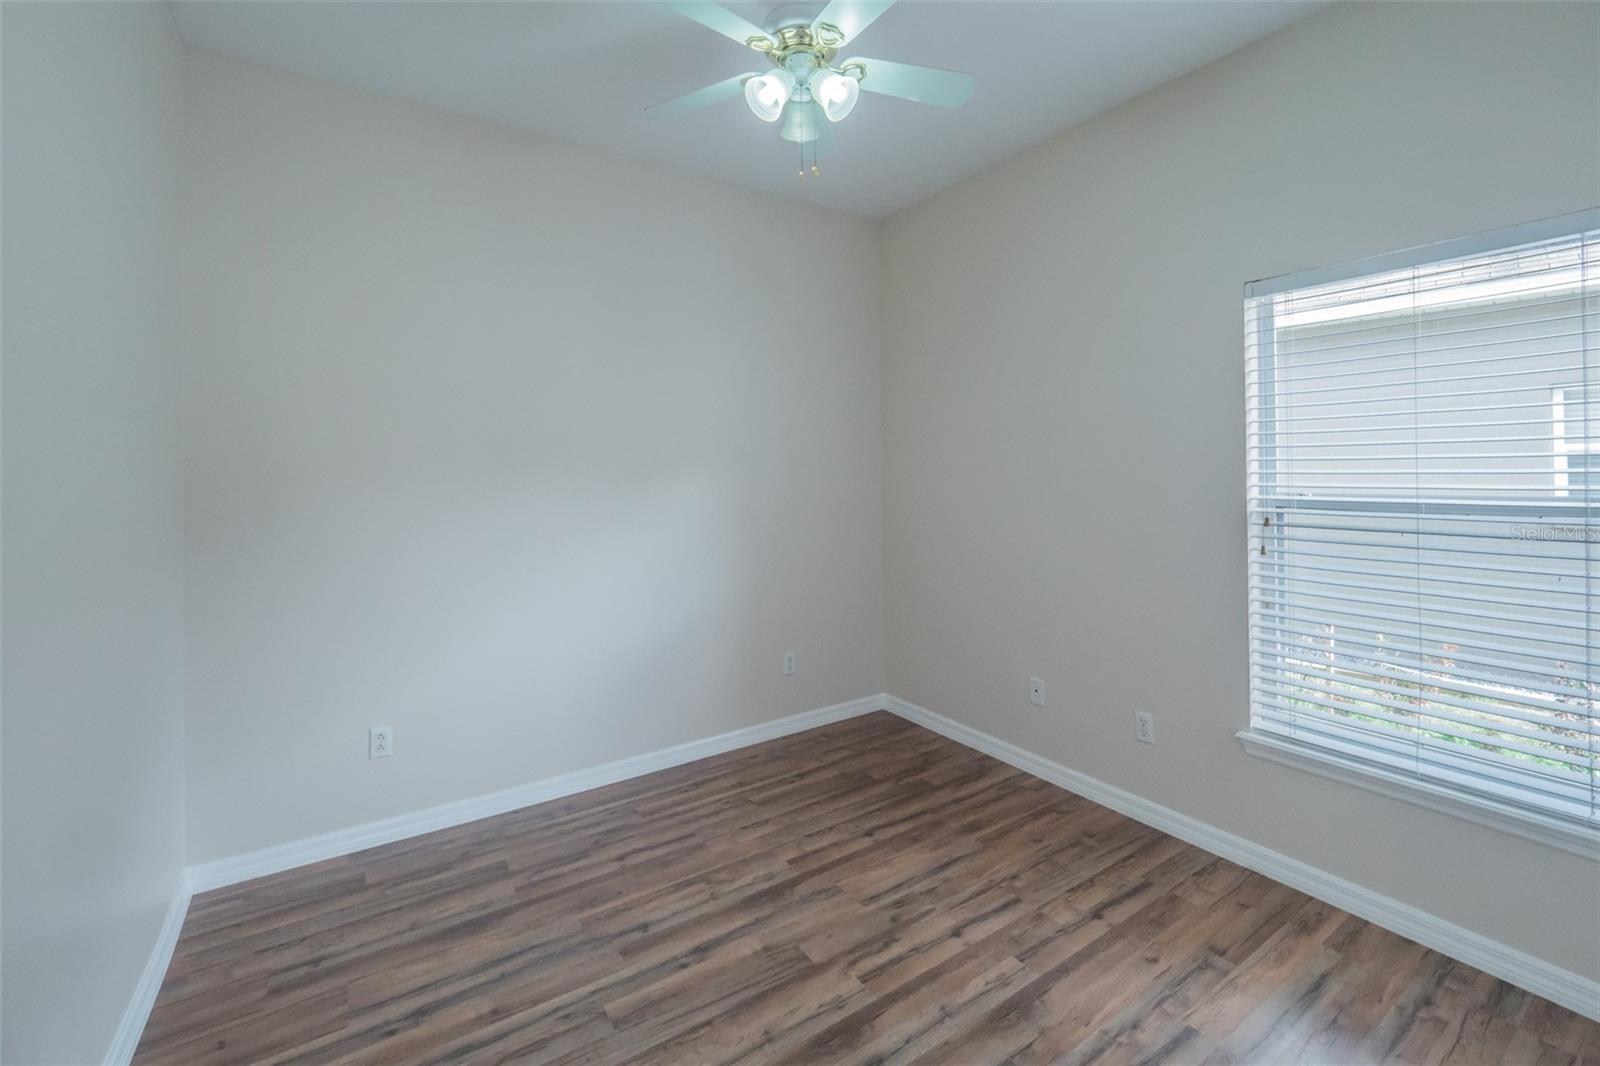
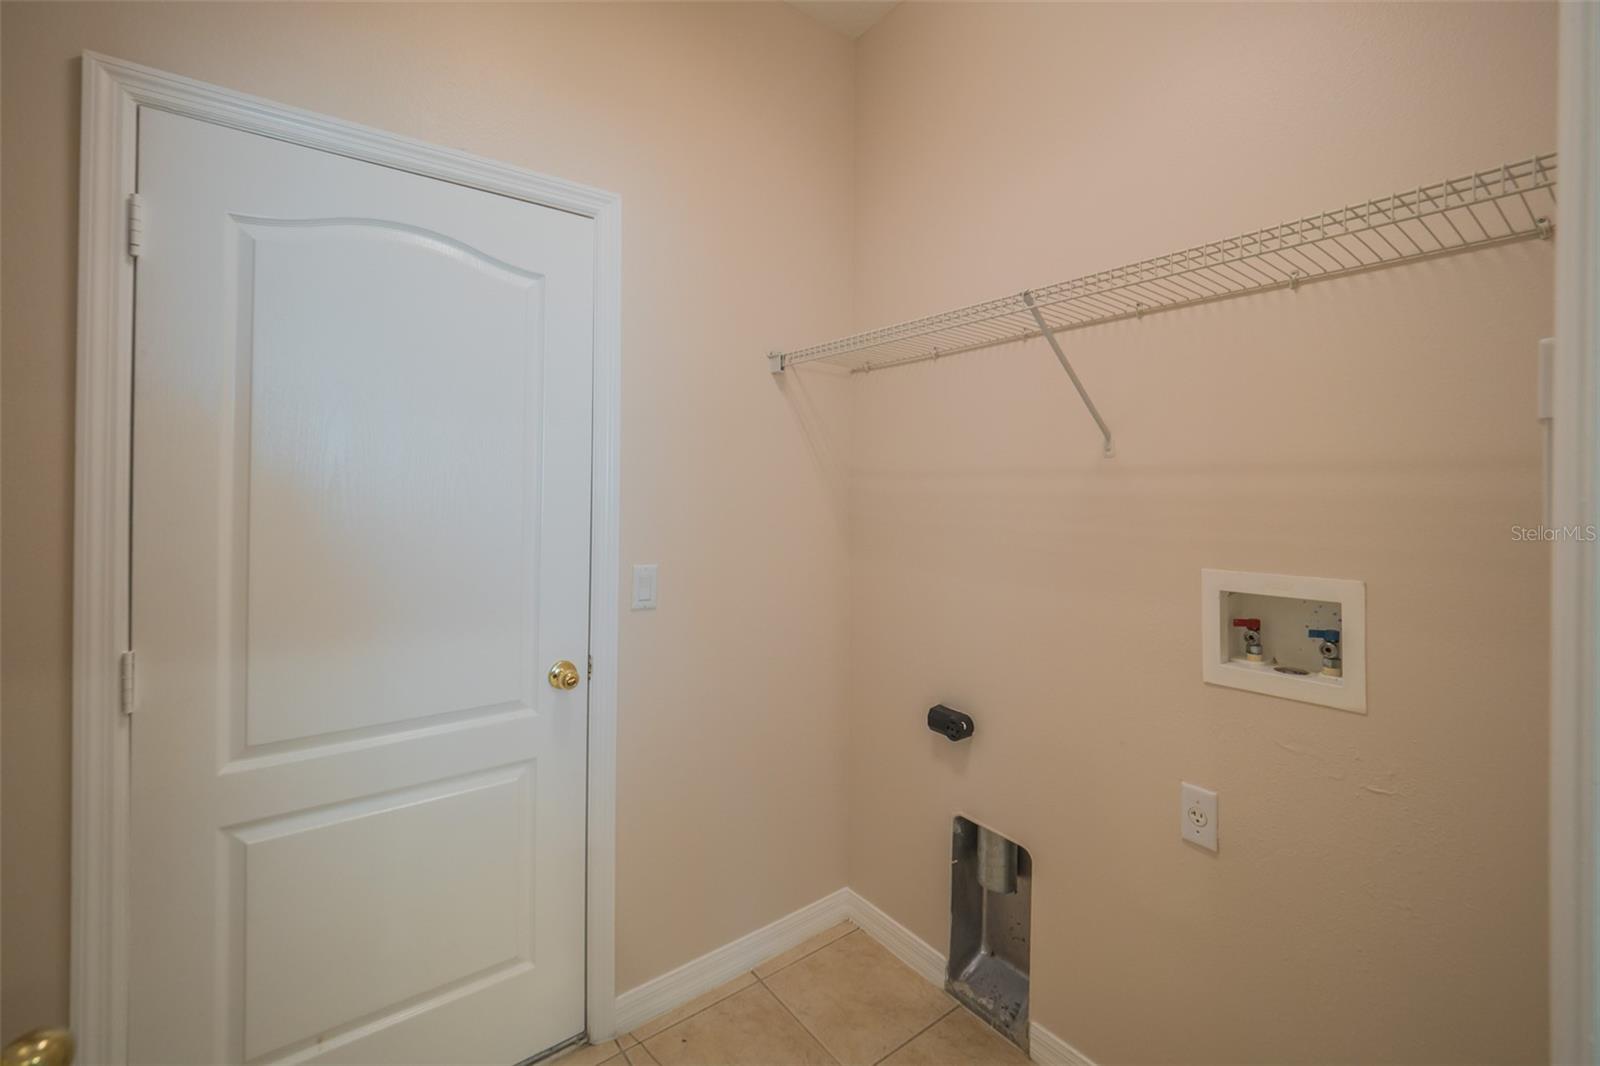
Buyer failed financing! Back on market! Welcome to your dream home! $40k in UPGRADES! Brand new luxury vinyl plank flooring! Brand New Roof, Brand New HVAC System, Brand New Granite Kitchen Tops, Faucet and Sink. This impeccably appointed 3-bedroom, 2-bathroom, split-plan one-story residence is a testament to thoughtful upgrades and modern updates. As you step inside, the gorgeous luxury vinyl floors create a warm and inviting ambiance. The heart of this home is the open, light, and bright kitchen—a perfect hub for gatherings and culinary delights. BRAND NEW GRANITE KITCHEN TOPS, sink & faucet just installed. Embrace the Florida lifestyle on your charming screened enclosed back porch, providing a tranquil retreat. Exterior updates include fresh paint, and the home boasts a BRAND NEW ROOF as of 2024, along with a BRAND NEW HVAC SYSTEM, offering the new owner peace of mind. Nestled in the sought-after community of Robinson Hills, this turn-key gem is strategically positioned within a short distance to professional services, restaurants, and offers easy access to major roadways. With meticulous updates and a prime location, this home is poised for you to make it your own. Don't miss the chance to see it today!
/u.realgeeks.media/homesinorlando/NextHome-Neighborhood-Realty-Logo-Horizontal-OrangeOnWhite-Web-RGB.jpg)
Additional Information
- Taxes
- $4118
- Minimum Lease
- 8-12 Months
- HOA Fee
- $100
- HOA Payment Schedule
- Quarterly
- Location
- Cul-De-Sac, Landscaped, Sidewalk, Street Dead-End, Paved
- Community Features
- Sidewalks, No Deed Restriction
- Property Description
- One Story
- Zoning
- R-L-D
- Interior Layout
- Cathedral Ceiling(s), Ceiling Fans(s), High Ceilings, Living Room/Dining Room Combo, Primary Bedroom Main Floor, Split Bedroom, Vaulted Ceiling(s), Walk-In Closet(s)
- Interior Features
- Cathedral Ceiling(s), Ceiling Fans(s), High Ceilings, Living Room/Dining Room Combo, Primary Bedroom Main Floor, Split Bedroom, Vaulted Ceiling(s), Walk-In Closet(s)
- Floor
- Ceramic Tile, Laminate
- Appliances
- Dishwasher, Disposal, Microwave, Range
- Utilities
- BB/HS Internet Available, Cable Available, Cable Connected, Electricity Connected, Public, Sewer Connected, Street Lights, Underground Utilities
- Heating
- Electric
- Air Conditioning
- Central Air
- Exterior Construction
- Block, Stucco
- Exterior Features
- Sidewalk
- Roof
- Shingle
- Foundation
- Slab
- Pool
- No Pool
- Garage Carport
- 2 Car Garage
- Garage Spaces
- 2
- Garage Features
- Driveway
- Elementary School
- Lake Gem Elem
- Middle School
- Robinswood Middle
- High School
- Evans High
- Pets
- Allowed
- Flood Zone Code
- X
- Parcel ID
- 02-22-28-7561-05-130
- Legal Description
- ROBINSON HILLS UNIT 6 62/69 LOT 513
Listing courtesy of RE/MAX PROPERTIES SW. 407-352-5800
Selling Office: AGILE GROUP REALTY.Mortgage Calculator
StellarMLS is the source of this information via Internet Data Exchange Program. All listing information is deemed reliable but not guaranteed and should be independently verified through personal inspection by appropriate professionals. Listings displayed on this website may be subject to prior sale or removal from sale. Availability of any listing should always be independently verified. Listing information is provided for consumer personal, non-commercial use, solely to identify potential properties for potential purchase. All other use is strictly prohibited and may violate relevant federal and state law. Data last updated on