545 Shining Armor Lane, Longwood, FL 32779
- $382,500
- 3
- BD
- 3
- BA
- 1,705
- SqFt






- Sold Price
- $382,500
- List Price
- $382,000
- Status
- Sold
- Days on Market
- 21
- Closing Date
- Apr 30, 2024
- MLS#
- O6171825
- Property Style
- Townhouse
- Year Built
- 2005
- Bedrooms
- 3
- Bathrooms
- 3
- Baths Half
- 1
- Living Area
- 1,705
- Lot Size
- 2,622
- Acres
- 0.06
- Total Acreage
- 0 to less than 1/4
- Legal Subdivision Name
- Highcroft Pointe Townhomes
- MLS Area Major
- Longwood/Wekiva Springs
Property Description
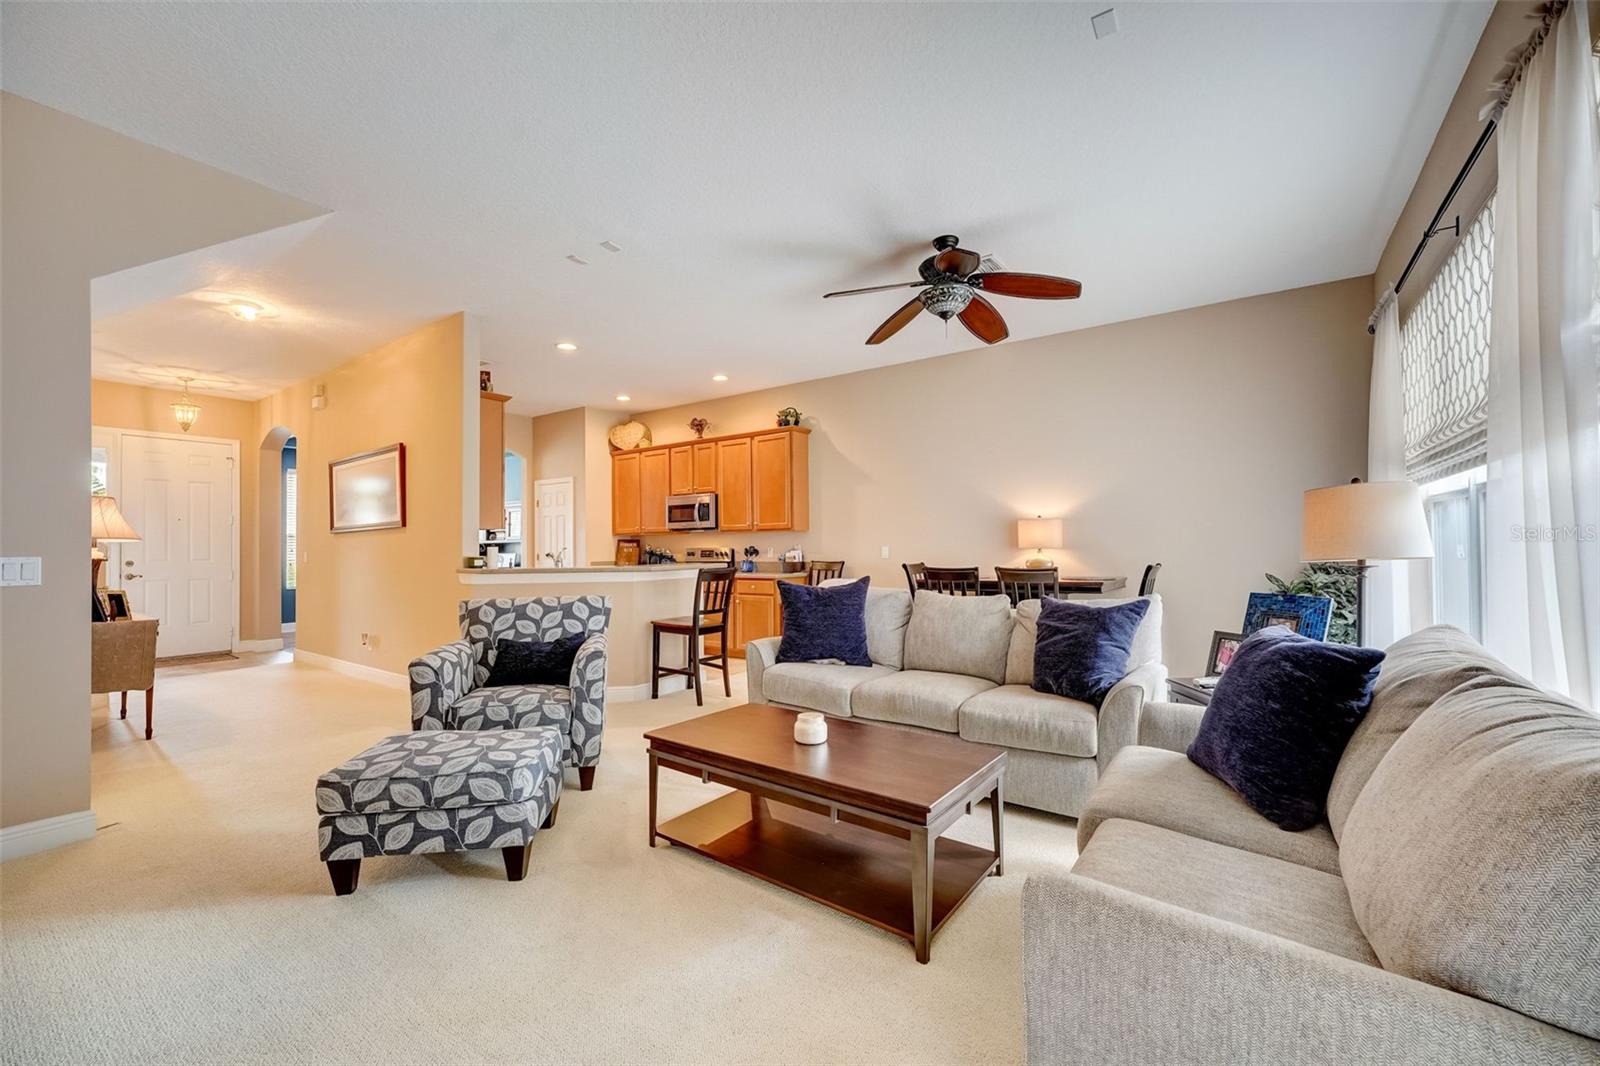
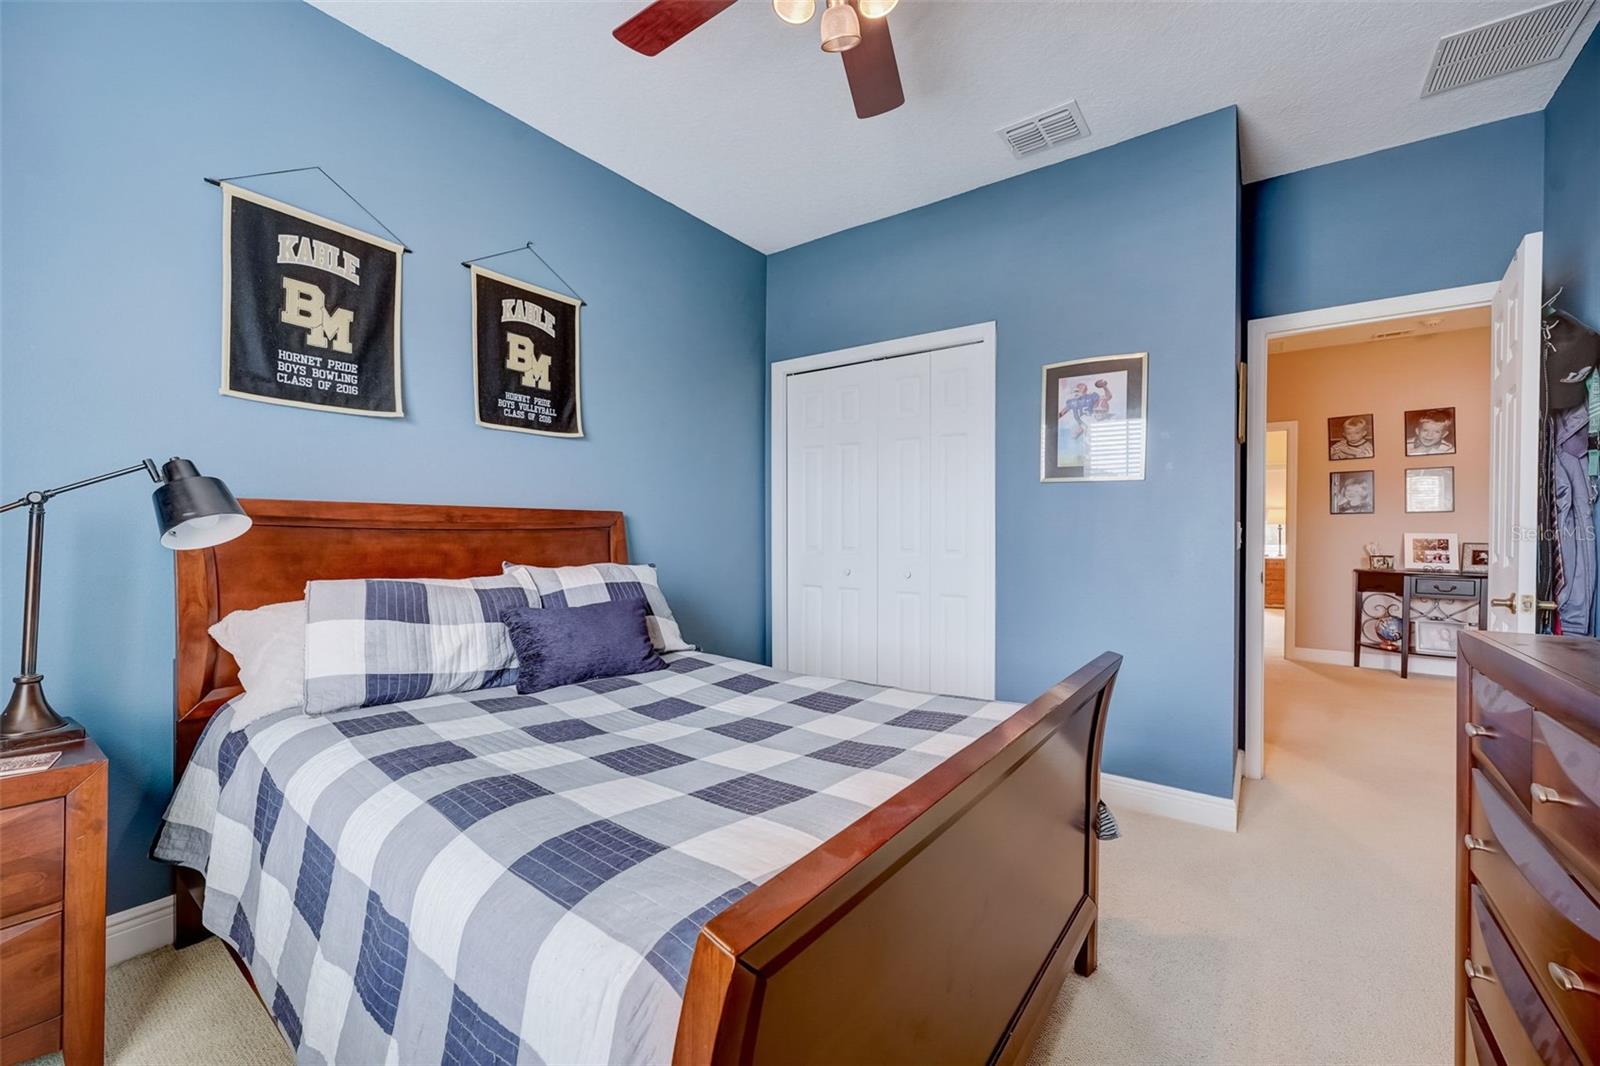
This townhome, nestled in the desirable gated Highcroft community, offers a serene setting with a gazebo overlooking a pond and a surrounding walking path. As you enter, a powder room off the foyer leads to a light-filled front room featuring an architectural coffered ceiling—ideal for formal dining, a sitting area, or even an office. The kitchen boasts spacious 42-inch tall wood cabinets, solid surface counters, and integrated appliances. A large great room, measuring 21x15, opens to a backyard patio, perfect for family living. Upstairs, you'll find bedrooms, a hall bath, and a convenient laundry area. The master bedroom is well-appointed with oversized windows and a French door wardrobe closet, leading to a master bath flooded with natural light. Additional features include a privacy-fenced paver courtyard, a 2-car garage with attic storage, high ceilings throughout, and maintenance that covers streets, lights, landscaping, irrigation, roof, and exterior insurance. This home is within a top-rated school district, offering a blend of comfort and convenience.
/u.realgeeks.media/homesinorlando/NextHome-Neighborhood-Realty-Logo-Horizontal-OrangeOnWhite-Web-RGB.jpg)
Additional Information
- Taxes
- $3323
- Minimum Lease
- 3 Months
- Hoa Fee
- $400
- HOA Payment Schedule
- Monthly
- Maintenance Includes
- Maintenance Structure, Maintenance Grounds, Private Road
- Location
- City Limits, Level, Sidewalk, Private
- Community Features
- Deed Restrictions
- Property Description
- Two Story
- Zoning
- RES
- Interior Layout
- Ceiling Fans(s), High Ceilings, Kitchen/Family Room Combo, Solid Wood Cabinets, Tray Ceiling(s), Walk-In Closet(s)
- Interior Features
- Ceiling Fans(s), High Ceilings, Kitchen/Family Room Combo, Solid Wood Cabinets, Tray Ceiling(s), Walk-In Closet(s)
- Floor
- Carpet, Ceramic Tile
- Appliances
- Dishwasher, Dryer, Electric Water Heater, Microwave, Range, Refrigerator, Washer
- Utilities
- BB/HS Internet Available, Cable Connected, Fire Hydrant, Public, Sprinkler Meter, Street Lights
- Heating
- Electric
- Air Conditioning
- Central Air
- Exterior Construction
- Block, Stucco
- Exterior Features
- Irrigation System, Rain Gutters
- Roof
- Shingle
- Foundation
- Slab
- Pool
- No Pool
- Garage Carport
- 2 Car Garage
- Garage Spaces
- 2
- Garage Features
- Garage Door Opener, Garage Faces Rear, Garage Faces Side
- Elementary School
- Sabal Point Elementary
- Middle School
- Teague Middle
- High School
- Lyman High
- Pets
- Allowed
- Flood Zone Code
- X
- Parcel ID
- 03-21-29-5RM-0000-0470
- Legal Description
- LOT 47 HIGHCROFT POINTE TOWNHOMES PB 65 PGS 44 - 46
Listing courtesy of COLLADO REAL ESTATE. 386-427-0002
Selling Office: COLLADO REAL ESTATE.Mortgage Calculator
StellarMLS is the source of this information via Internet Data Exchange Program. All listing information is deemed reliable but not guaranteed and should be independently verified through personal inspection by appropriate professionals. Listings displayed on this website may be subject to prior sale or removal from sale. Availability of any listing should always be independently verified. Listing information is provided for consumer personal, non-commercial use, solely to identify potential properties for potential purchase. All other use is strictly prohibited and may violate relevant federal and state law. Data last updated on