1735 E Adams Drive, Maitland, FL 32751
- $1,000,000
- 4
- BD
- 3
- BA
- 3,009
- SqFt






- Sold Price
- $1,000,000
- List Price
- $1,050,000
- Status
- Sold
- Days on Market
- 62
- Closing Date
- Apr 19, 2024
- MLS#
- O6171824
- Property Style
- Single Family
- Architectural Style
- Other
- Year Built
- 1977
- Bedrooms
- 4
- Bathrooms
- 3
- Living Area
- 3,009
- Lot Size
- 14,992
- Acres
- 0.34
- Total Acreage
- 1/4 to less than 1/2
- Legal Subdivision Name
- Kings Row
- MLS Area Major
- Maitland / Eatonville
Property Description
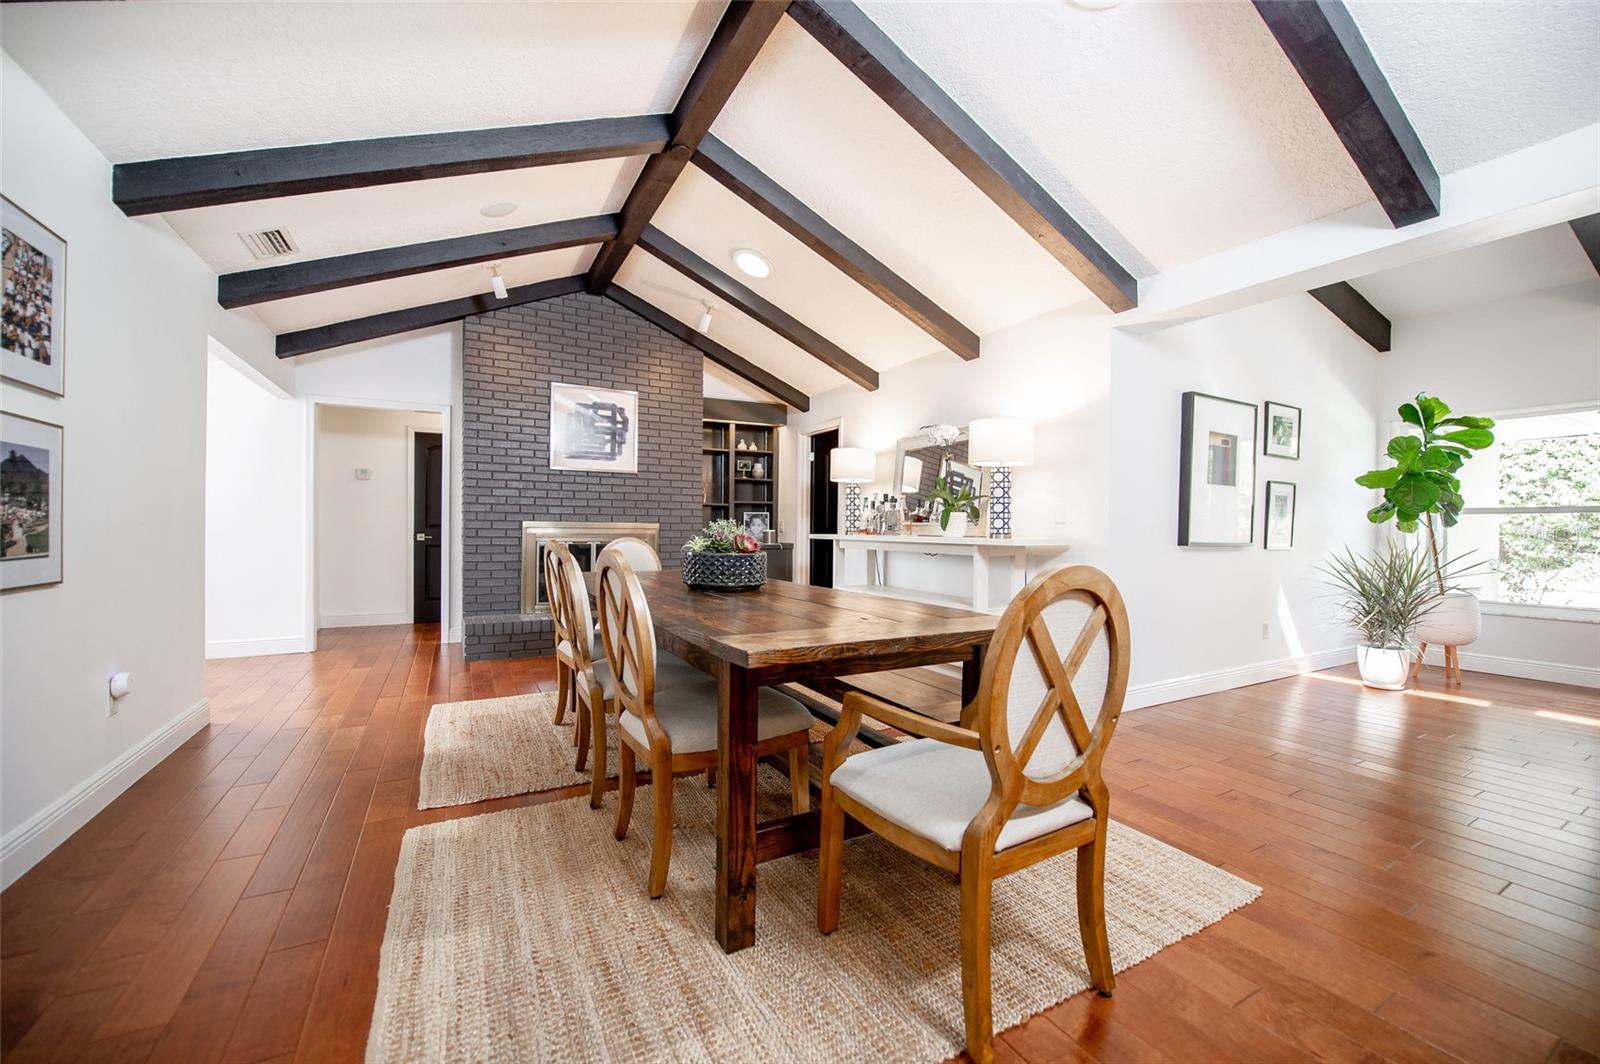
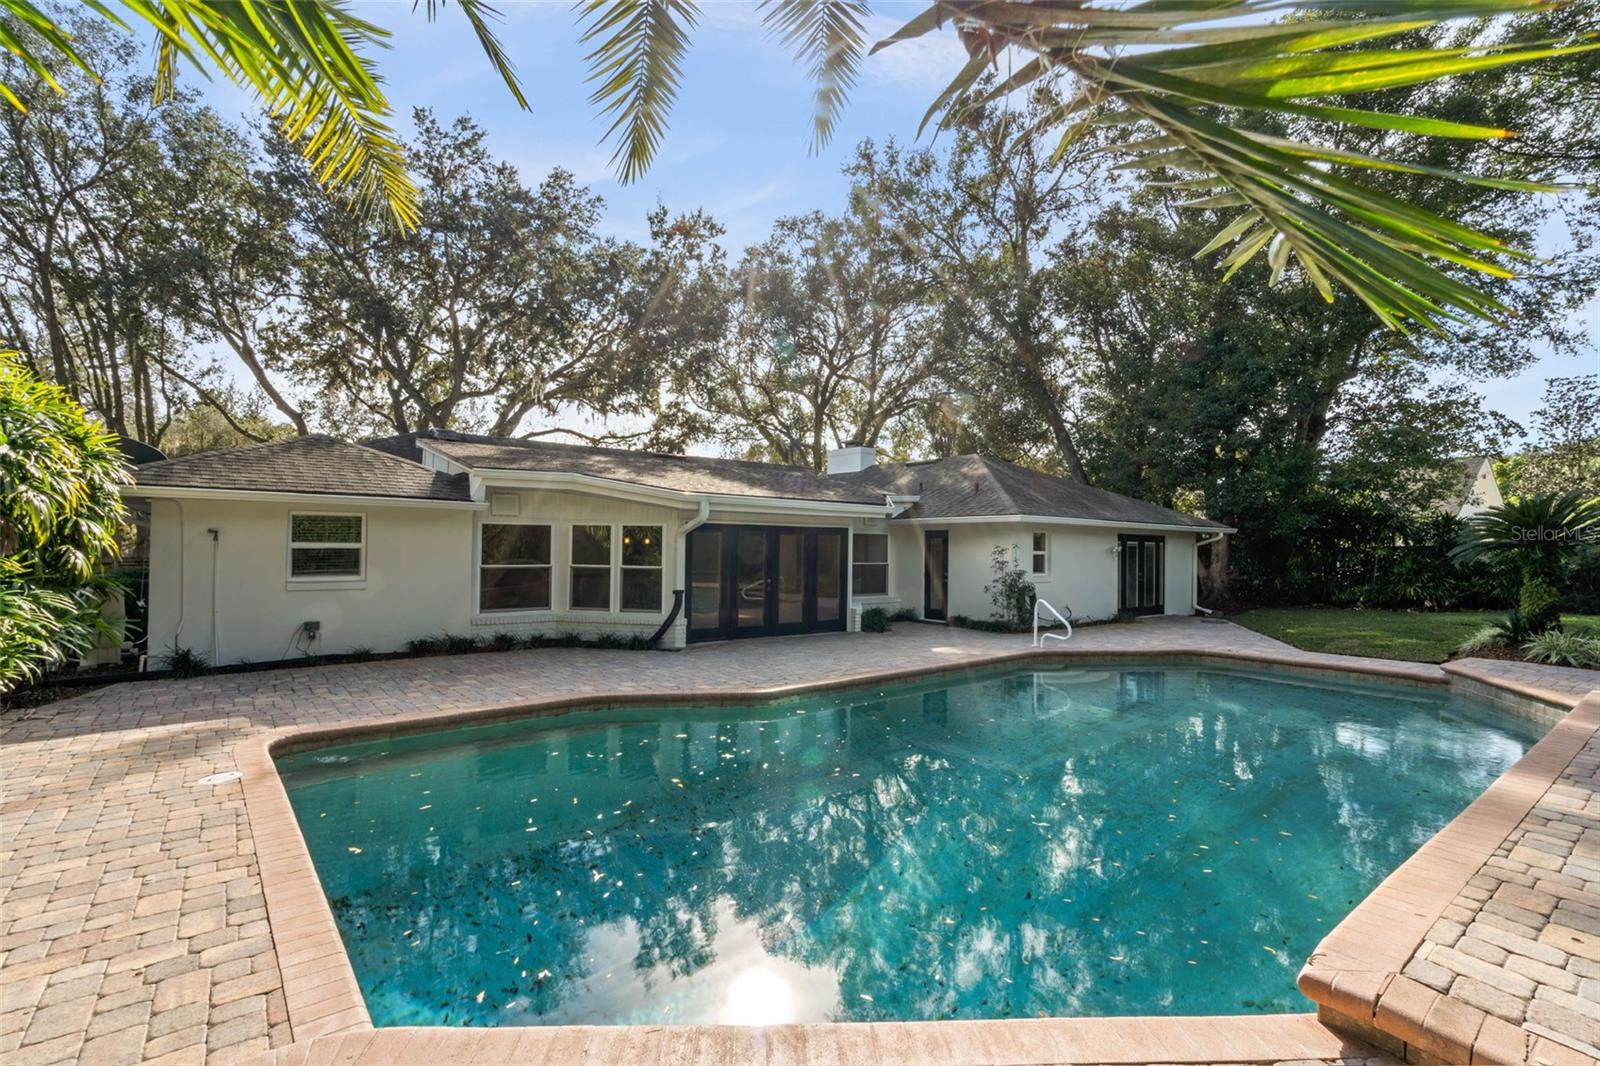
Nestled on a picturesque tree-lined street in the sought-after Kings Row area neighborhood, this impeccably maintained, single-story pool home is a true gem, sitting atop an elevated .34-acre lot that provides both privacy and stunning views. With over 3,000 square feet of living space, this residence offers a well-designed layout featuring four bedrooms and three full bathrooms in a desirable three-way split plan. The general living spaces seamlessly flow into each other, providing a sense of openness and flexibility. The lot, which is roughly 110 feet wide by 137 feet long, is enhanced by a semi-circular drive, an attached oversized two-car garage at the front and a sweeping deck surrounding the substantial pool at the back. As you approach the entrance, a brick walkway leads to a gracious covered landing with double front doors, creating a warm welcome for your guests. Inside, a spacious foyer sets the tone for the rest of the home. To the right, an oversized room with modern lighting, wood floors, and large format windows awaits, offering versatility for various furniture arrangements or multiple living functions. (This space could be used for formal living or could be easily broken into two separate furniture arrangements, allowing for dining/living, music/living, or office/living room combinations). Moving towards the rear of the home is a large dining room showcasing architectural style beams that accent the cathedral ceiling and a wood-burning fireplace enhanced by a floor-to-ceiling painted brick surround and a convenient built-in for storage. The generously sized and well-equipped kitchen features a large center island with seating, granite countertops, stainless steel appliances, and solid wood cabinets with more than ample storage space. The kitchen opens via a wide pass through to a large family room bordered by windows and glass doors, as well as stunning high clerestory windows that work together in order to bring the natural peace, sunshine, and beauty of the outside to these interior spaces. Many of these nicely shared rooms are comfortable for both entertaining and relaxing, with direct views to the outdoor living and pool area. The primary suite, located at the rear-northwest corner, is a retreat with a walk-in closet, double French doors for private backyard access, and an en-suite bathroom featuring a double sink vanity, garden tub, and a private water closet with a shower. Two additional bedrooms on the front-southwest side share a sizable hallway bathroom, while the fourth bedroom suite, located on the opposite side in the northeast rear corner, offers flexibility as a guest suite, private office, fitness studio, or playroom. The fully fenced backyard is a true oasis, featuring a generous sized pool, an expansive paver-covered deck, and ample green space, creating the perfect setting for outdoor living- a quintessential Florida experience. Adams Drive is renowned as one of the most desirable in Maitland, surrounded by amenities such as Lake Maitland, Kings Row Park, enhanced natural preserves, Minnehaha Park, and top-rated public schools. Easy access to Winter Park and I-4 adds to the convenience of this prime location. Private showings are now being scheduled. For more detailed information, including a full brochure, floor plan, and the Seller's survey, please feel free to request them. Don't miss the chance to call this Maitland haven your home!
/u.realgeeks.media/homesinorlando/NextHome-Neighborhood-Realty-Logo-Horizontal-OrangeOnWhite-Web-RGB.jpg)
Additional Information
- Taxes
- $16375
- Minimum Lease
- 7 Months
- Location
- City Limits, Landscaped, Level, Sidewalk, Paved
- Community Features
- Playground, Sidewalks, No Deed Restriction
- Property Description
- One Story
- Zoning
- RSF-1
- Interior Layout
- Built-in Features, Ceiling Fans(s), Eat-in Kitchen, High Ceilings, Open Floorplan, Primary Bedroom Main Floor, Skylight(s), Solid Wood Cabinets, Stone Counters, Thermostat, Walk-In Closet(s), Window Treatments
- Interior Features
- Built-in Features, Ceiling Fans(s), Eat-in Kitchen, High Ceilings, Open Floorplan, Primary Bedroom Main Floor, Skylight(s), Solid Wood Cabinets, Stone Counters, Thermostat, Walk-In Closet(s), Window Treatments
- Floor
- Carpet, Tile, Wood
- Appliances
- Built-In Oven, Cooktop, Dishwasher, Disposal, Dryer, Microwave, Range, Range Hood, Refrigerator, Washer
- Utilities
- BB/HS Internet Available, Cable Available, Electricity Available, Electricity Connected, Public, Sewer Available, Sewer Connected, Street Lights, Water Available, Water Connected
- Heating
- Central
- Air Conditioning
- Central Air
- Fireplace Description
- Wood Burning
- Exterior Construction
- Stucco
- Exterior Features
- French Doors, Rain Gutters, Sidewalk
- Roof
- Shingle
- Foundation
- Slab
- Pool
- Private
- Pool Type
- Gunite, In Ground, Outside Bath Access
- Garage Carport
- 2 Car Garage
- Garage Spaces
- 2
- Garage Features
- Circular Driveway, On Street
- Garage Dimensions
- 21x21
- Elementary School
- Dommerich Elem
- Middle School
- Maitland Middle
- High School
- Winter Park High
- Fences
- Wood
- Pets
- Allowed
- Flood Zone Code
- X
- Parcel ID
- 30-21-30-4195-05-070
- Legal Description
- KINGS ROW 5/9 LOT 7 BLK E
Listing courtesy of KELLY PRICE & COMPANY LLC. 407-645-4321
Selling Office: KELLY PRICE & COMPANY LLC.Mortgage Calculator
StellarMLS is the source of this information via Internet Data Exchange Program. All listing information is deemed reliable but not guaranteed and should be independently verified through personal inspection by appropriate professionals. Listings displayed on this website may be subject to prior sale or removal from sale. Availability of any listing should always be independently verified. Listing information is provided for consumer personal, non-commercial use, solely to identify potential properties for potential purchase. All other use is strictly prohibited and may violate relevant federal and state law. Data last updated on