5874 Buford Street, Orlando, FL 32835
- $525,000
- 3
- BD
- 2
- BA
- 1,846
- SqFt



- Sold Price
- $525,000
- List Price
- $525,000
- Status
- Sold
- Days on Market
- 5
- Closing Date
- Mar 15, 2024
- MLS#
- O6171800
- Property Style
- Single Family
- Year Built
- 2004
- Bedrooms
- 3
- Bathrooms
- 2
- Living Area
- 1,846
- Lot Size
- 7,511
- Acres
- 0.17
- Total Acreage
- 0 to less than 1/4
- Legal Subdivision Name
- Stonebridge Lakes J & K
- MLS Area Major
- Orlando/Metrowest/Orlo Vista
Property Description
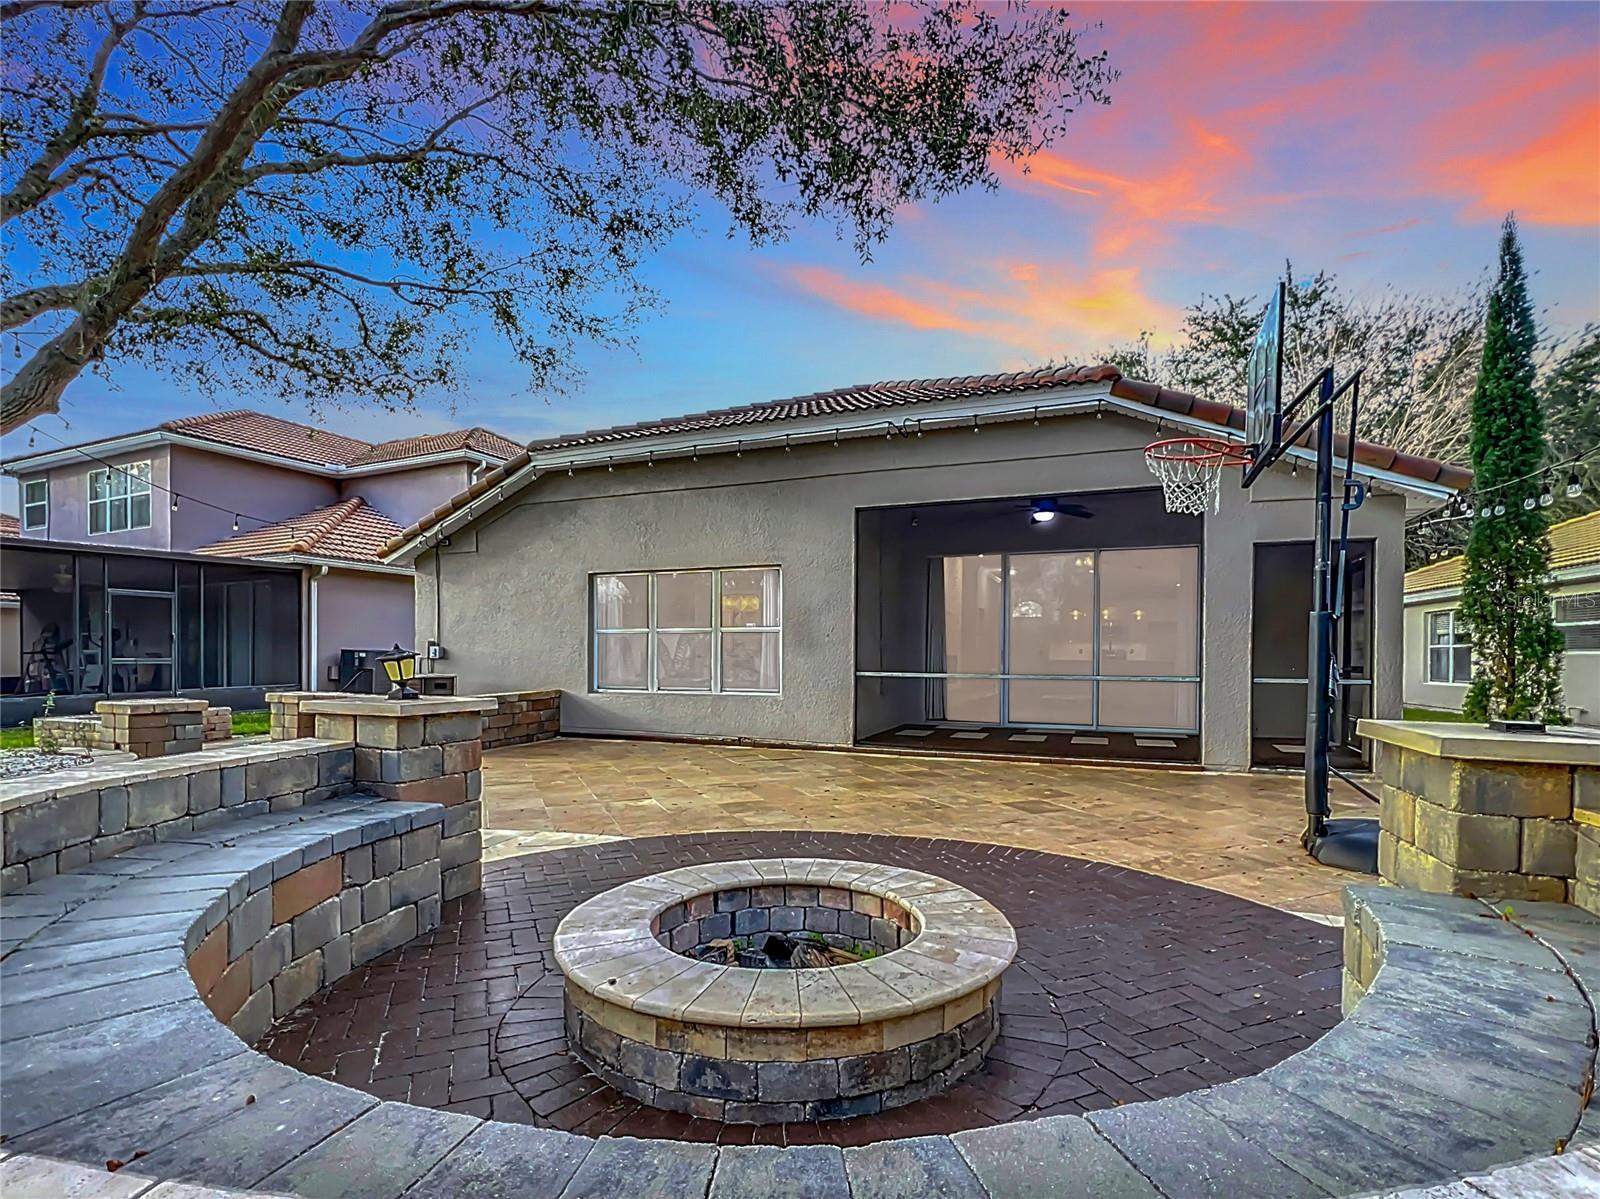
Be prepared to be amazed! Everything is quality in this house! This insanely beautiful super upgraded 3 bedroom 2 bathroom Home is located in Stonebridge Lakes, a gated community in Metro West. This home offers plenty of privacy as it backs up to conservation with a super spacious paved backyard with a huge semi circle sitting area around a fireplace. There is also a large custom outdoor cooking/bbq grill area. Inside of the home has upgrades everywhere. Porcelain flooring throughout. Crown Moulding throughout. Upgraded fans and lighting fixtures. Kitchen features beautiful cabinets, quartz countertops and an oversized island with waterfall sides. Huge floor to ceiling stone wall feature with electric fireplace insert. Master bathroom has custom walk in closet, glass shower with large dual rain shower heads. Second bathroom is also a rain shower. Location is central and conveniently located and not far from Walt Disney world, universal studios and downtown Orlando. You have to see this home to appreciate it!
/u.realgeeks.media/homesinorlando/NextHome-Neighborhood-Realty-Logo-Horizontal-OrangeOnWhite-Web-RGB.jpg)
Additional Information
- Taxes
- $5541
- Minimum Lease
- 1-2 Years
- HOA Fee
- $229
- HOA Payment Schedule
- Monthly
- Location
- Cul-De-Sac
- Community Features
- No Deed Restriction
- Property Description
- One Story
- Zoning
- PD
- Interior Layout
- Ceiling Fans(s), Crown Molding, Kitchen/Family Room Combo, Open Floorplan, Solid Surface Counters, Solid Wood Cabinets, Stone Counters, Walk-In Closet(s)
- Interior Features
- Ceiling Fans(s), Crown Molding, Kitchen/Family Room Combo, Open Floorplan, Solid Surface Counters, Solid Wood Cabinets, Stone Counters, Walk-In Closet(s)
- Floor
- Tile
- Appliances
- Dishwasher, Disposal, Electric Water Heater, Microwave, Range
- Utilities
- Electricity Connected, Sewer Connected, Street Lights, Water Connected
- Heating
- Electric, Heat Pump
- Air Conditioning
- Central Air
- Exterior Construction
- Block, Stucco
- Exterior Features
- Outdoor Grill, Sliding Doors
- Roof
- Tile
- Foundation
- Slab
- Pool
- No Pool
- Garage Carport
- 2 Car Garage
- Garage Spaces
- 2
- Garage Dimensions
- 20x20
- Elementary School
- Windy Ridge Elem
- Middle School
- Chain Of Lakes Middle
- High School
- Olympia High
- Fences
- Other
- Pets
- Allowed
- Flood Zone Code
- X500
- Parcel ID
- 12-23-28-8176-00-520
- Legal Description
- STONEBRIDGE LAKES 54/131 LOT 52
Listing courtesy of CHARLES RUTENBERG REALTY ORLANDO. 407-622-2122
Selling Office: SIMPSON REALTY LLC.Mortgage Calculator
StellarMLS is the source of this information via Internet Data Exchange Program. All listing information is deemed reliable but not guaranteed and should be independently verified through personal inspection by appropriate professionals. Listings displayed on this website may be subject to prior sale or removal from sale. Availability of any listing should always be independently verified. Listing information is provided for consumer personal, non-commercial use, solely to identify potential properties for potential purchase. All other use is strictly prohibited and may violate relevant federal and state law. Data last updated on