5830 Trinity Lane, Orlando, FL 32839
- $480,000
- 4
- BD
- 2
- BA
- 2,232
- SqFt




- Sold Price
- $480,000
- List Price
- $480,000
- Status
- Sold
- Days on Market
- 7
- Closing Date
- Mar 01, 2024
- MLS#
- O6171783
- Property Style
- Single Family
- Architectural Style
- Contemporary, Traditional
- Year Built
- 2002
- Bedrooms
- 4
- Bathrooms
- 2
- Living Area
- 2,232
- Lot Size
- 8,370
- Acres
- 0.19
- Total Acreage
- 0 to less than 1/4
- Legal Subdivision Name
- Jessamine Terrace Sub
- MLS Area Major
- Orlando/Edgewood/Pinecastle
Property Description
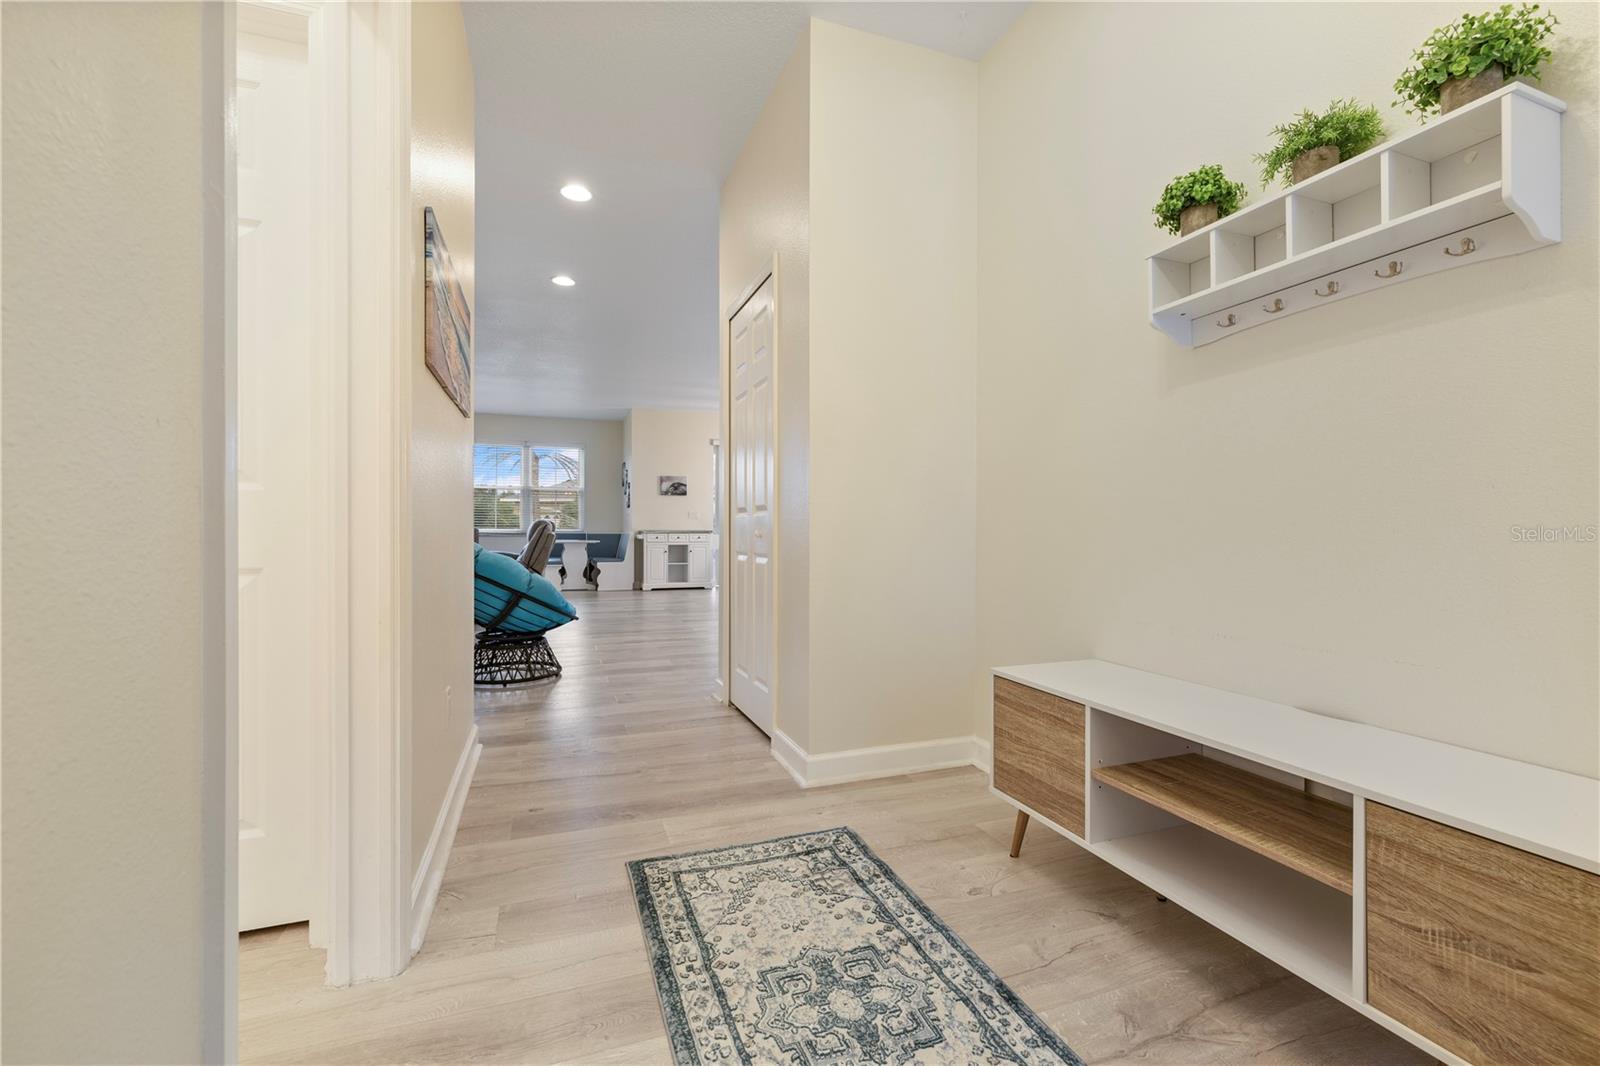
This charming four bedroom, split floor plan home is just what you have been looking for! This custom-built home is recently updated with new water resistant laminate flooring throughout the home. The owner has also just installed new upgraded double panel windows, with a warranty and the concrete blocks of the exterior walls have been filled with upgraded foam insulation, these updates will greatly help with the heating/cooling effectiveness/cost and the sound and appearance of the home! Open floor plan includes spacious gourmet kitchen with built in oven and cooktop. Dinning are that opens to the spacious and lovely great room which is perfect for entertaining with cozy fireplace. The covered screen porch is the perfect place to enjoy your morning coffee. This four bedroom floor plan allows the master bedroom privacy and great layout with a three way-split bedroom 4 also has a skylight. New light, fans, and outlet receptacles. Do not miss out on this wonderful opportunity to be part of such a beautiful community!
/u.realgeeks.media/homesinorlando/NextHome-Neighborhood-Realty-Logo-Horizontal-OrangeOnWhite-Web-RGB.jpg)
Additional Information
- Taxes
- $2460
- Minimum Lease
- 8-12 Months
- Community Features
- No Deed Restriction
- Property Description
- One Story
- Zoning
- R-1A
- Interior Layout
- Ceiling Fans(s), High Ceilings, Kitchen/Family Room Combo, Open Floorplan, Primary Bedroom Main Floor, Skylight(s), Split Bedroom, Thermostat, Window Treatments
- Interior Features
- Ceiling Fans(s), High Ceilings, Kitchen/Family Room Combo, Open Floorplan, Primary Bedroom Main Floor, Skylight(s), Split Bedroom, Thermostat, Window Treatments
- Floor
- Carpet, Luxury Vinyl, Tile
- Appliances
- Built-In Oven, Cooktop, Dishwasher, Disposal, Dryer, Microwave, Range, Refrigerator, Washer
- Utilities
- Cable Available, Electricity Connected, Phone Available, Propane, Sewer Connected, Sprinkler Meter, Street Lights
- Heating
- Electric
- Air Conditioning
- Central Air
- Fireplace Description
- Living Room
- Exterior Construction
- Block, Stucco
- Exterior Features
- Irrigation System, Private Mailbox, Rain Gutters, Sliding Doors, Sprinkler Metered
- Roof
- Shingle
- Foundation
- Slab
- Pool
- No Pool
- Garage Carport
- 2 Car Garage
- Garage Spaces
- 2
- Garage Features
- Garage Door Opener, Parking Pad
- Pets
- Allowed
- Flood Zone Code
- X
- Parcel ID
- 23-23-29-3988-06-060
- Legal Description
- JESSAMINE TERRACE SUB V/22 LOT 6 BLK F
Listing courtesy of KELLER WILLIAMS WINTER PARK. 407-545-6430
Selling Office: EXP REALTY LLC.Mortgage Calculator
StellarMLS is the source of this information via Internet Data Exchange Program. All listing information is deemed reliable but not guaranteed and should be independently verified through personal inspection by appropriate professionals. Listings displayed on this website may be subject to prior sale or removal from sale. Availability of any listing should always be independently verified. Listing information is provided for consumer personal, non-commercial use, solely to identify potential properties for potential purchase. All other use is strictly prohibited and may violate relevant federal and state law. Data last updated on