102 Bridgewood Court, Winter Springs, FL 32708
- $1,126,000
- 5
- BD
- 4
- BA
- 4,058
- SqFt








- Sold Price
- $1,126,000
- List Price
- $1,175,000
- Status
- Sold
- Days on Market
- 31
- Closing Date
- Mar 27, 2024
- MLS#
- O6171750
- Property Style
- Single Family
- Architectural Style
- Florida
- Year Built
- 1995
- Bedrooms
- 5
- Bathrooms
- 4
- Living Area
- 4,058
- Lot Size
- 53,490
- Acres
- 1.23
- Total Acreage
- 1 to less than 2
- Legal Subdivision Name
- Grand Reserve Sub
- MLS Area Major
- Casselberrry/Winter Springs / Tuscawilla
Property Description
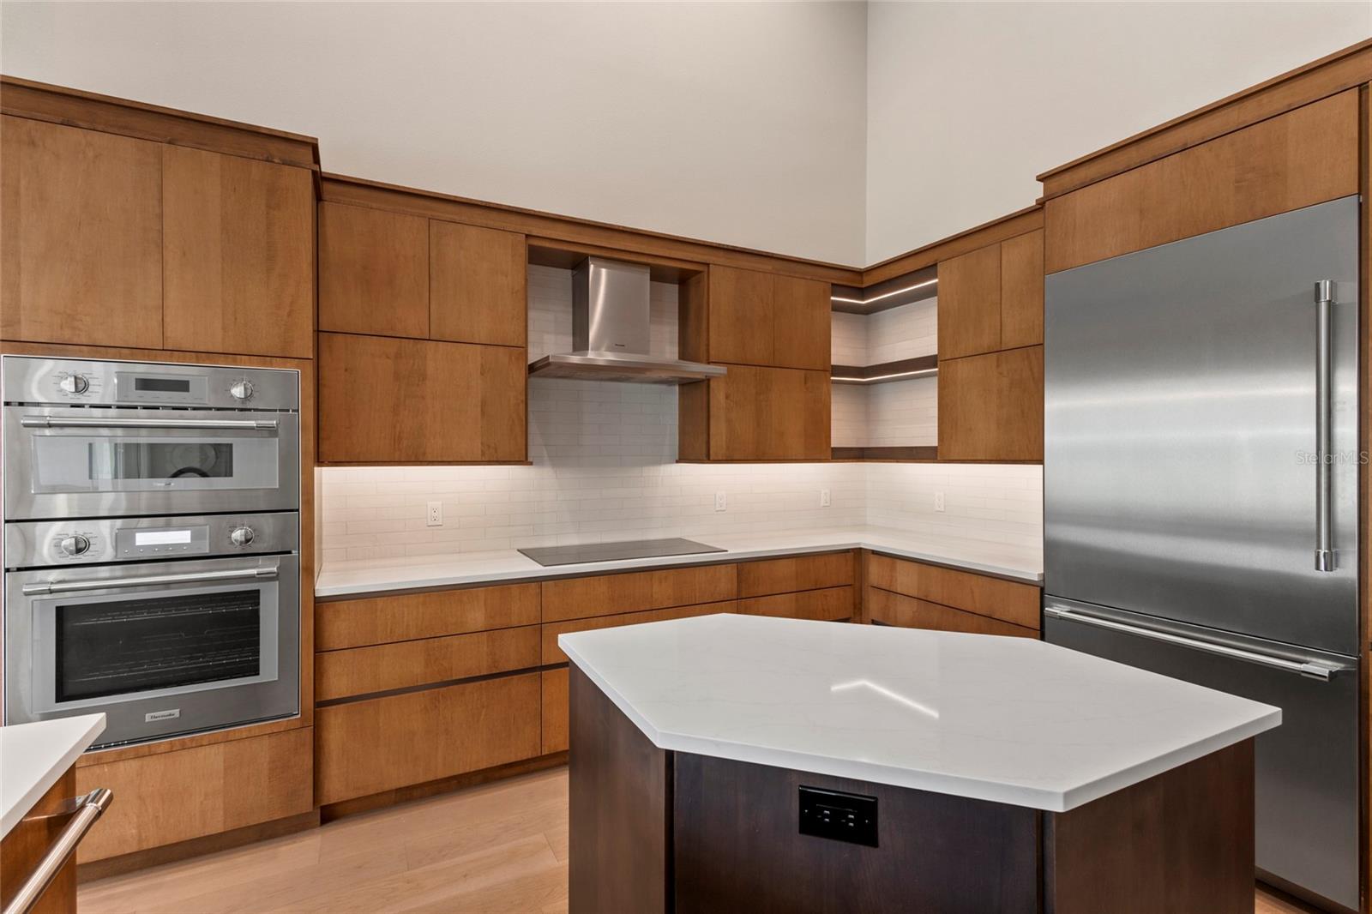
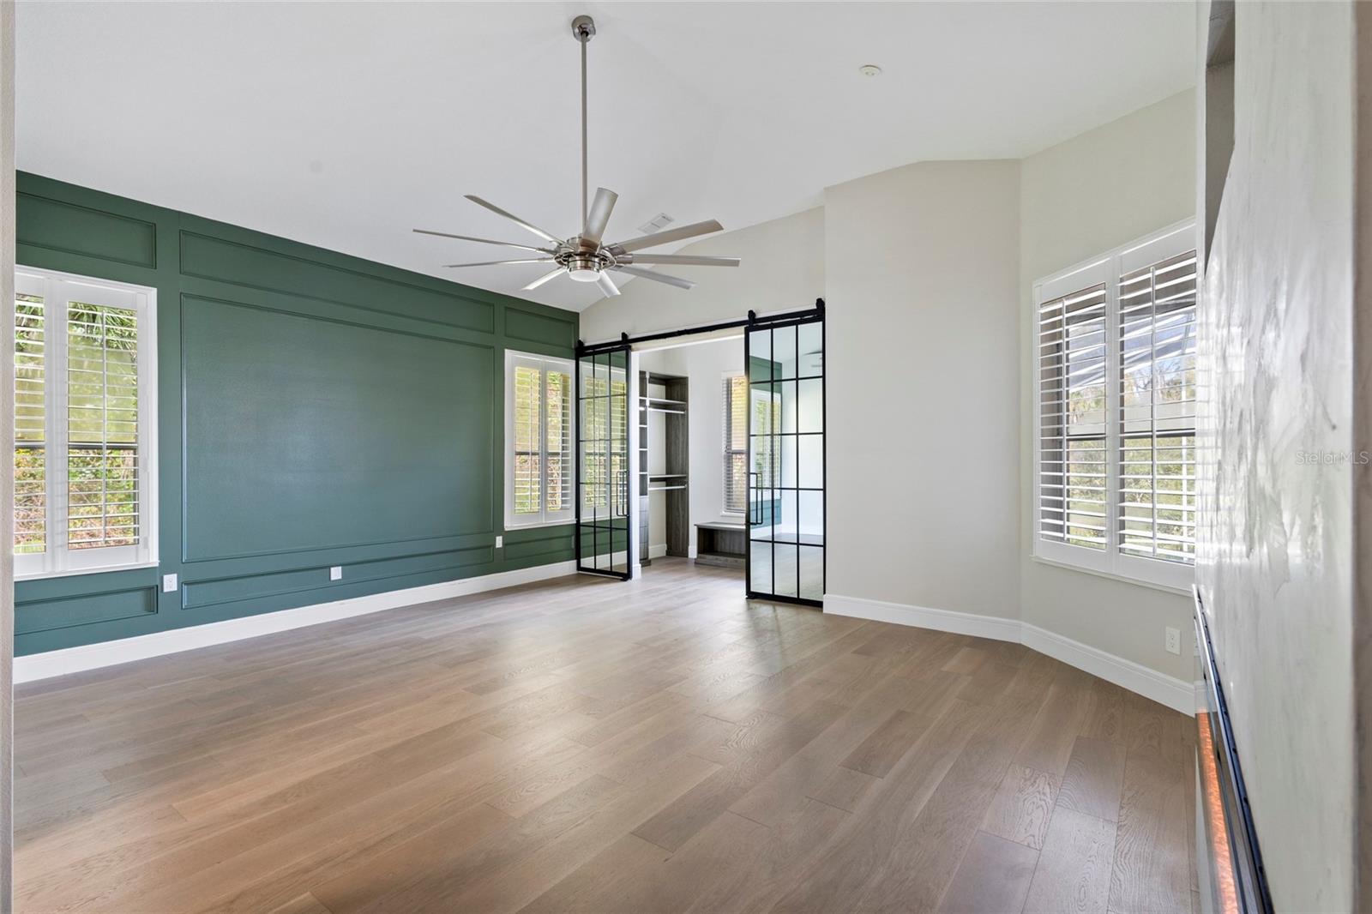
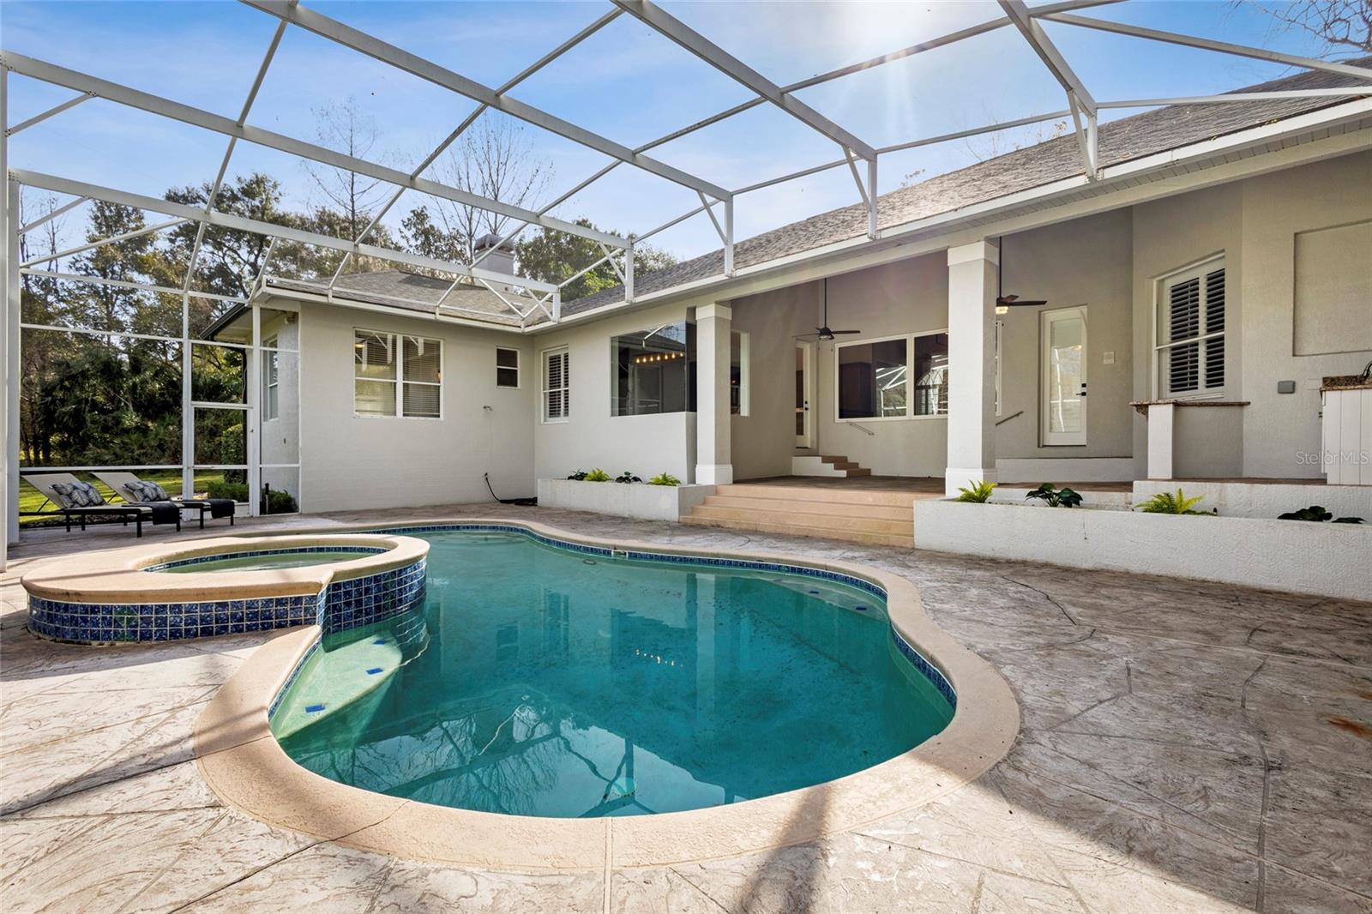
Experience luxury living in the desirable Grand Reserve, an elite gated community featuring only 16 custom homes discreetly nestled in Tuskawilla. This hidden gem, now back on the market, is a sanctuary of sophistication, nestled on a sprawling 1.23-acre lot overlooking a private pond. With an impressive 4058 square feet of space, this residence has undergone a lavish Napa-inspired remodel by KBF Design Gallery in 2020 with a FULL KITCHEN and PRIMARY BEDROOM/BATHROOM. With NEW fully renovated BATHROOMS, this home if FULLY REMODELED with DESIGNER UPGRADES to fit your every need and want. No expense has been spared in creating a home that radiates elegance and embodies the epitome of modern living. The open floor plan features a GOURMET kitchen equipped with top-of-the-line appliances, premium finishes, and a chic center island. The main living space seamlessly connects to the outdoor patio with a pool and spa, accompanied by an outdoor bar – an entertainer's dream. The peaceful backyard, set against a conservation backdrop, offers a picturesque setting for gatherings or quiet relaxation. Inside, discover a perfect family sanctuary with a guest room featuring the newly remodeled en-suite bathroom, two spacious bedrooms connected by a newly remodeled Jack and Jill bathroom, and a roomy MUD ROOM for laundry and storage. Ascend the stairs to a recently remodeled MEDIA ROOM with a built-in bar, ideal for family movie nights. The third wing houses the luxurious master suite, complete with fully renovated bathrooms, HIS AND HERS WALK-IN CLOSETS, an electric built-in fireplace, and direct patio access. A bonus bedroom off the master, perfect for a home office or nursery, adds a thoughtful touch. Meticulously maintained, the exterior showcases a new roof, gutters, and exterior paint (2020), along with a 3-car garage. Tucked away in a private cul-de-sac within a gated community, this residence ensures privacy, security, and exclusivity. Seize the opportunity to own this extraordinary luxury home, meticulously updated and enhanced to perfection. Schedule your private tour today and make this your dream home!
/u.realgeeks.media/homesinorlando/NextHome-Neighborhood-Realty-Logo-Horizontal-OrangeOnWhite-Web-RGB.jpg)
Additional Information
- Taxes
- $8400
- Minimum Lease
- 6 Months
- HOA Fee
- $558
- HOA Payment Schedule
- Quarterly
- Location
- Conservation Area, Cul-De-Sac, City Limits, Private
- Community Features
- Deed Restrictions, Gated Community - No Guard, Sidewalks
- Property Description
- Two Story
- Zoning
- PUD
- Interior Layout
- Ceiling Fans(s), Eat-in Kitchen, High Ceilings, Kitchen/Family Room Combo, Open Floorplan, Primary Bedroom Main Floor, Solid Surface Counters, Split Bedroom, Vaulted Ceiling(s), Walk-In Closet(s), Wet Bar, Window Treatments
- Interior Features
- Ceiling Fans(s), Eat-in Kitchen, High Ceilings, Kitchen/Family Room Combo, Open Floorplan, Primary Bedroom Main Floor, Solid Surface Counters, Split Bedroom, Vaulted Ceiling(s), Walk-In Closet(s), Wet Bar, Window Treatments
- Floor
- Carpet, Luxury Vinyl, Tile
- Appliances
- Convection Oven, Cooktop, Dishwasher, Disposal, Electric Water Heater, Microwave, Range, Refrigerator
- Utilities
- Cable Connected, Electricity Connected, Fire Hydrant, Public, Sprinkler Well, Underground Utilities, Water Connected
- Heating
- Central, Electric
- Air Conditioning
- Central Air
- Fireplace Description
- Electric, Living Room, Primary Bedroom
- Exterior Construction
- Block, Stucco
- Exterior Features
- Irrigation System, Outdoor Shower
- Roof
- Shingle
- Foundation
- Slab
- Pool
- Private
- Pool Type
- Gunite, In Ground, Screen Enclosure
- Garage Carport
- 3 Car Garage
- Garage Spaces
- 3
- Garage Features
- Driveway, Garage Door Opener, Garage Faces Side
- Garage Dimensions
- 32x21
- Elementary School
- Keeth Elementary
- Middle School
- Indian Trails Middle
- High School
- Winter Springs High
- Water View
- Pond
- Water Access
- Pond
- Water Frontage
- Pond
- Pets
- Allowed
- Flood Zone Code
- X & A
- Parcel ID
- 12-21-30-509-0000-0090
- Legal Description
- LOT 9 GRAND RESERVE SUB PB 48 PGS 73 & 74
Listing courtesy of CENTRAL FLORIDA REALTY EXPERTS. 407-542-4403
Selling Office: PRISTINE FLORIDA PROPERTIES LLC.Mortgage Calculator
StellarMLS is the source of this information via Internet Data Exchange Program. All listing information is deemed reliable but not guaranteed and should be independently verified through personal inspection by appropriate professionals. Listings displayed on this website may be subject to prior sale or removal from sale. Availability of any listing should always be independently verified. Listing information is provided for consumer personal, non-commercial use, solely to identify potential properties for potential purchase. All other use is strictly prohibited and may violate relevant federal and state law. Data last updated on