4707 Larado Place, Orlando, FL 32812
- $480,000
- 3
- BD
- 2
- BA
- 1,728
- SqFt






- Sold Price
- $480,000
- List Price
- $475,000
- Status
- Sold
- Days on Market
- 1
- Closing Date
- Mar 24, 2024
- MLS#
- O6171748
- Property Style
- Single Family
- Architectural Style
- Florida, Mid-Century Modern, Traditional
- Year Built
- 1960
- Bedrooms
- 3
- Bathrooms
- 2
- Living Area
- 1,728
- Lot Size
- 9,085
- Acres
- 0.21
- Total Acreage
- 0 to less than 1/4
- Legal Subdivision Name
- Dover Shores Tenth Add
- MLS Area Major
- Orlando/Conway / Belle Isle
Property Description
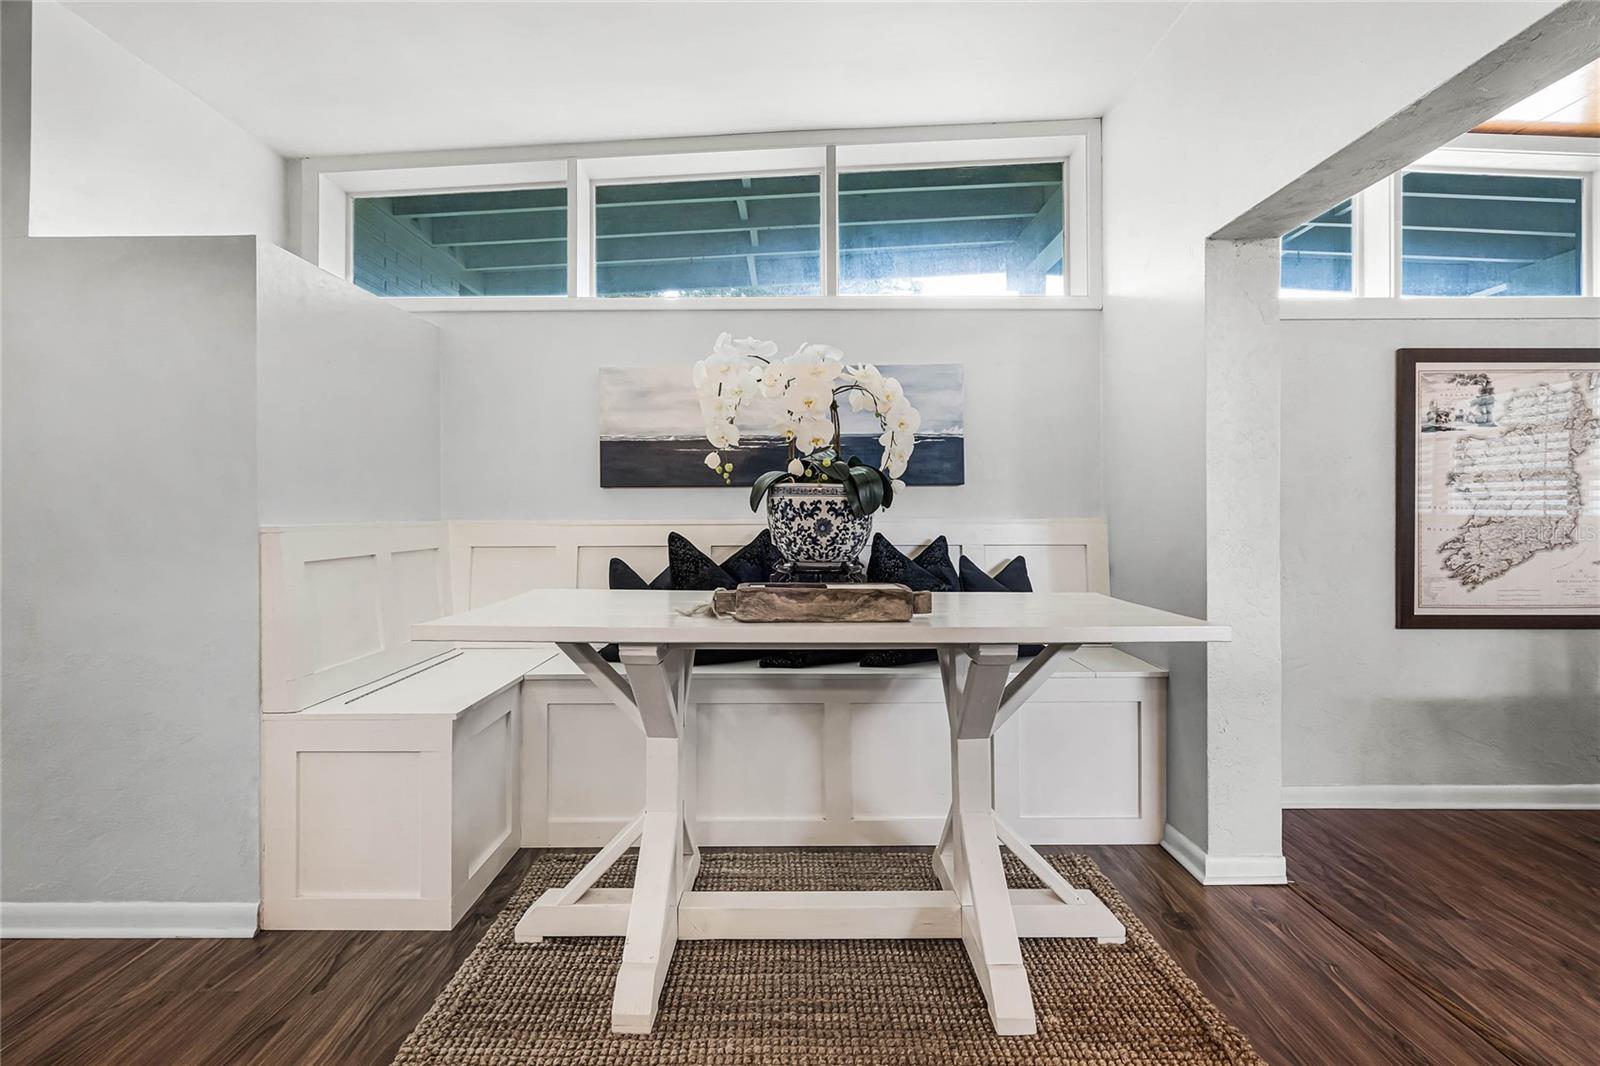
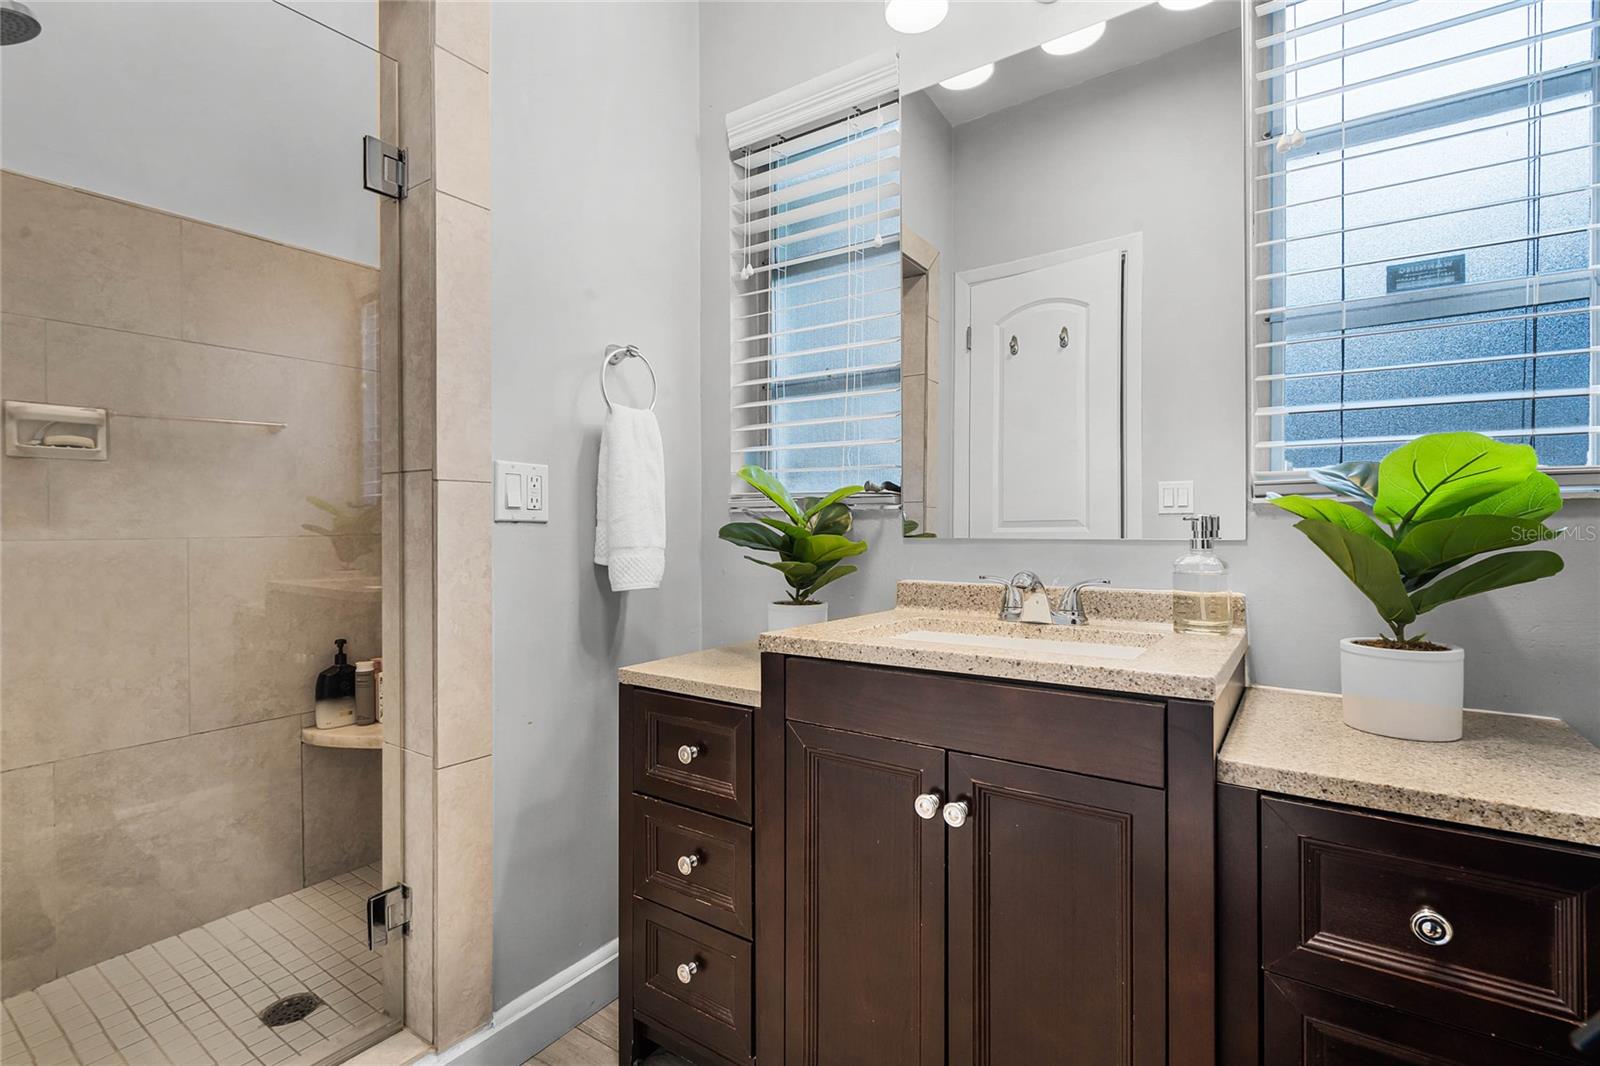
Welcome to the sought after Dover Shores Neighborhood, located just 3 miles from Downtown Orlando's Central Business District, and world class entertainment venues including the Kia Center and Dr. Phillips Center for the Performing Arts. Pulling into the neighborhood you'll notice quiet and low-traffic roads, well manicured lawns, immaculately maintained homes, and an abundance of warm and inviting neighbors. As you approach the home you'll have ample parking in the extra deep and double-width driveway which includes two fully covered parking spaces. New tropical landscaping and lush St. Augustine grass greet you as you approach the front door under a covered front porch with quintessential mid-century geometric styling. Enter the home into a renovated and open-concept floor plan with lots of natural light and views of the entire main living space. A fully equipped and modern kitchen includes designer light fixtures, upgraded Whirlpool French Door refrigerator, low-profile downdraft stainless steel range, tons of cabinet storage and stylish cabinetry with brushed nickel hardware. A custom built-in nook with custom-made dining table sits just off the kitchen and makes a great spot for dinner, game night, homework, or arts and crafts. A formal dining room sits under a custom paneled mid-century style ceiling, and leads to a sprawling outdoor and screened-in living space. Leaving the back porch you'll find an inviting and private tropical oasis complete with a new fence, newly resurfaced pool with new pump and filter, and plenty of room for playsets, boat storage, or running room for your furry friends. Back inside the home you'll find a generously sized primary bedroom with ceiling fan, lots of windows for extra light, and ensuite bath that's been upgraded with all new plumbing fixtures, oversized vanity with double storage, new blinds, newer privacy windows, and a frameless glass shower door for the walk-in shower. Two more bedrooms and an additional full bath with a tub/shower combo round out this flexible and functional floor plan that can accommodate households of all sizes. Additional features including a new roof installed in 2021 and a new electric panel, offering the next owners affordable insurance from a variety of carriers. Schedule a private showing today.
/u.realgeeks.media/homesinorlando/NextHome-Neighborhood-Realty-Logo-Horizontal-OrangeOnWhite-Web-RGB.jpg)
Additional Information
- Taxes
- $3902
- Minimum Lease
- 7 Months
- Location
- Cleared, City Limits, Level, Near Public Transit, Oversized Lot, Sidewalk, Paved
- Community Features
- Dog Park, Fitness Center, Park, Playground, Pool, Sidewalks, Tennis Courts, No Deed Restriction
- Property Description
- One Story
- Zoning
- R-1A/AN
- Interior Layout
- Built-in Features, Cathedral Ceiling(s), Ceiling Fans(s), Eat-in Kitchen, Kitchen/Family Room Combo, Open Floorplan, Primary Bedroom Main Floor, Smart Home, Solid Surface Counters, Solid Wood Cabinets, Stone Counters, Thermostat
- Interior Features
- Built-in Features, Cathedral Ceiling(s), Ceiling Fans(s), Eat-in Kitchen, Kitchen/Family Room Combo, Open Floorplan, Primary Bedroom Main Floor, Smart Home, Solid Surface Counters, Solid Wood Cabinets, Stone Counters, Thermostat
- Floor
- Ceramic Tile, Luxury Vinyl
- Appliances
- Dishwasher, Electric Water Heater, Range, Refrigerator
- Utilities
- BB/HS Internet Available, Electricity Available, Electricity Connected, Public, Sewer Connected, Sprinkler Meter, Street Lights, Water Available, Water Connected
- Heating
- Central, Electric
- Air Conditioning
- Central Air
- Exterior Construction
- Block
- Exterior Features
- French Doors, Irrigation System, Lighting, Private Mailbox, Rain Gutters, Storage
- Roof
- Membrane
- Foundation
- Slab
- Pool
- Community, Private
- Pool Type
- In Ground, Outside Bath Access
- Garage Carport
- 2 Car Carport
- Garage Features
- Boat, Covered, Driveway, Ground Level, Guest, Off Street, On Street, Oversized
- Elementary School
- Dover Shores Elem
- Middle School
- Roberto Clemente Middle
- High School
- Boone High
- Fences
- Fenced
- Pets
- Allowed
- Flood Zone Code
- X
- Parcel ID
- 32-22-30-2170-02-160
- Legal Description
- DOVER SHORES TENTH ADDITION X/53 LOT 16BLK B
Listing courtesy of DON HARKINS REALTY LLC.
Selling Office: RE/MAX DOWNTOWN.Mortgage Calculator
StellarMLS is the source of this information via Internet Data Exchange Program. All listing information is deemed reliable but not guaranteed and should be independently verified through personal inspection by appropriate professionals. Listings displayed on this website may be subject to prior sale or removal from sale. Availability of any listing should always be independently verified. Listing information is provided for consumer personal, non-commercial use, solely to identify potential properties for potential purchase. All other use is strictly prohibited and may violate relevant federal and state law. Data last updated on