1003 Quaker Ridge Court, Oviedo, FL 32765
- $585,000
- 4
- BD
- 3
- BA
- 2,216
- SqFt




- Sold Price
- $585,000
- List Price
- $595,000
- Status
- Sold
- Days on Market
- 26
- Closing Date
- Mar 22, 2024
- MLS#
- O6171620
- Property Style
- Single Family
- Year Built
- 1994
- Bedrooms
- 4
- Bathrooms
- 3
- Living Area
- 2,216
- Lot Size
- 8,630
- Acres
- 0.20
- Total Acreage
- 0 to less than 1/4
- Legal Subdivision Name
- Twin Rivers Sec 5
- MLS Area Major
- Oviedo
Property Description
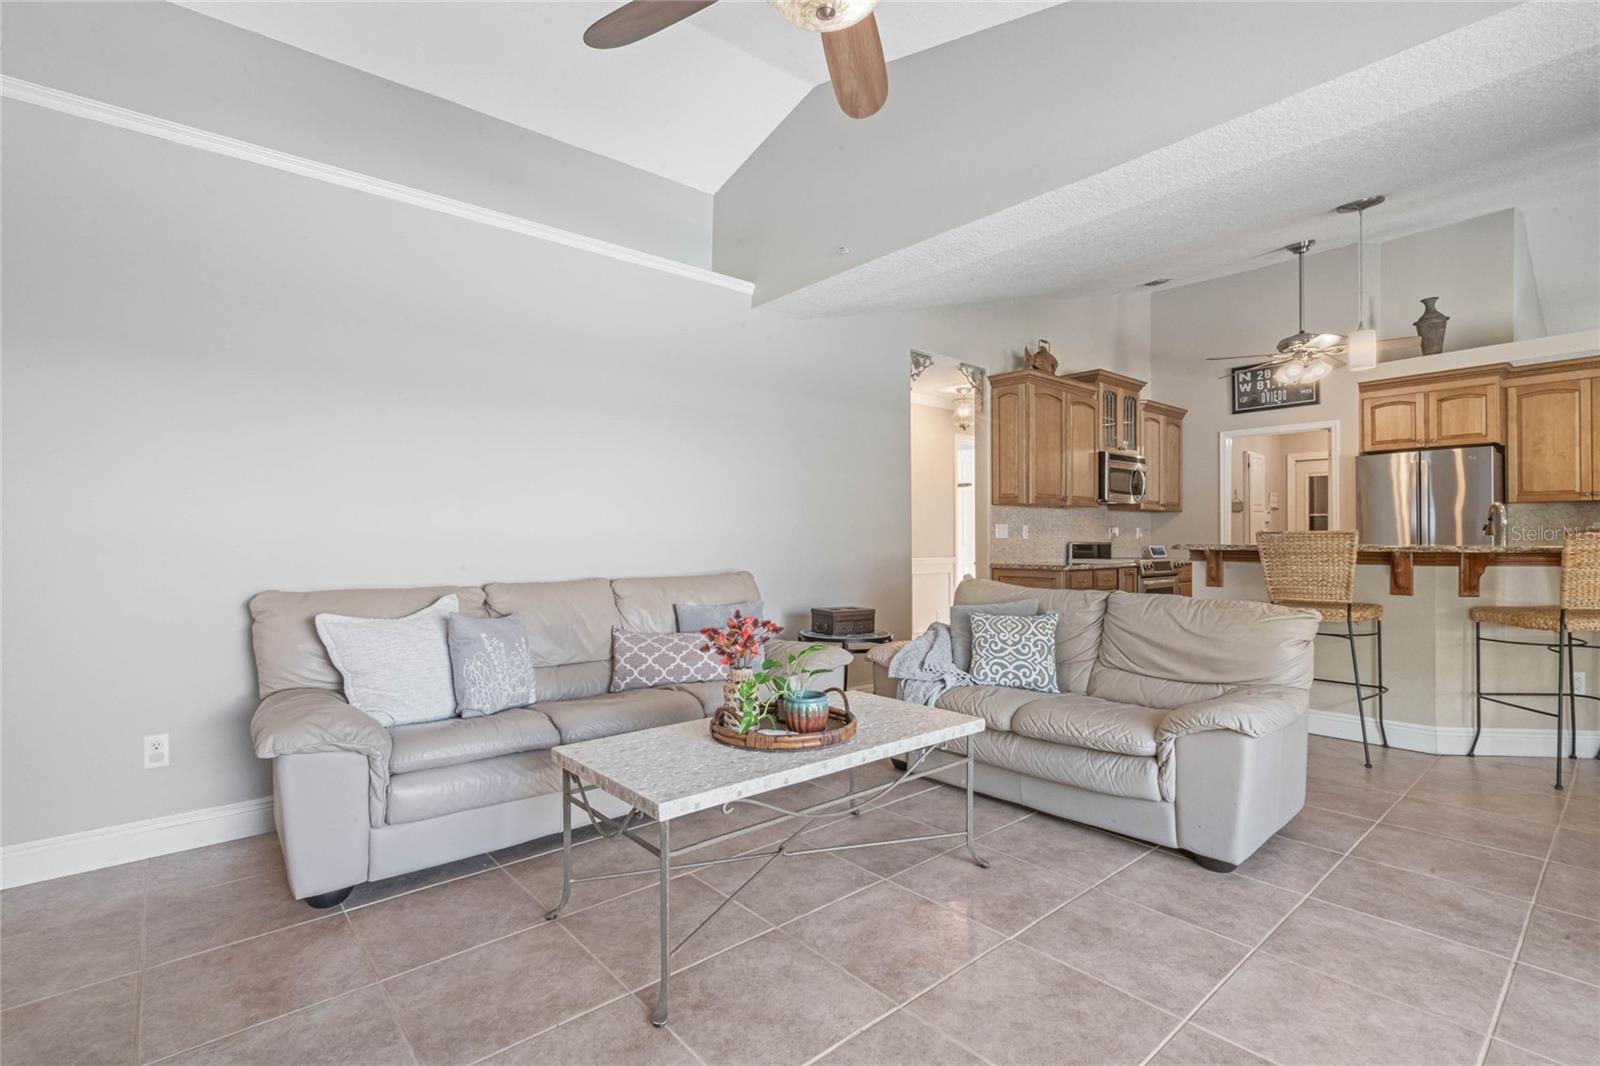
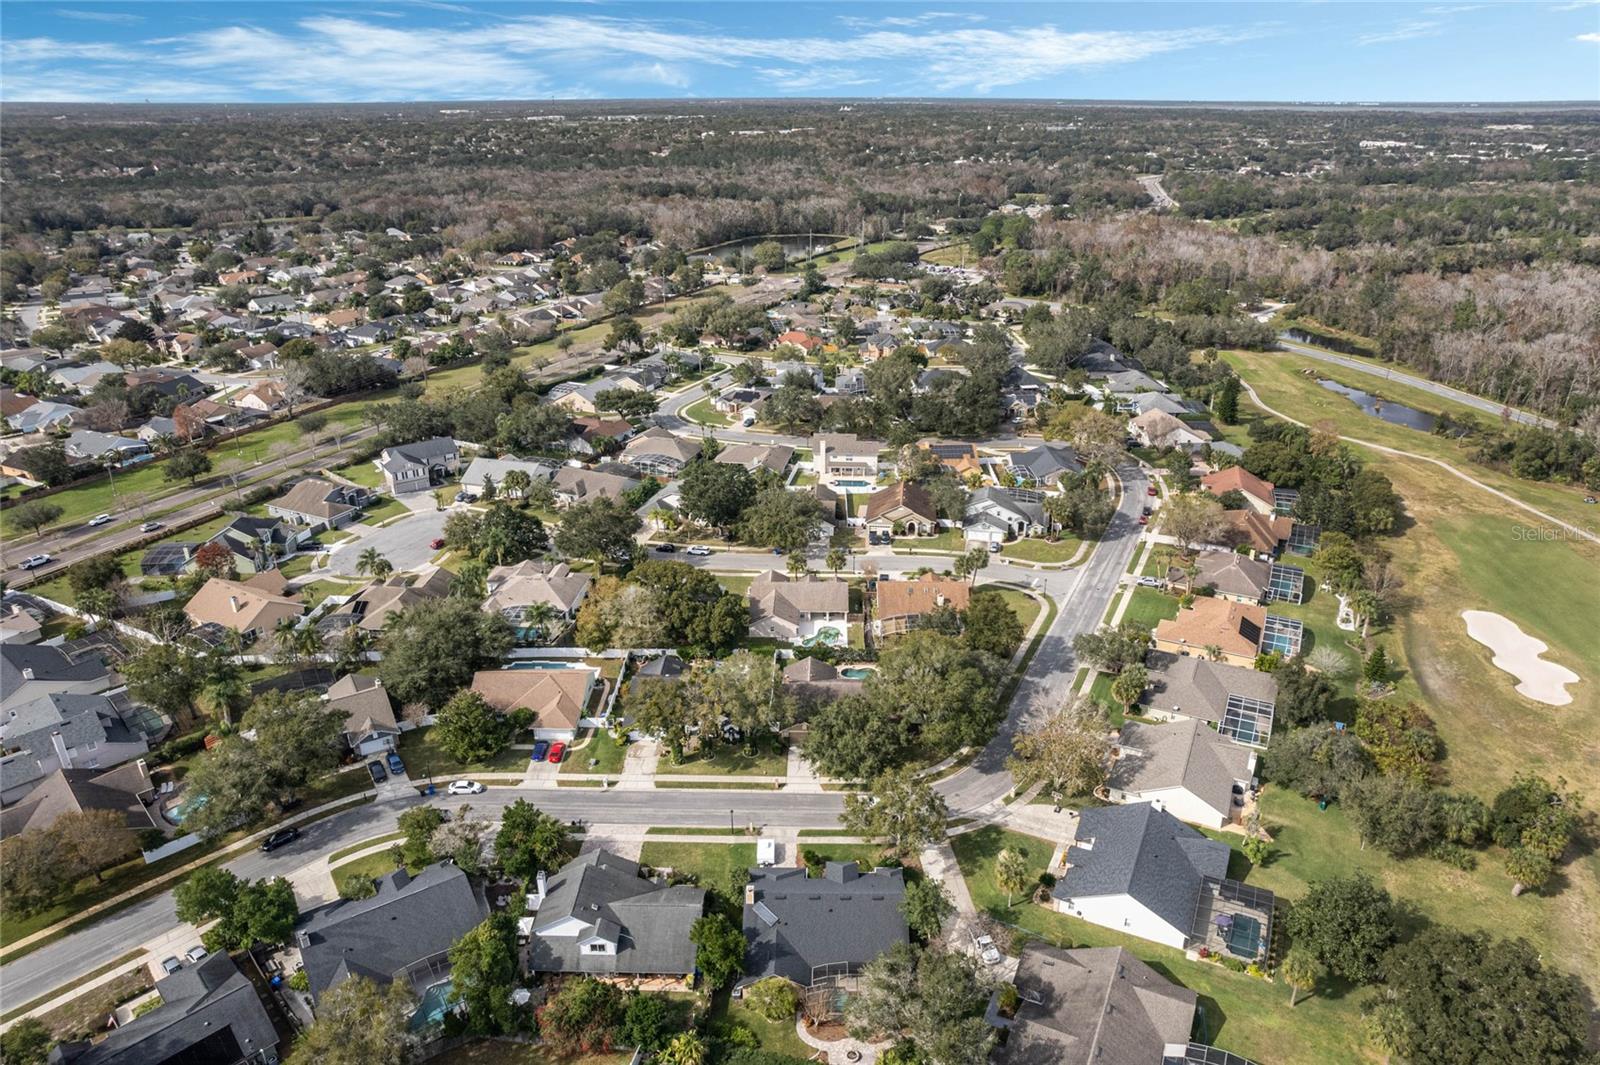
One or more photo(s) has been virtually staged. Welcome to 1003 Quaker Ridge Court, a stunning 4-bedroom, 3-bathroom home in Twin Rivers- the heart of Oviedo, FL. This beautiful residence spans 2,216 square feet, offering a spacious and comfortable layout for modern living. As you step inside, you'll be greeted by an open and airy formal living room with large windows showcasing the sparkling pool. The formal dining room boasts high ceilings and a large picture window. The entire home features 5 inch baseboards, custom blinds, and updated light fixtures throughout. The updated kitchen is a chef's dream, featuring granite countertops, stainless steel appliances, soft close drawers, custom drawer inserts, and an eat-in kitchen. The kitchen welcomes you into the family room, with more large windows that truly embodies the Florida lifestyle showcasing the stunning swimming pool with rock water feature. Directly off the kitchen is the laundry room complete with washer & dryer, linen closet, ample cabinet storage, and even a pull down ironing board! The laundry room takes you directly into the spacious two-car garage featuring a utility sink, attic (with stairs!) and deep freezer for all your frozen delights. The three-way split floor plan offers comfortable living spaces for all. The back bedroom sits directly across the hall from an updated pool bath and includes a pocket door to close off the area from the rest of the house. The ancillary bedrooms share a second updated full bathroom. Storage is no issue in this home, featuring 11 (yes 11!) closets to store your most precious belongings. The spacious primary bedroom is a true retreat, featuring tray ceilings, French doors leading out to the pool for your morning cup of coffee, and a fully renovated ensuite bathroom. Pamper yourself in luxury complete with Quartz countertops, dual vanities with built in electricity for hair tools, a modern shower with shampoo niches, a large soaking tub, private water closet, and spacious walk in closet with ample storage. Step outside to discover your own private oasis. The large lanai overlooks a sparkling pool with a tranquil rock water feature, providing the ideal spot for relaxation and outdoor gatherings. The fully fenced backyard offers privacy and security (6 outdoor security cameras included!), making it a perfect space for pets to roam and play. Roof was replaced in 2015 and AC was replaced in 2016. Conveniently located on a generous 8630 square foot lot, this home is a rare find in the highly sought-after Twin Rivers subdivision, located just moments from the Twin Rivers club house. Don't miss the opportunity to make this your own slice of true Florida living! Bedroom Closet Type: Built In Closet (Bedroom 3).
/u.realgeeks.media/homesinorlando/NextHome-Neighborhood-Realty-Logo-Horizontal-OrangeOnWhite-Web-RGB.jpg)
Additional Information
- Taxes
- $2604
- Minimum Lease
- 1-2 Years
- HOA Fee
- $236
- HOA Payment Schedule
- Annually
- Maintenance Includes
- None
- Location
- City Limits, Sidewalk, Paved
- Community Features
- No Deed Restriction
- Property Description
- One Story
- Zoning
- PUD
- Interior Layout
- Cathedral Ceiling(s), Ceiling Fans(s), High Ceilings, Kitchen/Family Room Combo, Living Room/Dining Room Combo, Solid Surface Counters, Solid Wood Cabinets, Split Bedroom, Thermostat, Tray Ceiling(s), Walk-In Closet(s), Window Treatments
- Interior Features
- Cathedral Ceiling(s), Ceiling Fans(s), High Ceilings, Kitchen/Family Room Combo, Living Room/Dining Room Combo, Solid Surface Counters, Solid Wood Cabinets, Split Bedroom, Thermostat, Tray Ceiling(s), Walk-In Closet(s), Window Treatments
- Floor
- Ceramic Tile, Laminate
- Appliances
- Cooktop, Dishwasher, Disposal, Dryer, Electric Water Heater, Exhaust Fan, Freezer, Microwave, Range, Refrigerator, Washer
- Utilities
- Cable Available, Electricity Available, Electricity Connected, Sewer Connected, Street Lights, Underground Utilities, Water Connected
- Heating
- Central
- Air Conditioning
- Central Air
- Exterior Construction
- Block
- Exterior Features
- French Doors, Irrigation System, Sidewalk
- Roof
- Shingle
- Foundation
- Slab
- Pool
- Private
- Pool Type
- Child Safety Fence, In Ground
- Garage Carport
- 2 Car Garage
- Garage Spaces
- 2
- Garage Features
- Driveway, Garage Door Opener
- Elementary School
- Carillon Elementary
- Middle School
- Chiles Middle
- High School
- Hagerty High
- Fences
- Fenced, Vinyl, Wood
- Pets
- Allowed
- Flood Zone Code
- x
- Parcel ID
- 24-21-31-5KH-0000-0800
- Legal Description
- LOT 80 TWIN RIVERS SEC 5 PB 39 PGS 64 TO 67
Listing courtesy of COMPASS FLORIDA LLC.
Selling Office: KELLER WILLIAMS CLASSIC.Mortgage Calculator
StellarMLS is the source of this information via Internet Data Exchange Program. All listing information is deemed reliable but not guaranteed and should be independently verified through personal inspection by appropriate professionals. Listings displayed on this website may be subject to prior sale or removal from sale. Availability of any listing should always be independently verified. Listing information is provided for consumer personal, non-commercial use, solely to identify potential properties for potential purchase. All other use is strictly prohibited and may violate relevant federal and state law. Data last updated on