475 Mickleton Loop, Ocoee, FL 34761
- $464,900
- 4
- BD
- 2
- BA
- 1,861
- SqFt










- Sold Price
- $464,900
- List Price
- $464,900
- Status
- Sold
- Days on Market
- 1
- Closing Date
- Mar 22, 2024
- MLS#
- O6171549
- Property Style
- Single Family
- Architectural Style
- Ranch
- Year Built
- 1997
- Bedrooms
- 4
- Bathrooms
- 2
- Living Area
- 1,861
- Lot Size
- 6,728
- Acres
- 0.15
- Total Acreage
- 0 to less than 1/4
- Legal Subdivision Name
- Wesmere / Cheshire Woods
- Complex/Comm Name
- Wesmere
- MLS Area Major
- Ocoee
Property Description
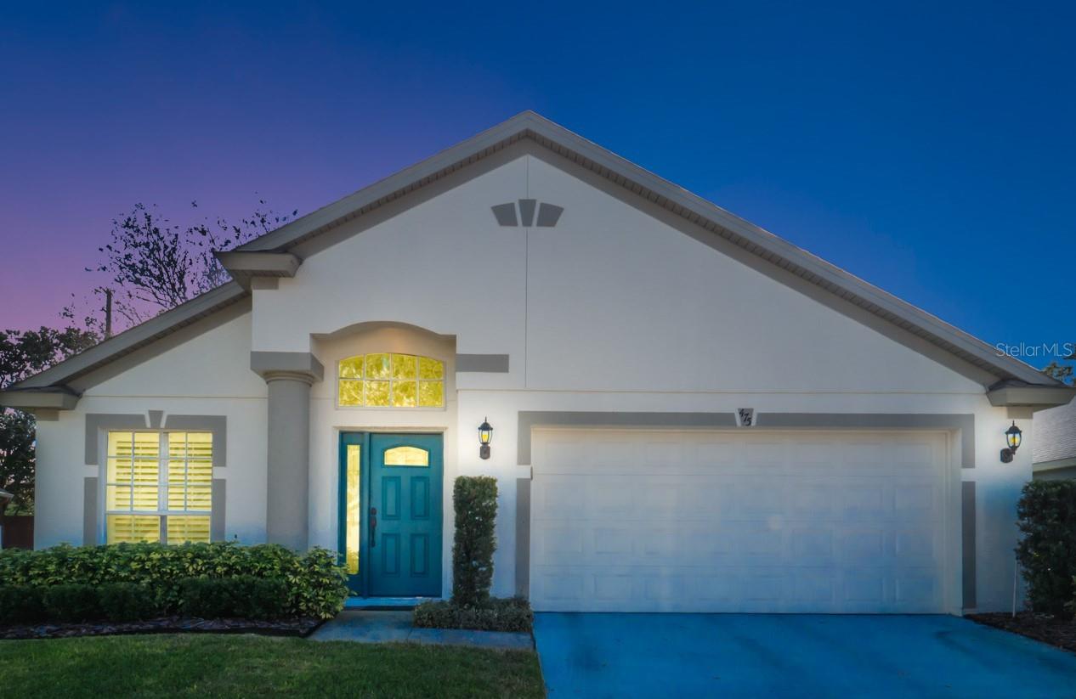
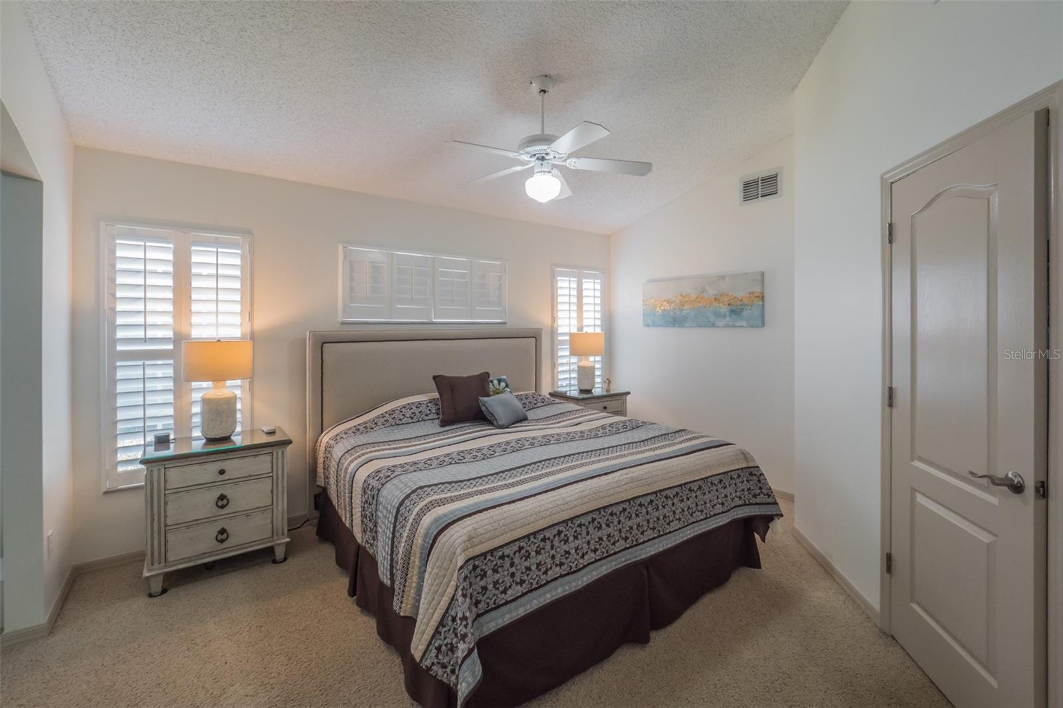
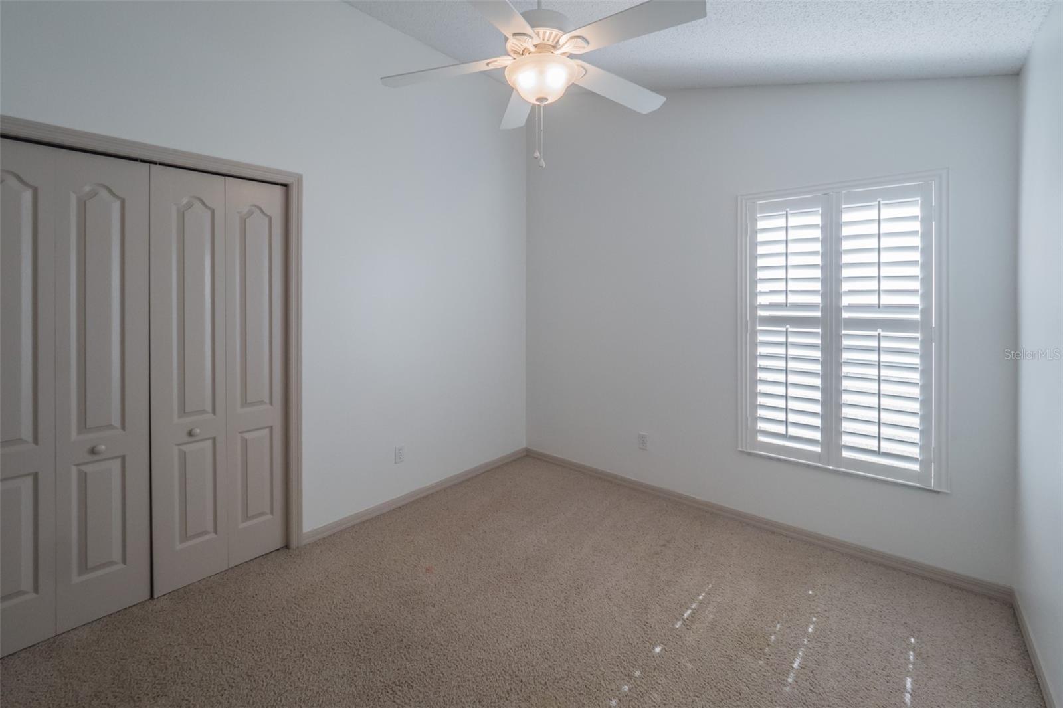
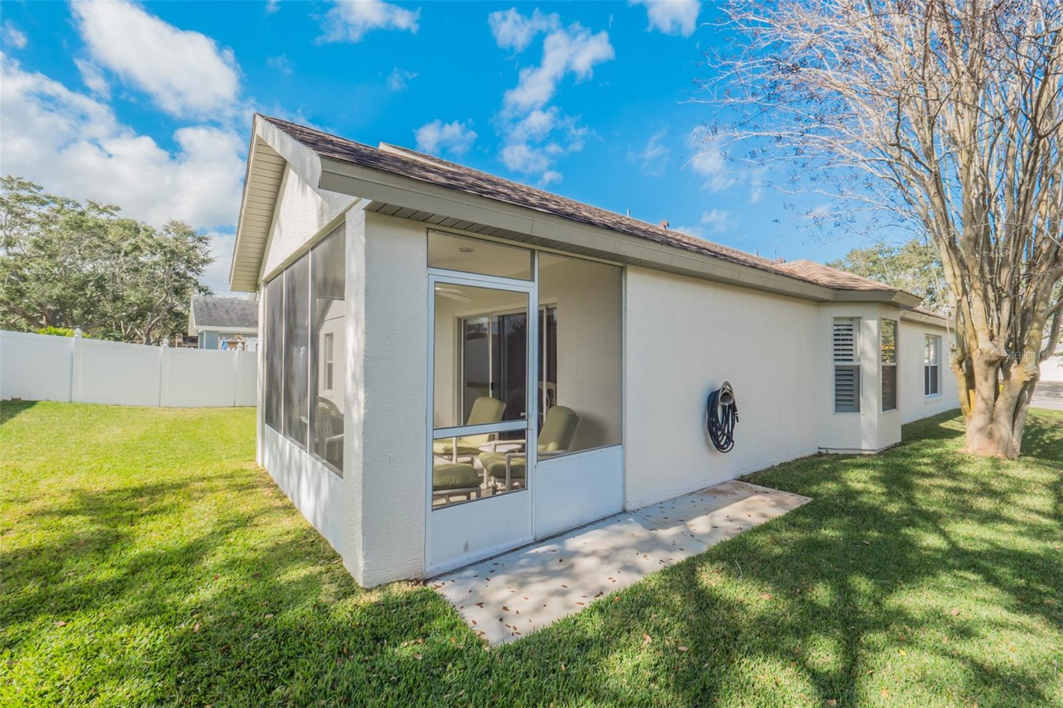
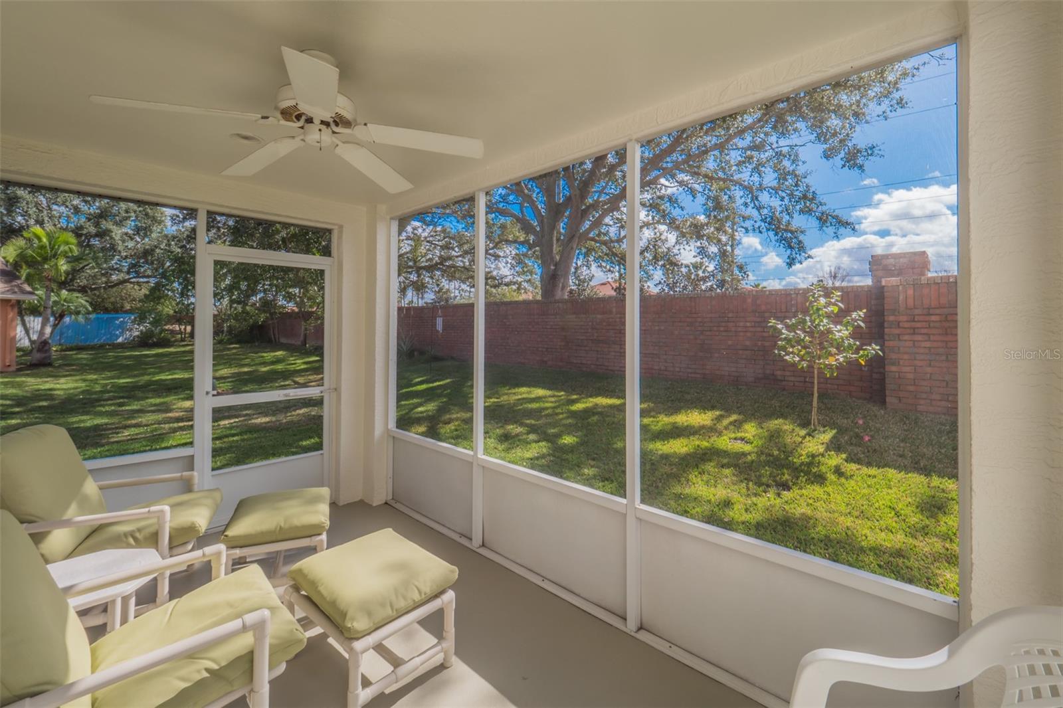
Welcome to your dream home! This impeccably appointed 4-bedroom, 2-bathroom one-story residence is a showcase of upgrades and thoughtful updates. Step inside to discover laminate wood floors that welcome you as you enter through the newly updated front door. The heart of this home is the updated kitchen, featuring solid surface tops and newer appliances. Both bathrooms have also been recently updated and upgraded, adding a touch of modern elegance. Enjoy the Florida lifestyle on your lovely screened enclosed back porch, offering tranquility with no rear neighbors. The exterior boasts fresh paint from 2020, a new roof installed in 2015, a new HVAC system from 2021, and a newly replaced garage door in 2020. For peace of mind, the termite bond is renewed annually. Nestled in the desirable gated community of Wesmere, this home offers access to fantastic amenities, including a community pool, basketball courts, playgrounds, and scenic jogging paths throughout. Strategically located, this turn-key gem is within a short distance to professional services, restaurants, and provides easy access to major roadways. With meticulous updates and a prime location, this home is ready for you to make it your own. Don't miss the opportunity to see it today!
/u.realgeeks.media/homesinorlando/NextHome-Neighborhood-Realty-Logo-Horizontal-OrangeOnWhite-Web-RGB.jpg)
Additional Information
- Taxes
- $2670
- Minimum Lease
- 8-12 Months
- HOA Fee
- $705
- HOA Payment Schedule
- Quarterly
- Maintenance Includes
- Common Area Taxes, Pool, Internet, Pool
- Location
- Landscaped, Sidewalk, Paved, Private
- Community Features
- Deed Restrictions, Gated Community - No Guard, Park, Playground, Pool, Sidewalks
- Property Description
- One Story
- Zoning
- PUD-LD
- Interior Layout
- Ceiling Fans(s), High Ceilings, Kitchen/Family Room Combo, Solid Surface Counters, Split Bedroom, Stone Counters, Vaulted Ceiling(s), Walk-In Closet(s)
- Interior Features
- Ceiling Fans(s), High Ceilings, Kitchen/Family Room Combo, Solid Surface Counters, Split Bedroom, Stone Counters, Vaulted Ceiling(s), Walk-In Closet(s)
- Floor
- Carpet, Laminate
- Appliances
- Dishwasher, Microwave, Range
- Utilities
- Cable Connected, Public, Sewer Connected, Street Lights, Underground Utilities, Water Connected
- Heating
- Electric
- Air Conditioning
- Central Air
- Exterior Construction
- Block, Stucco
- Exterior Features
- Sidewalk
- Roof
- Shingle
- Foundation
- Slab
- Pool
- Community
- Garage Carport
- 2 Car Garage
- Garage Spaces
- 2
- Garage Features
- Driveway
- Elementary School
- Westbrooke Elementary
- Middle School
- Sunridge Middle
- High School
- West Orange High
- Fences
- Masonry
- Pets
- Allowed
- Flood Zone Code
- X
- Parcel ID
- 31-22-28-1207-00-360
- Legal Description
- CHESHIRE WOODS 37/147 LOT 36
Listing courtesy of RE/MAX PROPERTIES SW. 407-352-5800
Selling Office: COLDWELL BANKER REALTY.Mortgage Calculator
StellarMLS is the source of this information via Internet Data Exchange Program. All listing information is deemed reliable but not guaranteed and should be independently verified through personal inspection by appropriate professionals. Listings displayed on this website may be subject to prior sale or removal from sale. Availability of any listing should always be independently verified. Listing information is provided for consumer personal, non-commercial use, solely to identify potential properties for potential purchase. All other use is strictly prohibited and may violate relevant federal and state law. Data last updated on