3640 Seneca Club Loop Unit 46-102B, Orlando, FL 32808
- $315,000
- 3
- BD
- 3
- BA
- 1,461
- SqFt




- Sold Price
- $315,000
- List Price
- $330,000
- Status
- Sold
- Days on Market
- 7
- Closing Date
- Mar 06, 2024
- MLS#
- O6171317
- Property Style
- Condo
- Year Built
- 2017
- Bedrooms
- 3
- Bathrooms
- 3
- Baths Half
- 1
- Living Area
- 1,461
- Lot Size
- 759
- Acres
- 0.02
- Total Acreage
- 0 to less than 1/4
- Building Name
- 46
- Legal Subdivision Name
- Westwood Condo Ii
- MLS Area Major
- Orlando/Pine Hills
Property Description
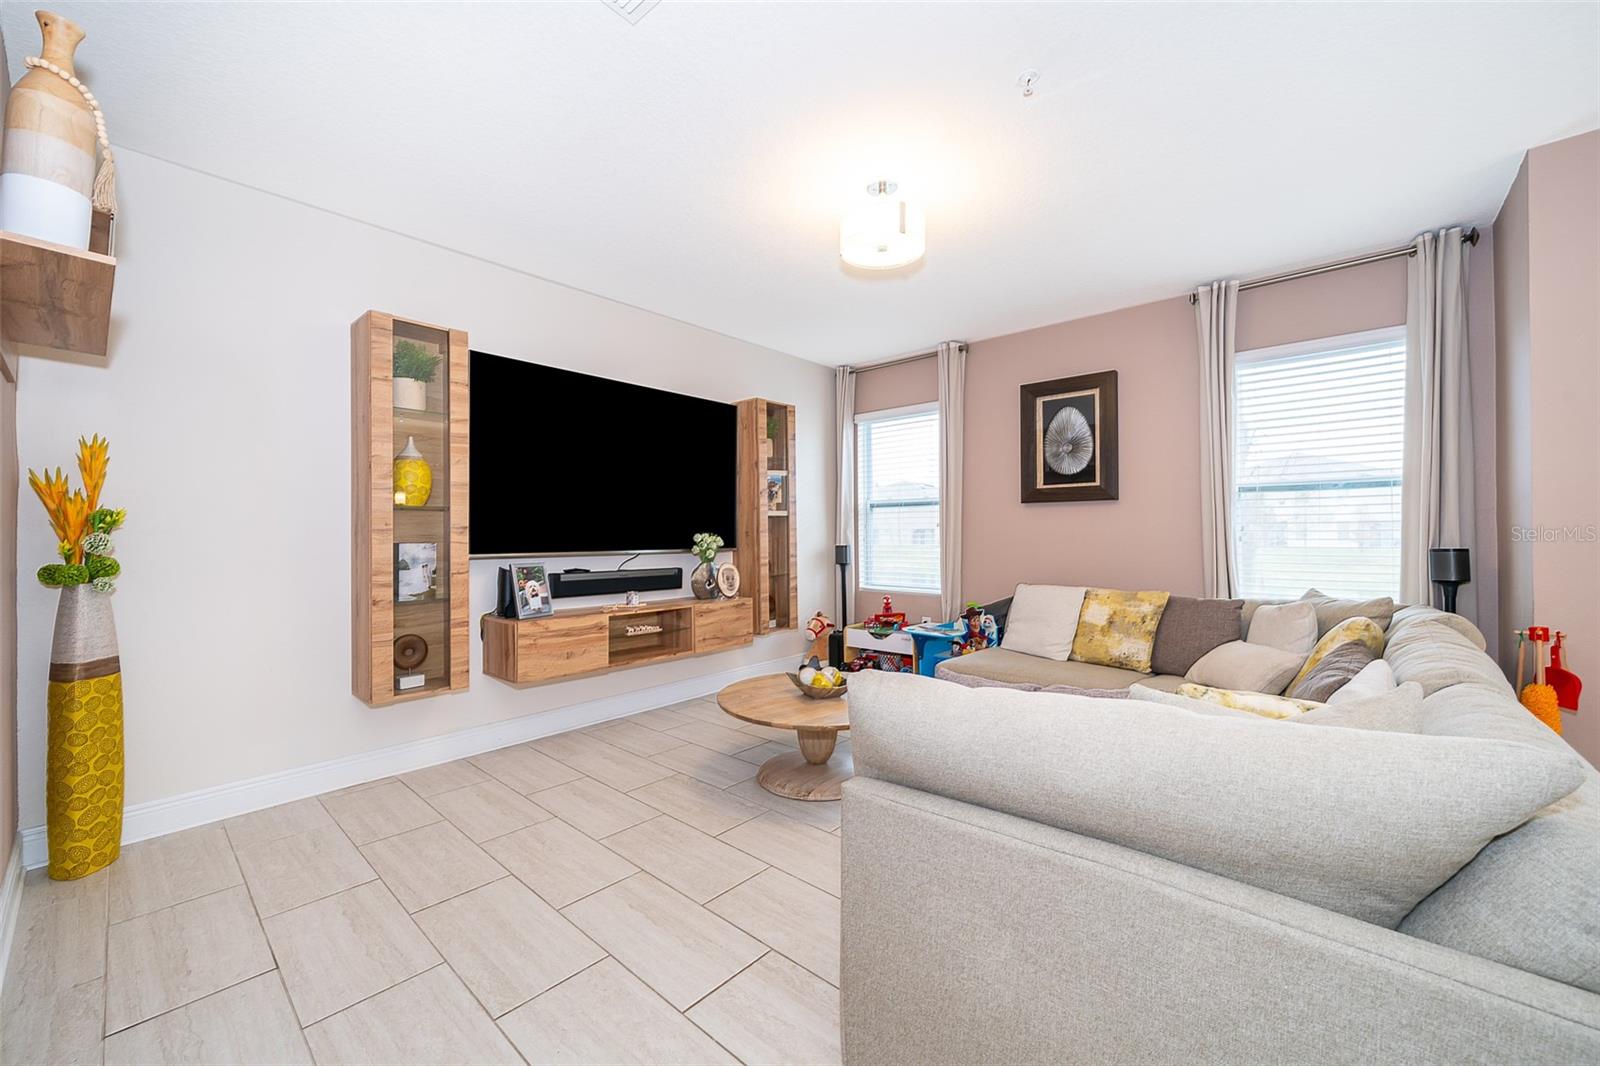
Welcome to your new home! Nestled within a secure GATED community, this property offers a cozy and practical living space with 3 bedrooms and 2 1/2 baths. Enjoy the peace and quiet of your own haven with no rear neighbors, allowing you to unwind and take in the beautiful views of the nearby lake. This home is thoughtfully designed with a no-rug setting, making maintenance a breeze. Convenience is key, as you'll be just minutes away from major theme parks, shopping centers, restaurants, and hospitals. The central location provides easy access to the most used highways, simplifying your daily commute to work. This home has been lovingly maintained, ensuring that it's ready for you to move in and make it your own. Schedule your private showing today and explore the comfort and practicality that this home has to offer.
/u.realgeeks.media/homesinorlando/NextHome-Neighborhood-Realty-Logo-Horizontal-OrangeOnWhite-Web-RGB.jpg)
Additional Information
- Taxes
- $2833
- Minimum Lease
- 7 Months
- Hoa Fee
- $277
- HOA Payment Schedule
- Monthly
- Maintenance Includes
- Maintenance Structure, Maintenance Grounds
- Community Features
- Gated Community - No Guard, No Truck/RV/Motorcycle Parking, Playground, No Deed Restriction
- Property Description
- Two Story
- Zoning
- X
- Interior Layout
- Other, PrimaryBedroom Upstairs, Thermostat
- Interior Features
- Other, PrimaryBedroom Upstairs, Thermostat
- Floor
- Ceramic Tile, Laminate
- Appliances
- Dishwasher, Disposal, Electric Water Heater, Microwave, Range, Refrigerator
- Utilities
- Cable Available, Electricity Available, Electricity Connected, Other, Sewer Available, Street Lights, Water Available, Water Connected
- Heating
- Central, Other
- Air Conditioning
- Central Air
- Exterior Construction
- Block, Other, Stucco
- Exterior Features
- Irrigation System, Lighting, Other, Rain Gutters, Sidewalk
- Roof
- Shingle
- Foundation
- Block, Slab
- Pool
- No Pool
- Garage Carport
- 2 Car Garage
- Garage Spaces
- 2
- Elementary School
- Killarney Elem
- Middle School
- College Park Middle
- High School
- Edgewater High
- Water View
- Pond
- Pets
- Allowed
- Max Pet Weight
- 60
- Pet Size
- Medium (36-60 Lbs.)
- Floor Number
- 2
- Flood Zone Code
- X
- Parcel ID
- 09-22-29-9236-46-102
- Legal Description
- WESTWOOD CONDOMINIUM 2 PHASE 46 20160629634 UNIT 46-102
Listing courtesy of EMPIRE NETWORK REALTY. 407-440-3798
Selling Office: KELLER WILLIAMS ADVANTAGE III REALTY.Mortgage Calculator
StellarMLS is the source of this information via Internet Data Exchange Program. All listing information is deemed reliable but not guaranteed and should be independently verified through personal inspection by appropriate professionals. Listings displayed on this website may be subject to prior sale or removal from sale. Availability of any listing should always be independently verified. Listing information is provided for consumer personal, non-commercial use, solely to identify potential properties for potential purchase. All other use is strictly prohibited and may violate relevant federal and state law. Data last updated on