18502 Sabal Street, Orlando, FL 32833
- $632,500
- 4
- BD
- 3
- BA
- 2,795
- SqFt






- Sold Price
- $632,500
- List Price
- $650,000
- Status
- Sold
- Days on Market
- 12
- Closing Date
- Mar 14, 2024
- MLS#
- O6171276
- Property Style
- Single Family
- Architectural Style
- Florida
- Year Built
- 2007
- Bedrooms
- 4
- Bathrooms
- 3
- Living Area
- 2,795
- Lot Size
- 48,423
- Acres
- 1.11
- Total Acreage
- 1 to less than 2
- Legal Subdivision Name
- Cape Orlando Ests Unit 11a
- MLS Area Major
- Orlando/Wedgefield/Rocket City/Cape Orlando
Property Description
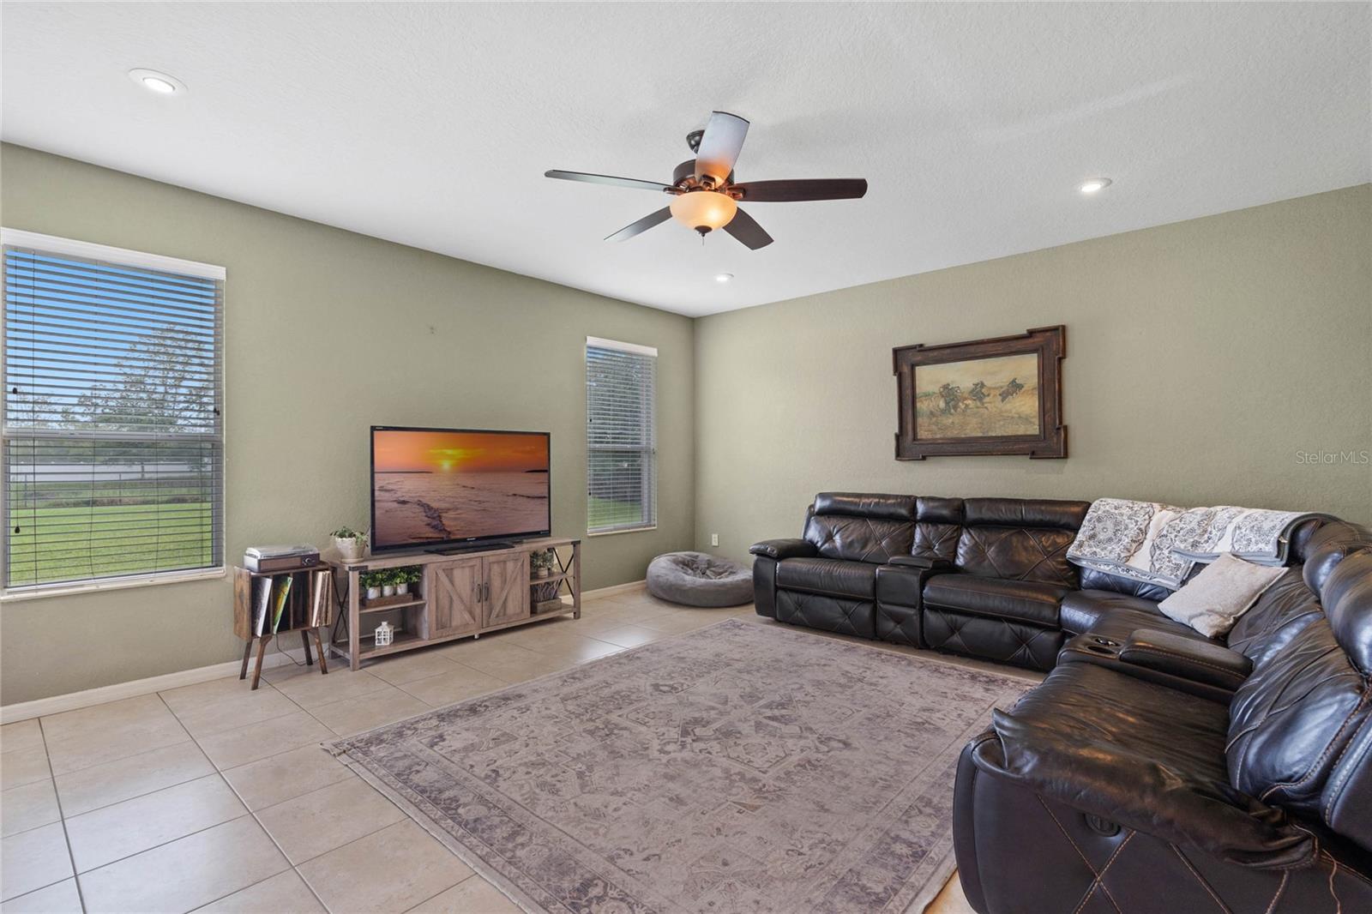
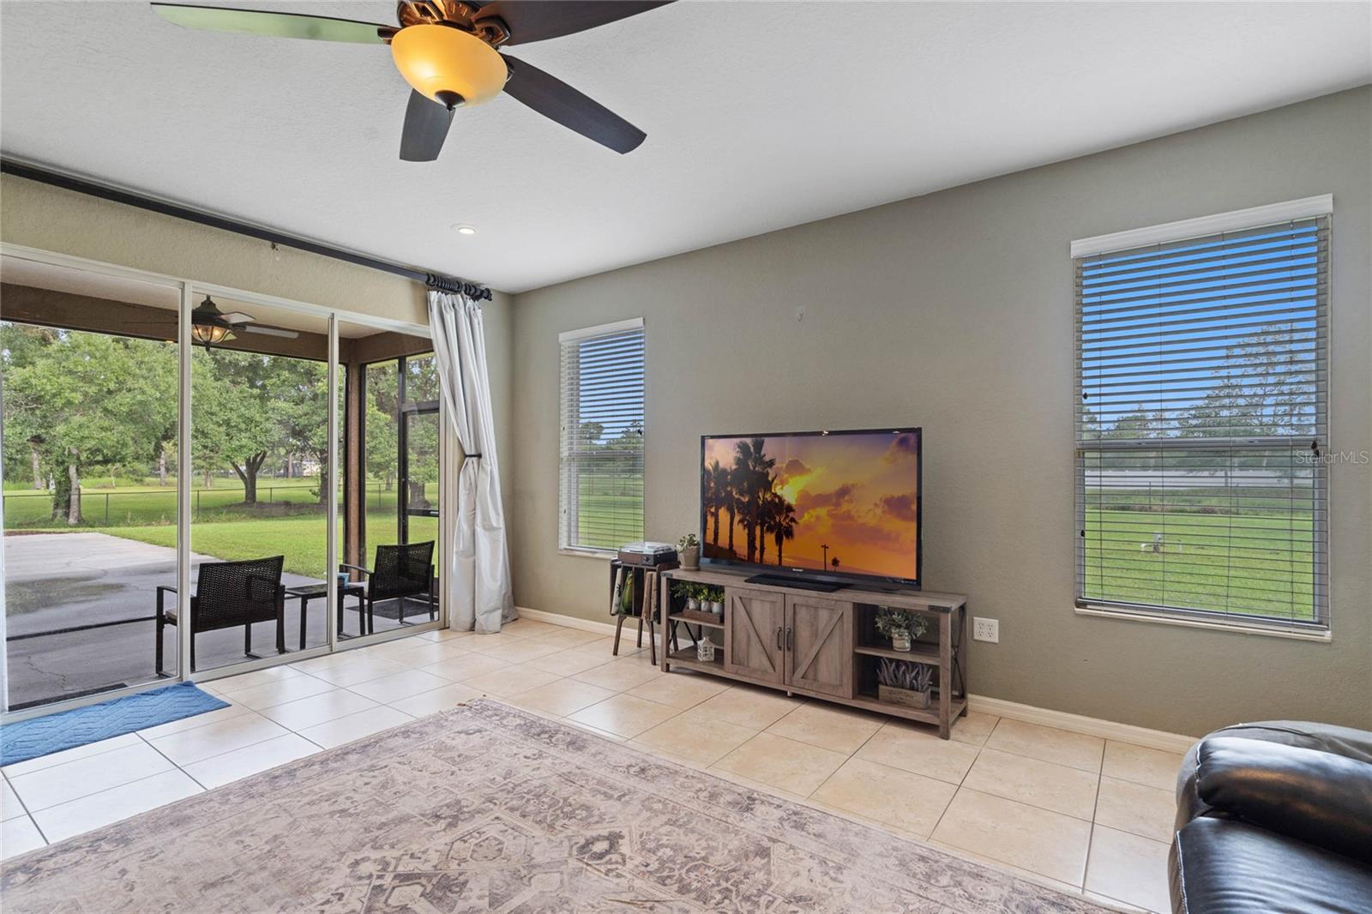
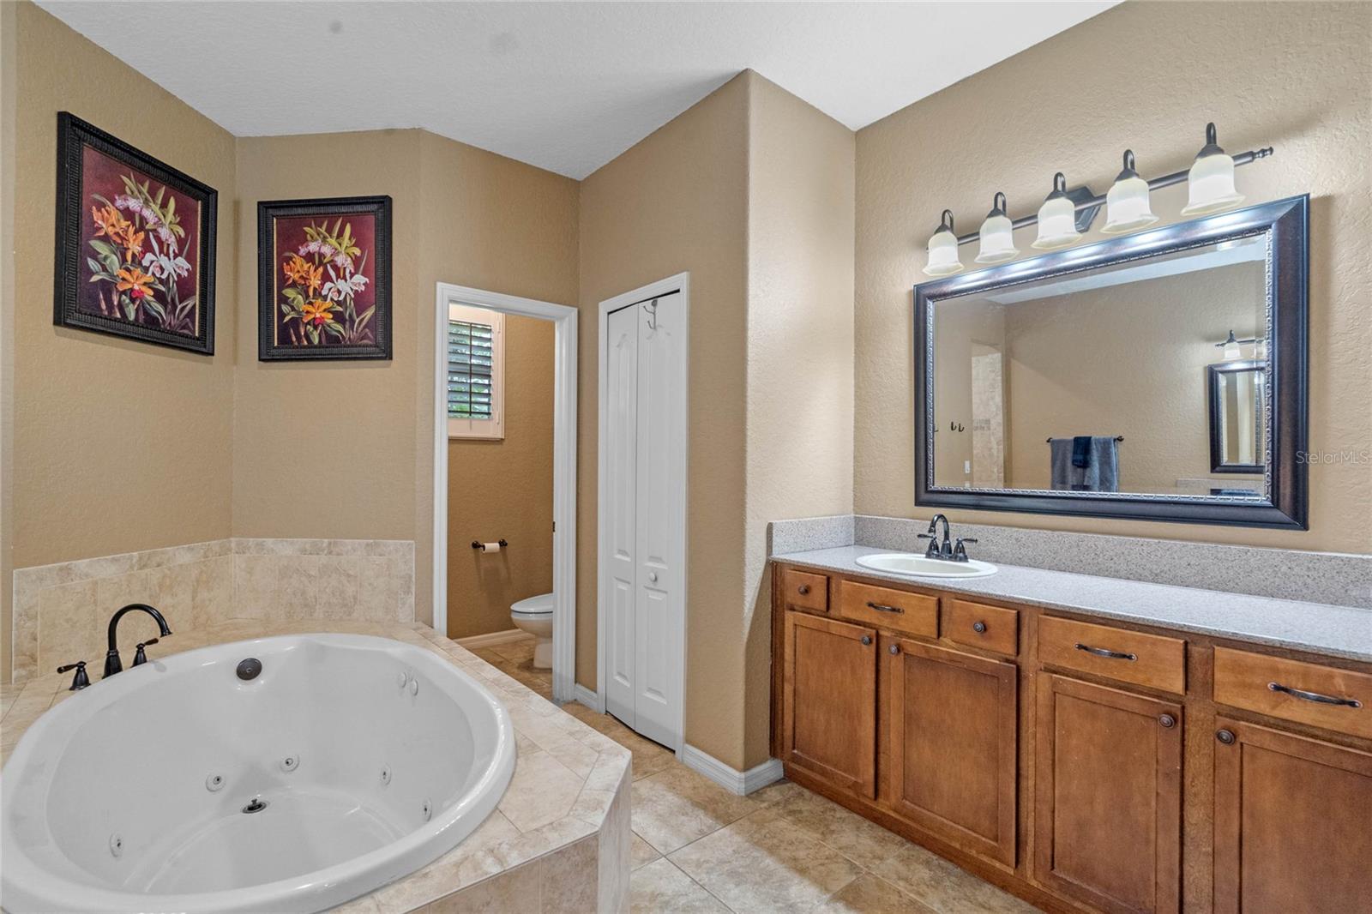
Looking for a home away from the traffic and noise, but still close enough to the City Beautiful? Located on over 1 acre lot in the tranquil Wedgefield neighborhood, this split floorplan home has just what you need to live the quiet life. EXPLORE THE HOME WITH THE VIDEO TOUR LINK. As you step in through the oversized French doors, the natural light with views out the back create a grand entrance with HIGH CEILINGS, CURVED ARCHWAYS, PLANTATIONS SHUTTERS along the front windows, and tile flooring throughout the living space. Wander in to the kitchen where the family cook will love the GAS RANGE with DUAL CONVECTION OVEN. Granite countertops with an elegant beveled trim edge, 42” cabinets, and tile backsplash adorn this modern traditional kitchen. With ample counter space for prep, and a walk-in pantry, cooking up meals to serve at the long bar or in the adjacent dinette will be a breeze. Plus, entertaining is easy with the kitchen not only opening to a spacious family room, but also with great sightlines to the long screened-in patio running along the rear of the home. Whether your vision for your dream home includes a pool or a pickle ball court, this LARGE FENCED BACKYARD has plenty of room to accommodate, and the back patio has already been pre plumbed and pre wired for an outdoor kitchen. Back inside, your primary suite will become your retreat. You’ll start the day with nature views out the large windows that illuminate the elegant tray ceiling. Double walk-in closets flank the walk to your spa-like bathroom, where you will luxuriate in the LARGE JETTED TUB, or let the water wash your cares away in the step-in tiled shower. SPLIT DUAL VANITIES help provide space for everyone, and the separate water closet provides privacy. The secondary bedrooms in this house are large and have ample closet space, ceiling fans, and proximity to 2 other full bathrooms. Other features include a laundry room with UTILITY SINK and folding counter with extra room for storage, a 3 CAR GARAGE, EXTERIOR LIGHTING adding a touch of class as the sun goes down, rain gutters, and tankless on-demand gas water heater (2022), just to name a few. Plus, the highly rated Wedgefield School is VPK-8th grade and located in the neighborhood. Come experience the life you’ve always wanted to live!
/u.realgeeks.media/homesinorlando/NextHome-Neighborhood-Realty-Logo-Horizontal-OrangeOnWhite-Web-RGB.jpg)
Additional Information
- Taxes
- $5099
- Minimum Lease
- No Minimum
- Location
- In County, Oversized Lot, Paved
- Community Features
- No Deed Restriction
- Property Description
- One Story
- Zoning
- A-2
- Interior Layout
- Ceiling Fans(s), Eat-in Kitchen, High Ceilings, Open Floorplan, Split Bedroom, Stone Counters, Vaulted Ceiling(s), Walk-In Closet(s)
- Interior Features
- Ceiling Fans(s), Eat-in Kitchen, High Ceilings, Open Floorplan, Split Bedroom, Stone Counters, Vaulted Ceiling(s), Walk-In Closet(s)
- Floor
- Carpet, Ceramic Tile
- Appliances
- Dishwasher, Microwave, Range, Refrigerator, Tankless Water Heater
- Utilities
- Electricity Connected, Sprinkler Well
- Heating
- Central, Electric, Natural Gas
- Air Conditioning
- Central Air
- Exterior Construction
- Block, Stucco
- Exterior Features
- French Doors, Irrigation System, Rain Gutters, Sliding Doors
- Roof
- Shingle
- Foundation
- Slab
- Pool
- No Pool
- Garage Carport
- 3 Car Garage
- Garage Spaces
- 3
- Garage Features
- Garage Door Opener
- Elementary School
- Wedgefield
- Middle School
- Wedgefield
- High School
- East River High
- Fences
- Fenced
- Water View
- Canal
- Pets
- Allowed
- Flood Zone Code
- X
- Parcel ID
- 27-23-32-1181-06-090
- Legal Description
- CAPE ORLANDO ESTATES UNIT 11A 3/107 LOT9 BLK 6
Listing courtesy of BLOOM HOME GROUP REALTY LLC.
Selling Office: COMPASS FLORIDA LLC.Mortgage Calculator
StellarMLS is the source of this information via Internet Data Exchange Program. All listing information is deemed reliable but not guaranteed and should be independently verified through personal inspection by appropriate professionals. Listings displayed on this website may be subject to prior sale or removal from sale. Availability of any listing should always be independently verified. Listing information is provided for consumer personal, non-commercial use, solely to identify potential properties for potential purchase. All other use is strictly prohibited and may violate relevant federal and state law. Data last updated on