916 S Lake Pleasant Road, Apopka, FL 32703
- $272,000
- 2
- BD
- 1
- BA
- 908
- SqFt




- Sold Price
- $272,000
- List Price
- $275,000
- Status
- Sold
- Days on Market
- 3
- Closing Date
- Feb 20, 2024
- MLS#
- O6171143
- Property Style
- Single Family
- Architectural Style
- Craftsman
- Year Built
- 1960
- Bedrooms
- 2
- Bathrooms
- 1
- Living Area
- 908
- Lot Size
- 32,049
- Acres
- 0.74
- Total Acreage
- 1/2 to less than 1
- Legal Subdivision Name
- Lake Pleasant
- MLS Area Major
- Apopka
Property Description
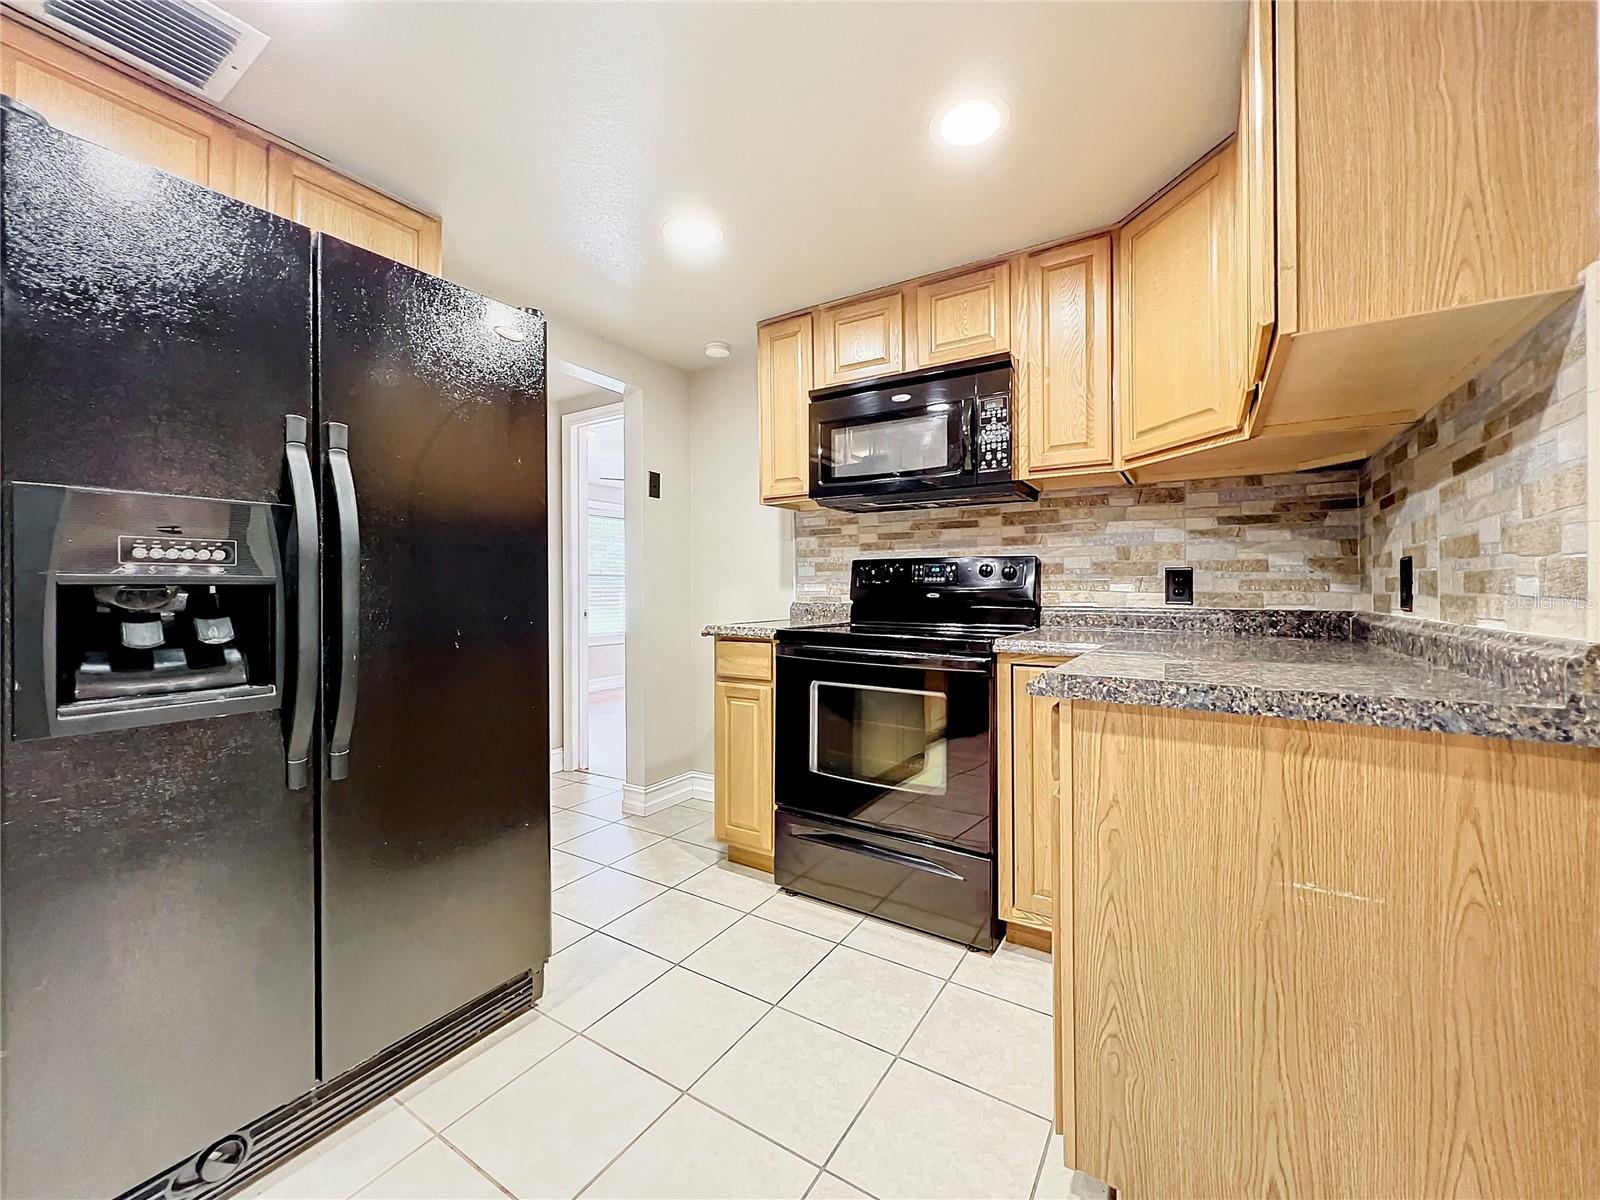
Welcome to your charming 2-bedroom, 1-bathroom Craftsman home, nestled on an expansive 3/4-acre lot with agricultural zoning. This lovingly updated residence offering a serene and convenient lifestyle. As you step onto the property, you'll appreciate the fully fenced surroundings that provide privacy and security. This space is perfect for your pets to roam freely, and there's ample room for additional storage or outdoor activities. Inside, the home has been tastefully updated, boasting newer appliances, HVAC system, and roof. These upgrades ensure that you can enjoy the benefits of modern living without compromising on the home's character. Beyond the property, you'll find yourself in an ideal location. Close to shopping centers, schools, and transportation options, your daily errands and commute become effortlessly convenient. Whether you're drawn to the agricultural zoning for your green thumb aspirations or simply desire a peaceful oasis with room to grow, this Craftsman home on 3/4 acres is a rare find. Come and experience the perfect blend of classic charm and contemporary living in this delightful residence.
/u.realgeeks.media/homesinorlando/NextHome-Neighborhood-Realty-Logo-Horizontal-OrangeOnWhite-Web-RGB.jpg)
Additional Information
- Taxes
- $703
- Minimum Lease
- No Minimum
- Location
- In County, Paved
- Community Features
- No Deed Restriction
- Property Description
- One Story
- Zoning
- A-1
- Interior Layout
- Ceiling Fans(s), Living Room/Dining Room Combo, Primary Bedroom Main Floor, Split Bedroom, Walk-In Closet(s)
- Interior Features
- Ceiling Fans(s), Living Room/Dining Room Combo, Primary Bedroom Main Floor, Split Bedroom, Walk-In Closet(s)
- Floor
- Ceramic Tile, Laminate
- Appliances
- Dishwasher, Microwave, Range, Refrigerator
- Utilities
- BB/HS Internet Available, Cable Available, Electricity Connected, Street Lights
- Heating
- Electric
- Air Conditioning
- Central Air
- Exterior Construction
- Vinyl Siding, Wood Frame
- Exterior Features
- Dog Run
- Roof
- Other
- Foundation
- Pillar/Post/Pier
- Pool
- No Pool
- Fences
- Chain Link
- Flood Zone Code
- X
- Parcel ID
- 14-21-28-0000-00-084
- Legal Description
- N 196.4 FT OF S 407.8 FT OF E 193 FT OFNE1/4 OF NE1/4 OF SEC 14-21-28
Listing courtesy of LPT REALTY. 877-366-2213
Selling Office: CHARLES RUTENBERG REALTY ORLANDO.Mortgage Calculator
StellarMLS is the source of this information via Internet Data Exchange Program. All listing information is deemed reliable but not guaranteed and should be independently verified through personal inspection by appropriate professionals. Listings displayed on this website may be subject to prior sale or removal from sale. Availability of any listing should always be independently verified. Listing information is provided for consumer personal, non-commercial use, solely to identify potential properties for potential purchase. All other use is strictly prohibited and may violate relevant federal and state law. Data last updated on