565 Woodland Terrace Boulevard, Orlando, FL 32828
- $375,000
- 3
- BD
- 3
- BA
- 1,527
- SqFt








- Sold Price
- $375,000
- List Price
- $375,000
- Status
- Sold
- Days on Market
- 1
- Closing Date
- Feb 27, 2024
- MLS#
- O6171119
- Property Style
- Townhouse
- Architectural Style
- Traditional
- Year Built
- 2013
- Bedrooms
- 3
- Bathrooms
- 3
- Baths Half
- 1
- Living Area
- 1,527
- Lot Size
- 2,497
- Acres
- 0.06
- Total Acreage
- 0 to less than 1/4
- Building Name
- N/A
- Legal Subdivision Name
- Woodland Ter/Timber Spgs A-G
- MLS Area Major
- Orlando/Alafaya/Waterford Lakes
Property Description
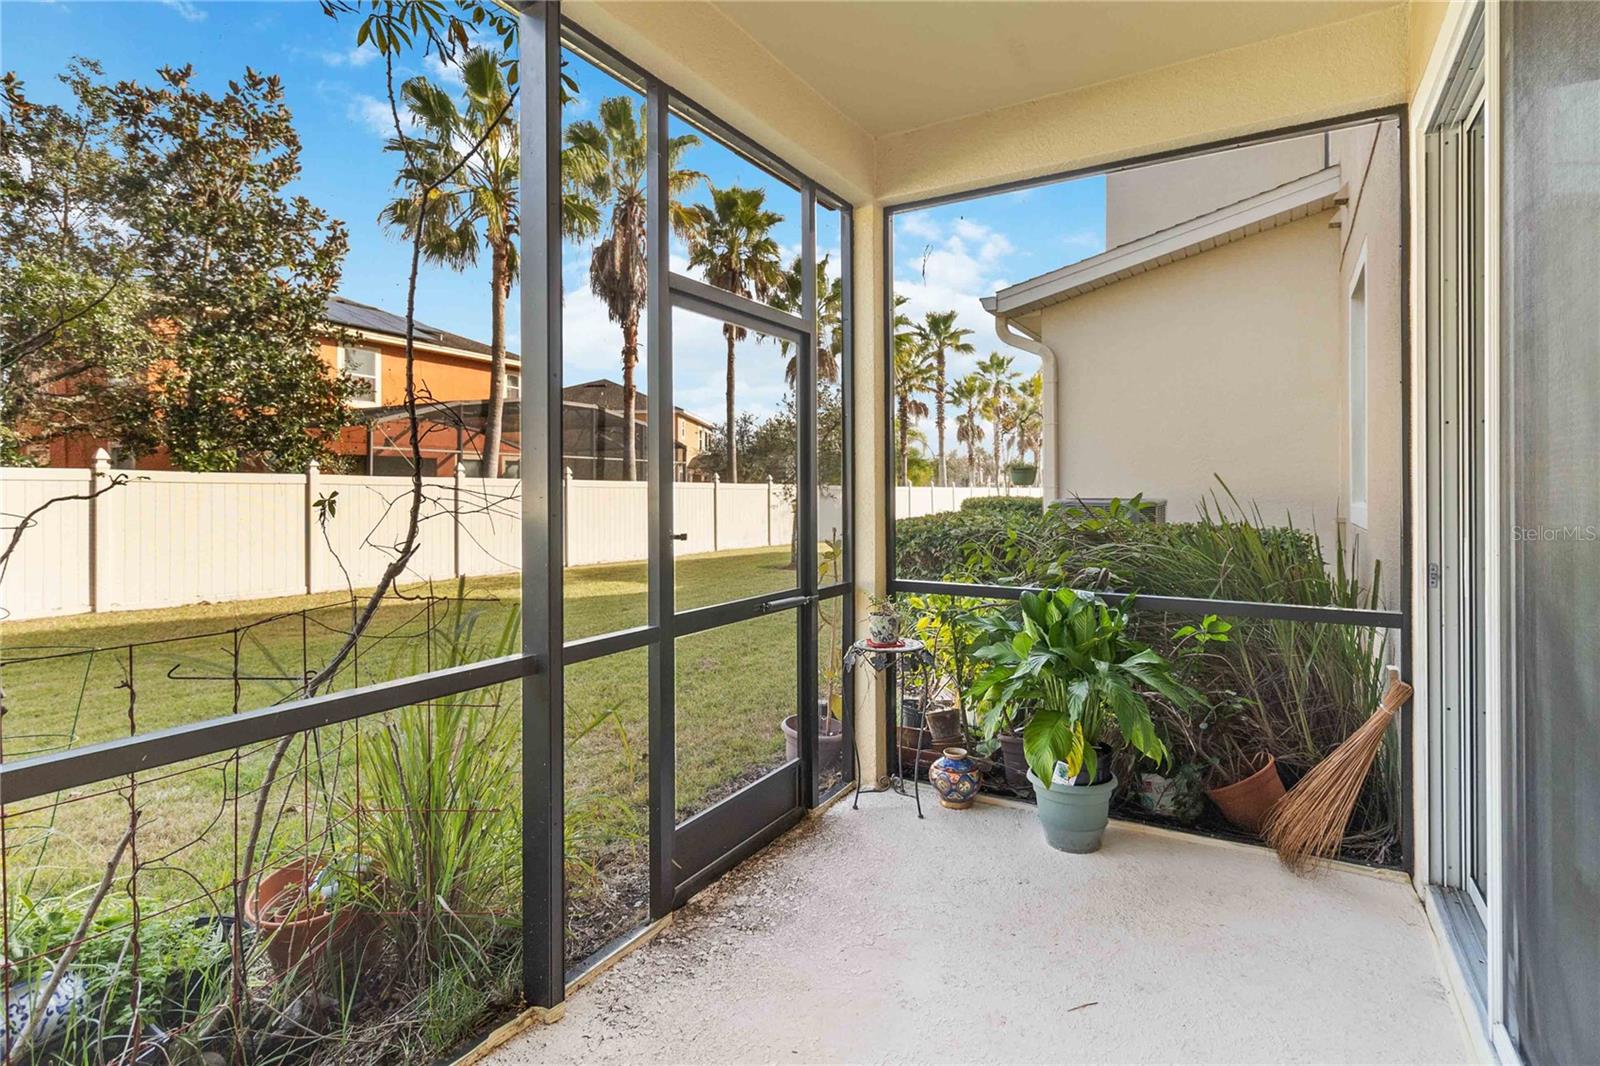
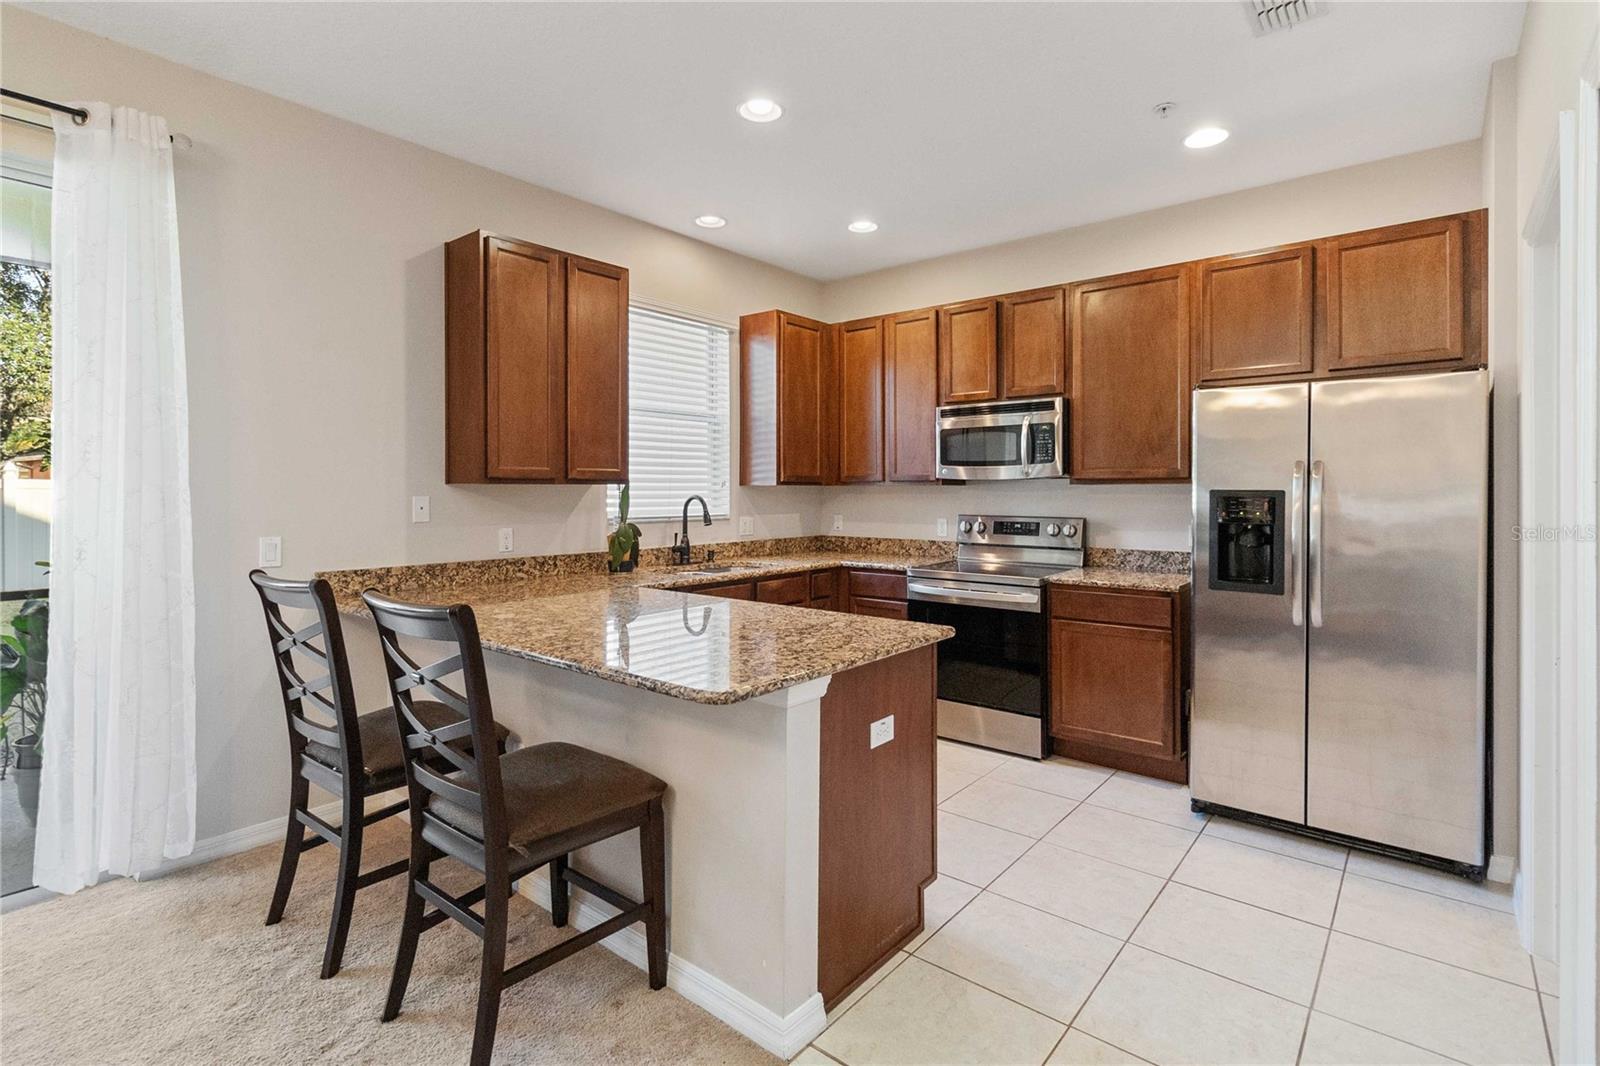
Community of Avalon Park better known as Woodland Terrace which is located within the gated neighborhood. Very nicely maintained 2-story townhome. The first floor has a Kitchen with a breakfast bar complemented by a living room and dining room combo on the first floor. Dark cabinets complement the granite counters and the stainless-steel appliances. The upstairs has a master bedroom and two other bedrooms. The bath has a double sink vanity and a jetted bathtub. There are ceiling fans with lighting throughout the upstairs to cool you. The Air conditioner is less than two years old. Being a part of the Woodland Terrace community grants you exclusive access to the community pool. The townhome's central location provides easy access to shopping, restaurants, Publix, coffee shops and much more. You are within 15 minutes to the Airport and 40 minutes to the Parks. The schools and college are all close by. What a great location. Move in ready!
/u.realgeeks.media/homesinorlando/NextHome-Neighborhood-Realty-Logo-Horizontal-OrangeOnWhite-Web-RGB.jpg)
Additional Information
- Taxes
- $2252
- Minimum Lease
- 1-2 Years
- Hoa Fee
- $191
- HOA Payment Schedule
- Monthly
- Maintenance Includes
- Pool, Pool, Security
- Community Features
- Community Mailbox, Gated Community - No Guard, Pool, Sidewalks, No Deed Restriction
- Property Description
- Two Story, Attached
- Zoning
- P-D
- Interior Layout
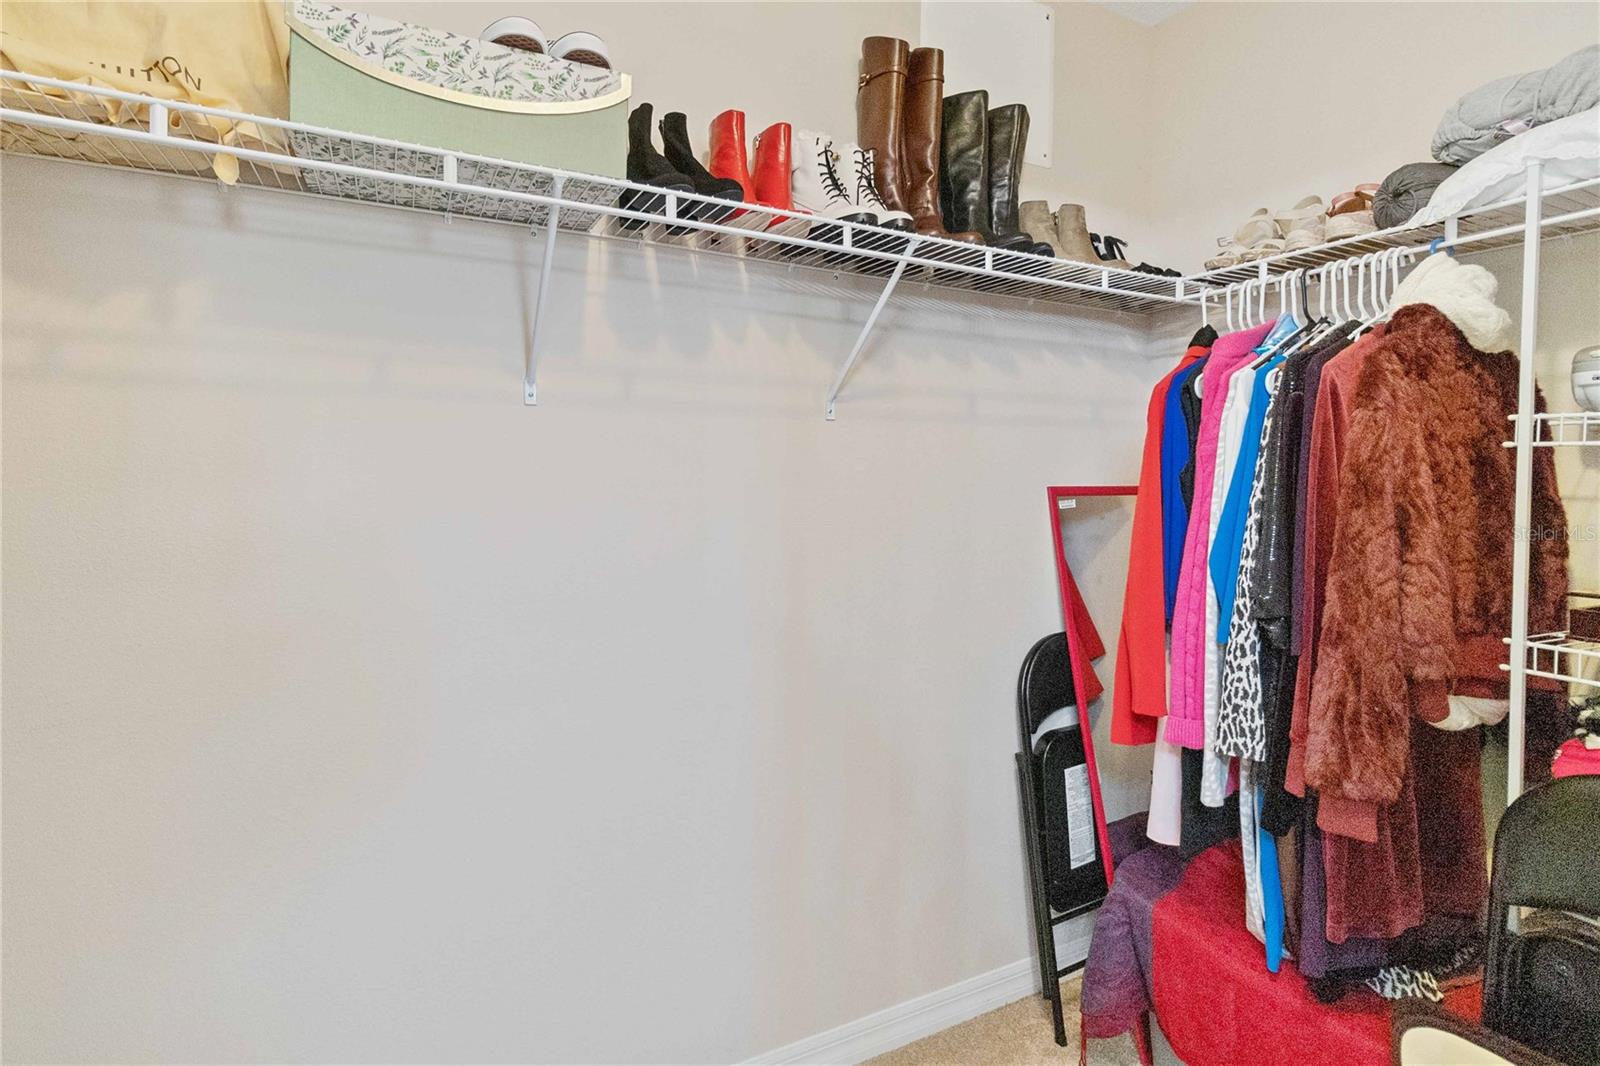
- Ceiling Fans(s), Eat-in Kitchen, Living Room/Dining Room Combo, Open Floorplan, PrimaryBedroom Upstairs, Solid Wood Cabinets, Stone Counters, Walk-In Closet(s)
- Interior Features
- Ceiling Fans(s), Eat-in Kitchen, Living Room/Dining Room Combo, Open Floorplan, PrimaryBedroom Upstairs, Solid Wood Cabinets, Stone Counters, Walk-In Closet(s)
- Floor
- Carpet, Ceramic Tile
- Appliances
- Dishwasher, Disposal, Dryer, Electric Water Heater, Microwave, Range, Refrigerator, Washer
- Utilities
- Cable Available, Cable Connected, Electricity Available, Electricity Connected, Public, Water Connected
- Heating
- Electric
- Air Conditioning
- Central Air
- Exterior Construction
- Block, Stucco
- Exterior Features
- Irrigation System, Private Mailbox, Rain Gutters, Sprinkler Metered
- Roof
- Shingle
- Foundation
- Slab
- Pool
- Community
- Garage Carport
- 2 Car Garage
- Garage Spaces
- 2
- Garage Features
- Garage Door Opener, Guest
- Elementary School
- Timber Lakes Elementary
- Middle School
- Timber Springs Middle
- High School
- Timber Creek High
- Pets
- Allowed
- Flood Zone Code
- x
- Parcel ID
- 31-22-32-9797-00-820
- Legal Description
- WOODLAND TERRACE AT TIMBER SPRINGS 62/64LOT 82
Listing courtesy of RE/MAX VANTAGE. 407-745-4980
Selling Office: FLORIDA RELOCATION R.E.Mortgage Calculator
StellarMLS is the source of this information via Internet Data Exchange Program. All listing information is deemed reliable but not guaranteed and should be independently verified through personal inspection by appropriate professionals. Listings displayed on this website may be subject to prior sale or removal from sale. Availability of any listing should always be independently verified. Listing information is provided for consumer personal, non-commercial use, solely to identify potential properties for potential purchase. All other use is strictly prohibited and may violate relevant federal and state law. Data last updated on