2054 Palm Vista Drive, Apopka, FL 32712
- $555,000
- 4
- BD
- 3
- BA
- 2,751
- SqFt




- Sold Price
- $555,000
- List Price
- $549,999
- Status
- Sold
- Days on Market
- 12
- Closing Date
- Apr 17, 2024
- MLS#
- O6171117
- Property Style
- Single Family
- Architectural Style
- Mediterranean
- Year Built
- 1989
- Bedrooms
- 4
- Bathrooms
- 3
- Living Area
- 2,751
- Lot Size
- 15,887
- Acres
- 0.36
- Total Acreage
- 1/4 to less than 1/2
- Legal Subdivision Name
- Palms Sec 01
- MLS Area Major
- Apopka
Property Description
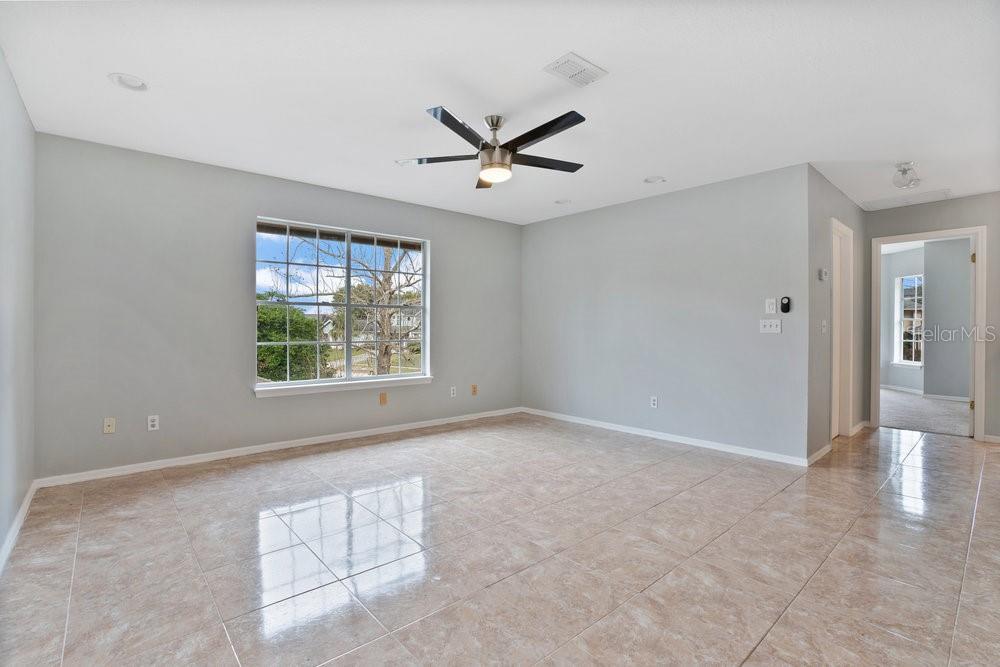
Welcome to this captivating 4-bedroom, 3-bathroom pool home situated in the exclusive Palms neighborhood. Meticulously maintained and thoroughly updated, this home boasts beautiful tile flooring throughout the first floor. Perfect for entertaining, the open living room showcases a remodeled stone fireplace mantle, while the kitchen features granite countertops, 42-inch Shaker cabinets, and stainless-steel appliances. A large bar leads to a cozy nook with gentle views of the pool and backyard. The first floor's layout is ideal, with the primary bedroom tucked away for the perfect mix of comfort and privacy. This bedroom boasts numerous upgrades, including high ceilings, crown molding, French doors to the patio, and a massive walk-in closet. The luxurious primary bathroom has been upgraded with a new walk-in shower, garden bathtub, dual vanities, and large bay windows providing natural light and privacy. Additionally, the first floor features a private office, dining room, full bathroom for guests, and an interior laundry room. Moving to the second floor, there is an additional living room that opens to the first floor, allowing heaps of natural light. The split floor plan includes one bedroom to the right with large closets, a private den, and access to the second-floor balcony. Two more bedrooms and a spotless bathroom complete this level. The heart of this home lies in the backyard, featuring a custom screened-in pool and resort-style hot tub with gorgeous tile work. Enjoy views of the lushly landscaped backyard, providing even more space to entertain. Located in the heart of Apopka, this home is within minutes of Wekiwa Springs State Park, supermarkets, restaurants, I-4, and downtown Orlando. Experience luxury and comfort in every corner of this impeccably designed residence.
/u.realgeeks.media/homesinorlando/NextHome-Neighborhood-Realty-Logo-Horizontal-OrangeOnWhite-Web-RGB.jpg)
Additional Information
- Taxes
- $3777
- Minimum Lease
- 8-12 Months
- HOA Fee
- $128
- HOA Payment Schedule
- Quarterly
- Location
- Corner Lot
- Community Features
- No Deed Restriction
- Property Description
- Two Story
- Zoning
- R-1AA
- Interior Layout
- Cathedral Ceiling(s), Ceiling Fans(s), Coffered Ceiling(s), Crown Molding, Eat-in Kitchen, High Ceilings, Kitchen/Family Room Combo, Open Floorplan, Primary Bedroom Main Floor, Solid Surface Counters, Thermostat, Vaulted Ceiling(s), Window Treatments
- Interior Features
- Cathedral Ceiling(s), Ceiling Fans(s), Coffered Ceiling(s), Crown Molding, Eat-in Kitchen, High Ceilings, Kitchen/Family Room Combo, Open Floorplan, Primary Bedroom Main Floor, Solid Surface Counters, Thermostat, Vaulted Ceiling(s), Window Treatments
- Floor
- Carpet, Ceramic Tile, Tile
- Appliances
- Cooktop, Dishwasher, Disposal, Dryer, Microwave, Range, Range Hood, Refrigerator, Washer
- Utilities
- BB/HS Internet Available, Cable Connected, Electricity Connected, Sewer Connected
- Heating
- Central
- Air Conditioning
- Central Air
- Fireplace Description
- Family Room, Wood Burning
- Exterior Construction
- Concrete, Stucco, Wood Frame
- Exterior Features
- Balcony, French Doors, Garden, Lighting, Rain Gutters, Sidewalk
- Roof
- Shingle
- Foundation
- Slab
- Pool
- Private
- Pool Type
- Deck, Heated, In Ground, Lap, Lighting, Screen Enclosure, Tile
- Garage Carport
- 2 Car Garage
- Garage Spaces
- 2
- Garage Dimensions
- 22X23
- Elementary School
- Rock Springs Elem
- Middle School
- Apopka Middle
- High School
- Apopka High
- Housing for Older Persons
- Yes
- Pets
- Allowed
- Flood Zone Code
- X
- Parcel ID
- 36-20-28-8616-00-200
- Legal Description
- THE PALMS SECTION 1 12/10 LOT 20
Listing courtesy of COMPASS FLORIDA, LLC.
Selling Office: LPT REALTY.Mortgage Calculator
StellarMLS is the source of this information via Internet Data Exchange Program. All listing information is deemed reliable but not guaranteed and should be independently verified through personal inspection by appropriate professionals. Listings displayed on this website may be subject to prior sale or removal from sale. Availability of any listing should always be independently verified. Listing information is provided for consumer personal, non-commercial use, solely to identify potential properties for potential purchase. All other use is strictly prohibited and may violate relevant federal and state law. Data last updated on