876 Asterfield Lane, Deland, FL 32720
- $469,252
- 4
- BD
- 3
- BA
- 3,338
- SqFt




- Sold Price
- $469,252
- List Price
- $469,990
- Status
- Sold
- Days on Market
- 2
- Closing Date
- Feb 27, 2024
- MLS#
- O6171070
- Property Style
- Single Family
- Architectural Style
- Other
- New Construction
- Yes
- Year Built
- 2023
- Bedrooms
- 4
- Bathrooms
- 3
- Baths Half
- 1
- Living Area
- 3,338
- Lot Size
- 10,625
- Acres
- 0.24
- Total Acreage
- 0 to less than 1/4
- Legal Subdivision Name
- Addison Landing
- MLS Area Major
- Deland
Property Description
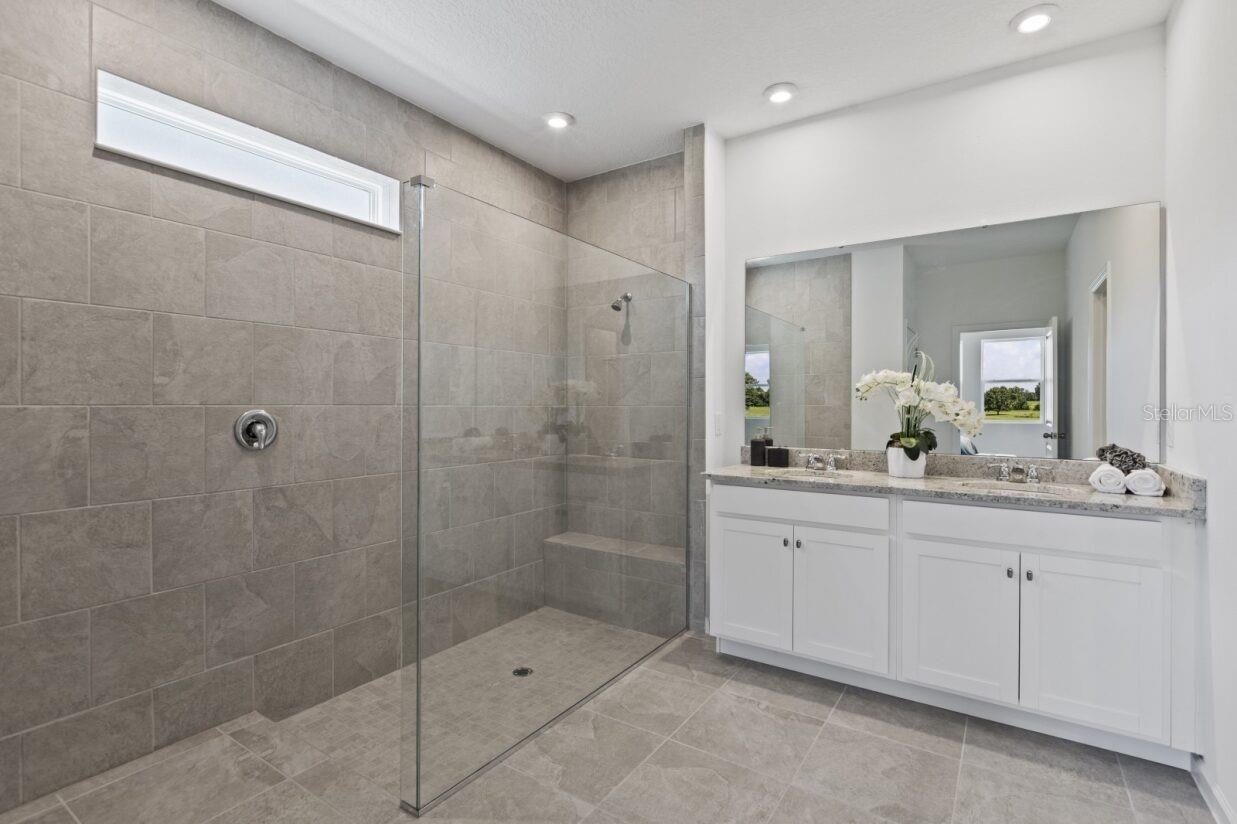
READY TO MOVE-IN!! QUICK CLOSE!! The Redbud floorplan is a spacious and well-designed two-story residence. The open-concept main floor is great for gatherings, and the covered lanai adds an outdoor entertainment option. The first-floor owner's suite with a spa-like bath and walk-in closet creates a luxurious and tranquil area. The inclusion of a versatile flex room on the first floor and a capacious loft on the second floor provides flexibility for various activities. Each bedroom has its own walk-in closet for plenty of space. Additionally, the 3-car garage offers ample space for vehicles and recreational gear. Nestled in an ideal location, this remarkable home is a short 30-minute drive from beachside paradise and a quick 5-minute trip to unique delights like shops, bakeries, cafes, museums, galleries, theatres, farmer’s markets and outdoor recreation of all types. Don't miss this opportunity to own a magnificent new construction home. Schedule your personal tour today and step into the extraordinary world of homeownership you've been longing for.
/u.realgeeks.media/homesinorlando/NextHome-Neighborhood-Realty-Logo-Horizontal-OrangeOnWhite-Web-RGB.jpg)
Additional Information
- Taxes
- $750
- Minimum Lease
- 6 Months
- HOA Fee
- $147
- HOA Payment Schedule
- Monthly
- Community Features
- No Deed Restriction
- Property Description
- Two Story
- Zoning
- RES
- Interior Layout
- Eat-in Kitchen, Kitchen/Family Room Combo, Open Floorplan, Solid Wood Cabinets, Stone Counters, Thermostat, Walk-In Closet(s)
- Interior Features
- Eat-in Kitchen, Kitchen/Family Room Combo, Open Floorplan, Solid Wood Cabinets, Stone Counters, Thermostat, Walk-In Closet(s)
- Floor
- Carpet, Ceramic Tile
- Appliances
- Dishwasher, Disposal, Electric Water Heater, Microwave, Range
- Utilities
- BB/HS Internet Available, Cable Available, Electricity Available, Fire Hydrant, Phone Available, Public, Sewer Connected, Sprinkler Well, Street Lights, Underground Utilities, Water Available
- Heating
- Central, Electric
- Air Conditioning
- Central Air
- Exterior Construction
- Block, Stucco
- Exterior Features
- Irrigation System, Lighting, Sidewalk
- Roof
- Shingle
- Foundation
- Slab
- Pool
- No Pool
- Garage Carport
- 3 Car Garage
- Garage Spaces
- 3
- Elementary School
- Citrus Grove Elementary
- Middle School
- Deland Middle
- High School
- Deland High
- Pets
- Allowed
- Flood Zone Code
- X
- Parcel ID
- 16303205000700
- Legal Description
- 32-16-30 LOT 70 ADDISON LANDING MB 63 PGS 29-33
Listing courtesy of MATTAMY REAL ESTATE SERVICES. 407-440-1760
Selling Office: EXP REALTY LLC.Mortgage Calculator
StellarMLS is the source of this information via Internet Data Exchange Program. All listing information is deemed reliable but not guaranteed and should be independently verified through personal inspection by appropriate professionals. Listings displayed on this website may be subject to prior sale or removal from sale. Availability of any listing should always be independently verified. Listing information is provided for consumer personal, non-commercial use, solely to identify potential properties for potential purchase. All other use is strictly prohibited and may violate relevant federal and state law. Data last updated on