3075 Tall Timber Drive, Orlando, FL 32812
- $470,000
- 4
- BD
- 3
- BA
- 2,310
- SqFt




- Sold Price
- $470,000
- List Price
- $479,000
- Status
- Sold
- Days on Market
- 148
- Closing Date
- Jul 12, 2024
- MLS#
- O6170947
- Property Style
- Single Family
- Year Built
- 1990
- Bedrooms
- 4
- Bathrooms
- 3
- Baths Half
- 1
- Living Area
- 2,310
- Lot Size
- 5,250
- Acres
- 0.12
- Total Acreage
- 0 to less than 1/4
- Legal Subdivision Name
- Bryn Mawr Ph 02
- MLS Area Major
- Orlando/Conway / Belle Isle
Property Description
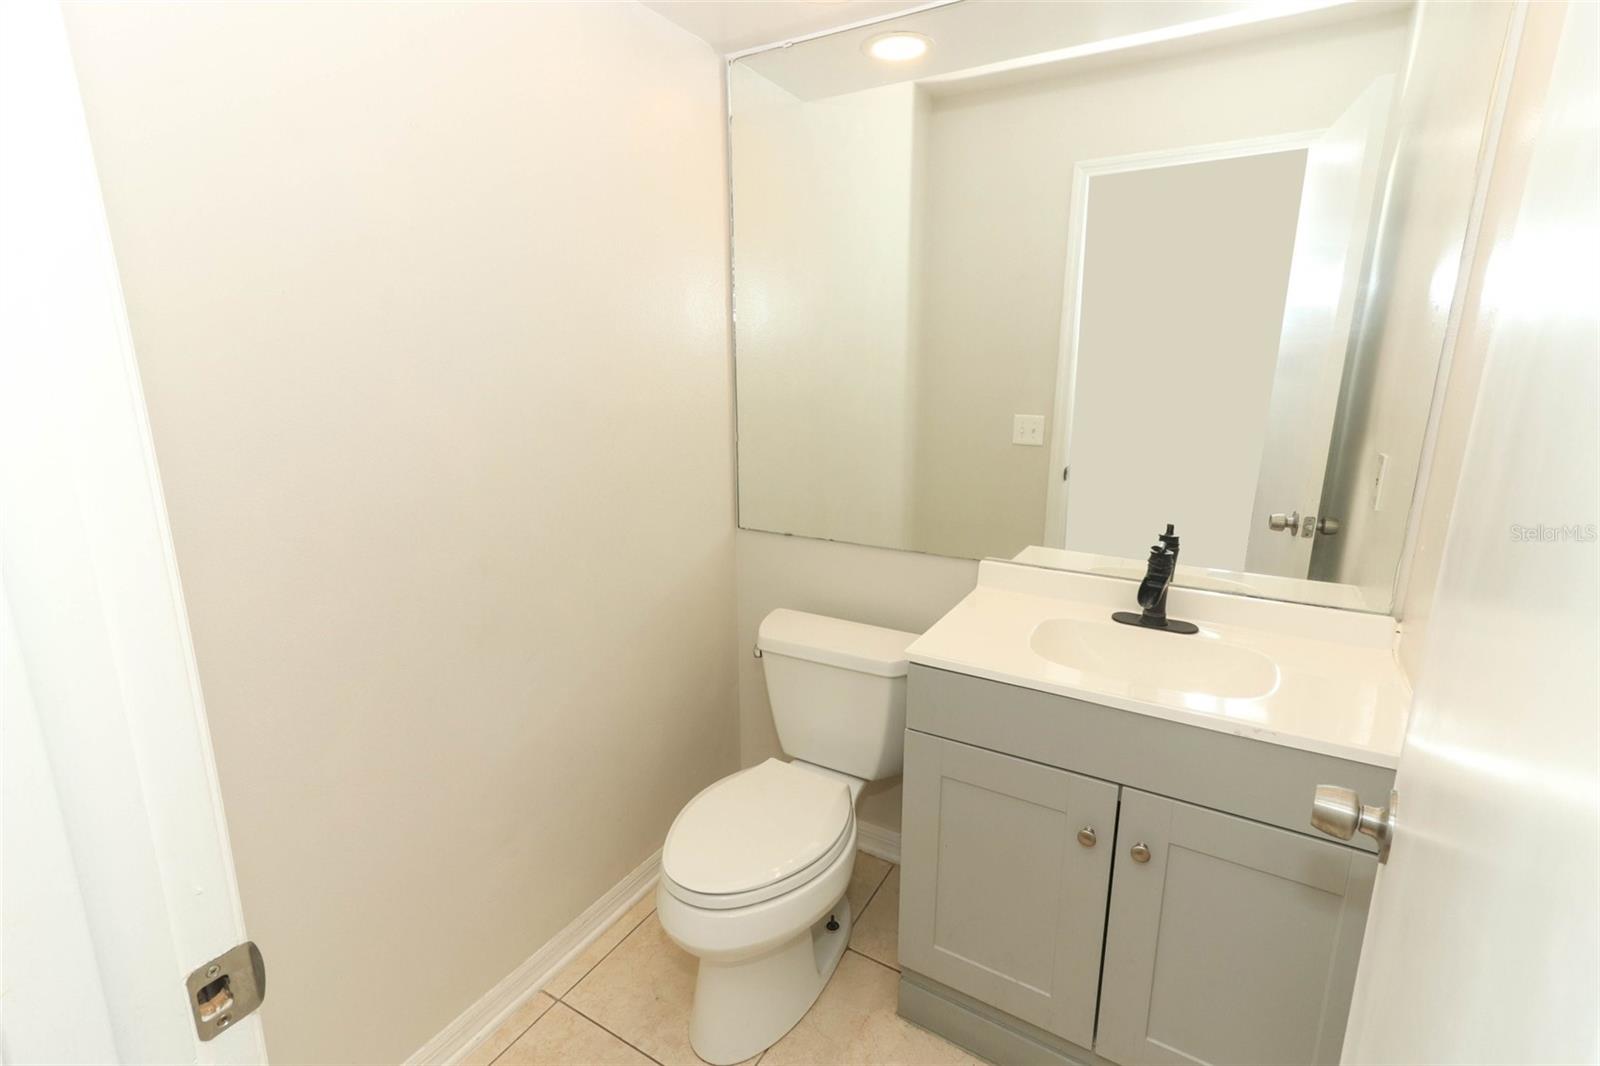
3075 Tall Timber Dr., is located in the desirable Bryn Mawr Conway area. This stunning property offers a spacious layout with four bedrooms and 2 1/2 bathrooms. As you enter, you'll be greeted by high ceilings and an open floor plan, creating a bright and inviting atmosphere. The laminated wood flooring adds a touch of elegance to the space. The kitchen is a chef's dream, featuring ample space for cooking and dining, a bay window, granite countertops, a stylish backsplash, and tile flooring. You'll also find two pantries and stainless steel appliances, providing both functionality and modern appeal. The master bedroom suite is conveniently located on the main level, offering privacy and convenience. The remaining bedrooms are situated upstairs, providing a comfortable living space for the entire family. Notable updates include a recently replaced roof in 2021, ensuring peace of mind for years to come. The yard is surrounded by a private, leaf-fenced enclosure, creating a tranquil oasis to relax and enjoy outdoor activities. The Community of Bryn Mawr, includes lake access! Conveniently located, enjoy ease of access to the airport, Downtown Orlando, the Hourglass district, as well as local shopping, restaurants, and more! This one won't last! Don't miss the opportunity to make this charming property your new home. Contact us today for more information or to schedule a viewing
/u.realgeeks.media/homesinorlando/NextHome-Neighborhood-Realty-Logo-Horizontal-OrangeOnWhite-Web-RGB.jpg)
Additional Information
- Taxes
- $7265
- HOA Fee
- $300
- HOA Payment Schedule
- Annually
- Community Features
- Sidewalks, No Deed Restriction
- Property Description
- Two Story
- Zoning
- PD/AN
- Interior Layout
- Cathedral Ceiling(s), Ceiling Fans(s), Eat-in Kitchen, High Ceilings, Living Room/Dining Room Combo, Open Floorplan, Primary Bedroom Main Floor, Solid Surface Counters, Solid Wood Cabinets, Walk-In Closet(s)
- Interior Features
- Cathedral Ceiling(s), Ceiling Fans(s), Eat-in Kitchen, High Ceilings, Living Room/Dining Room Combo, Open Floorplan, Primary Bedroom Main Floor, Solid Surface Counters, Solid Wood Cabinets, Walk-In Closet(s)
- Floor
- Ceramic Tile, Laminate
- Appliances
- Dishwasher, Disposal, Electric Water Heater, Ice Maker, Microwave, Range, Refrigerator
- Utilities
- Cable Connected, Electricity Connected, Sewer Connected, Street Lights, Water Connected
- Heating
- Central
- Air Conditioning
- Central Air
- Exterior Construction
- Brick, Other, Wood Frame
- Exterior Features
- Sidewalk, Sliding Doors
- Roof
- Shingle
- Foundation
- Slab
- Pool
- No Pool
- Garage Carport
- 2 Car Garage
- Garage Spaces
- 2
- Fences
- Fenced
- Pets
- Allowed
- Flood Zone Code
- X
- Parcel ID
- 04-23-30-1004-00-910
- Legal Description
- BRYN MAWR UNIT 5 PHASE 2 14/89 LOT 91
Listing courtesy of RE/MAX ASSURED. 800-393-8600
Selling Office: RE/MAX ASSURED.Mortgage Calculator
StellarMLS is the source of this information via Internet Data Exchange Program. All listing information is deemed reliable but not guaranteed and should be independently verified through personal inspection by appropriate professionals. Listings displayed on this website may be subject to prior sale or removal from sale. Availability of any listing should always be independently verified. Listing information is provided for consumer personal, non-commercial use, solely to identify potential properties for potential purchase. All other use is strictly prohibited and may violate relevant federal and state law. Data last updated on