1865 North Street, Longwood, FL 32750
- $685,000
- 3
- BD
- 3
- BA
- 2,337
- SqFt




- Sold Price
- $685,000
- List Price
- $749,000
- Status
- Sold
- Days on Market
- 6
- Closing Date
- Mar 07, 2024
- MLS#
- O6170927
- Property Style
- Single Family
- Year Built
- 1964
- Bedrooms
- 3
- Bathrooms
- 3
- Baths Half
- 1
- Living Area
- 2,337
- Lot Size
- 28,000
- Acres
- 0.64
- Total Acreage
- 1/2 to less than 1
- Legal Subdivision Name
- Sanlando Spgs
- MLS Area Major
- Longwood East
Property Description
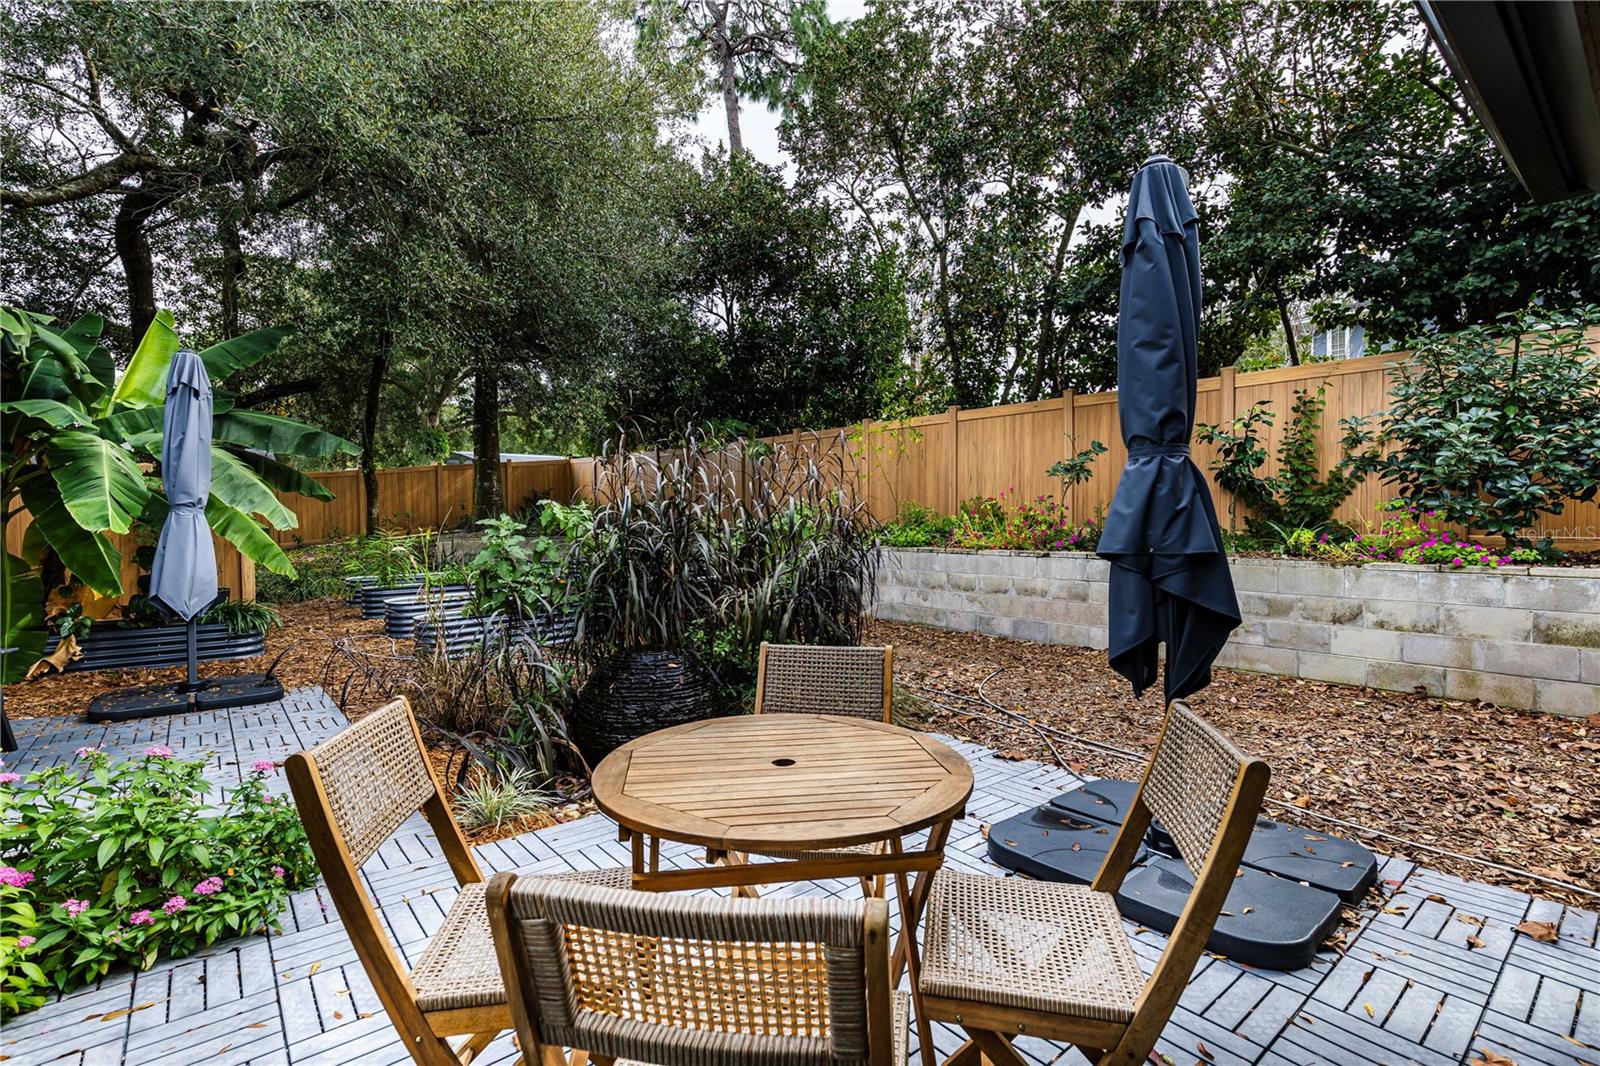
This home has a unique mid-century modern design with warm wood accents and clean lines. The living room is a stunning space with a 20' by 12' wall of windows that offer a panoramic view of the lake with a fountain and the park across the street. A cozy brick fireplace reaches from floor to ceiling in the living room. The kitchen is simply beautiful with a large quartz island that has a waterfall edge and seating. The island looks out onto the patio and the private garden that invites you to relax. A skylight and built-in cabinets that match the kitchen style brighten the laundry area. Two of the bedrooms have french doors that open to the spacious backyard. With a circle driveway in the front there is also another private driveway behind the home. This home is a rare gem that will soothe your soul with its beauty. Don't miss this opportunity to see it for yourself!
/u.realgeeks.media/homesinorlando/NextHome-Neighborhood-Realty-Logo-Horizontal-OrangeOnWhite-Web-RGB.jpg)
Additional Information
- Taxes
- $5418
- Minimum Lease
- No Minimum
- Community Features
- No Deed Restriction
- Property Description
- Split Level
- Zoning
- R-1AA
- Interior Layout
- Ceiling Fans(s), Eat-in Kitchen, High Ceilings, Skylight(s), Solid Surface Counters, Vaulted Ceiling(s), Walk-In Closet(s)
- Interior Features
- Ceiling Fans(s), Eat-in Kitchen, High Ceilings, Skylight(s), Solid Surface Counters, Vaulted Ceiling(s), Walk-In Closet(s)
- Floor
- Luxury Vinyl, Other, Tile
- Appliances
- Built-In Oven, Cooktop, Dishwasher, Disposal, Electric Water Heater, Range Hood, Water Filtration System
- Utilities
- Electricity Connected
- Heating
- Central
- Air Conditioning
- Central Air
- Exterior Construction
- Block
- Exterior Features
- French Doors, Garden, Irrigation System, Rain Gutters
- Roof
- Shingle
- Foundation
- Block
- Pool
- No Pool
- Garage Carport
- 2 Car Carport
- Flood Zone Code
- X
- Parcel ID
- 01-21-29-5CK-570B-0160
- Legal Description
- LOTS 16 17 18 & 19 BLK B TRACT 57 SANLANDO SPRINGS PB 4 PG 34
Listing courtesy of THE ALDEN GROUP, LLC.
Selling Office: CENTURY 21 EDGE.Mortgage Calculator
StellarMLS is the source of this information via Internet Data Exchange Program. All listing information is deemed reliable but not guaranteed and should be independently verified through personal inspection by appropriate professionals. Listings displayed on this website may be subject to prior sale or removal from sale. Availability of any listing should always be independently verified. Listing information is provided for consumer personal, non-commercial use, solely to identify potential properties for potential purchase. All other use is strictly prohibited and may violate relevant federal and state law. Data last updated on