107 Shellie Court, Longwood, FL 32779
- $635,000
- 4
- BD
- 3
- BA
- 2,623
- SqFt








- Sold Price
- $635,000
- List Price
- $649,900
- Status
- Sold
- Days on Market
- 10
- Closing Date
- Mar 15, 2024
- MLS#
- O6170916
- Property Style
- Single Family
- Architectural Style
- Contemporary, Ranch
- Year Built
- 1985
- Bedrooms
- 4
- Bathrooms
- 3
- Living Area
- 2,623
- Lot Size
- 23,501
- Acres
- 0.54
- Total Acreage
- 1/2 to less than 1
- Legal Subdivision Name
- Forest Park Ests Sec 2
- MLS Area Major
- Longwood/Wekiva Springs
Property Description
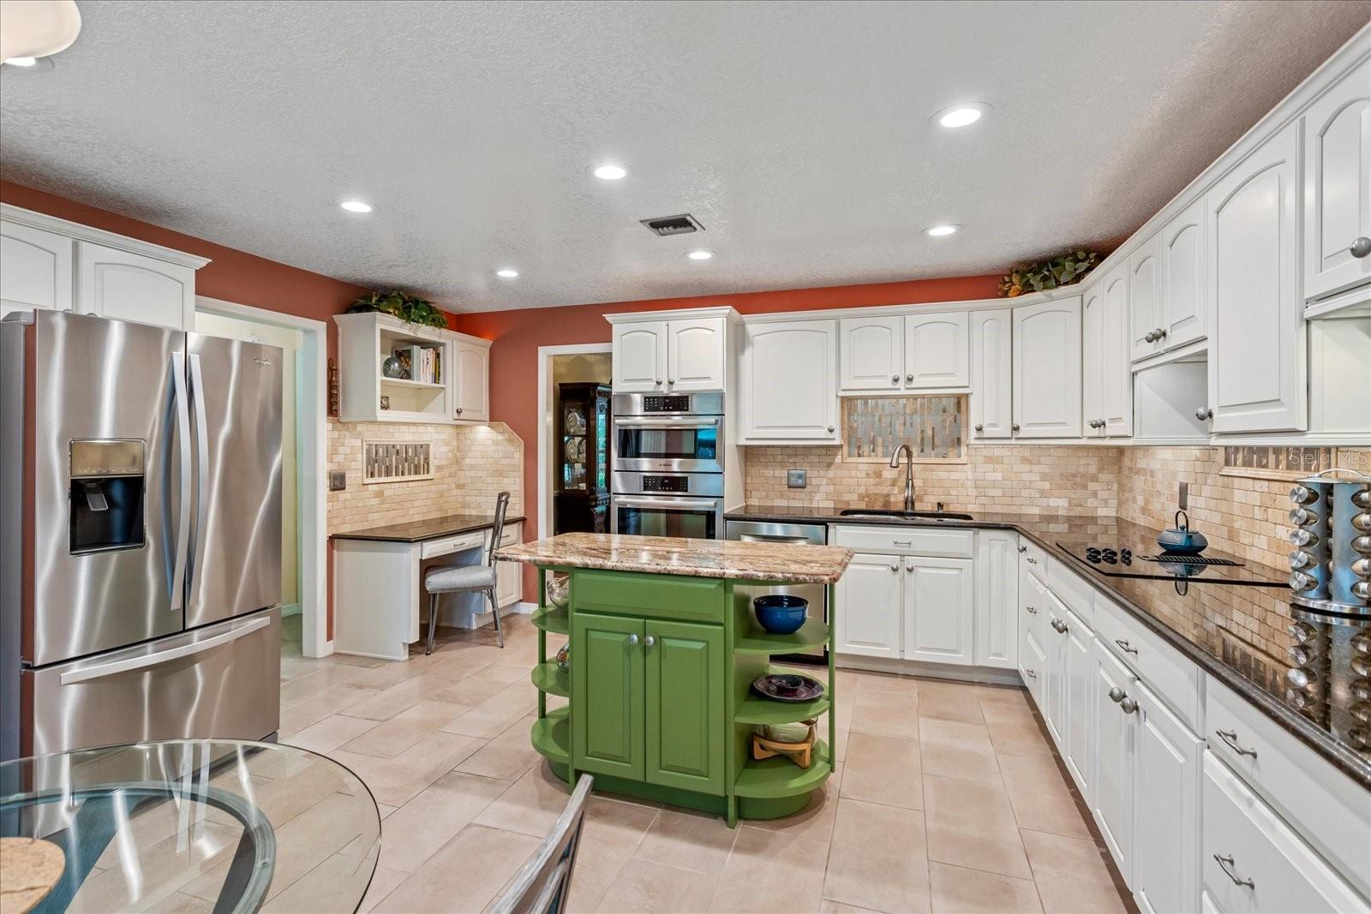
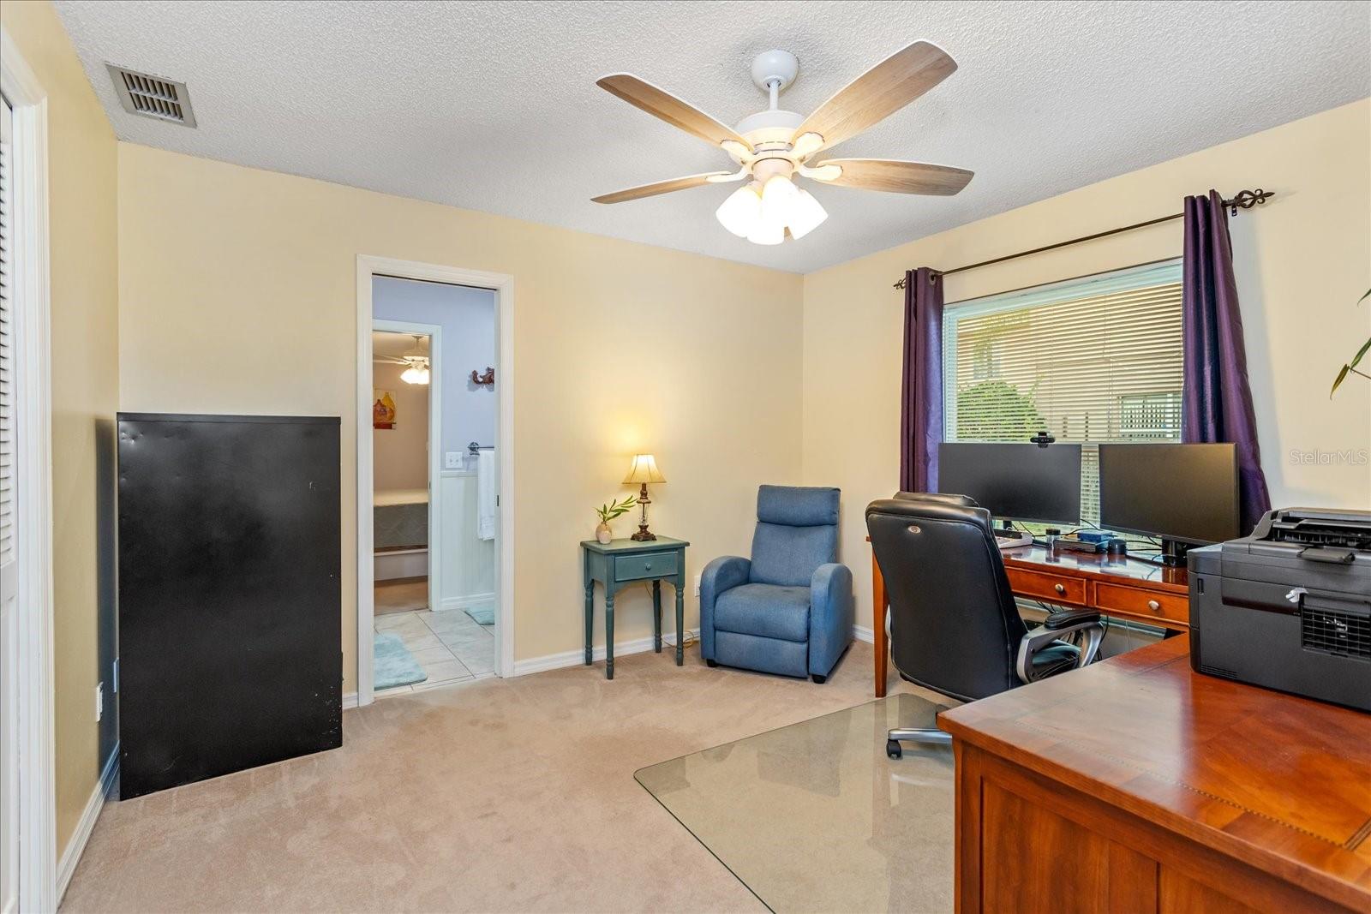
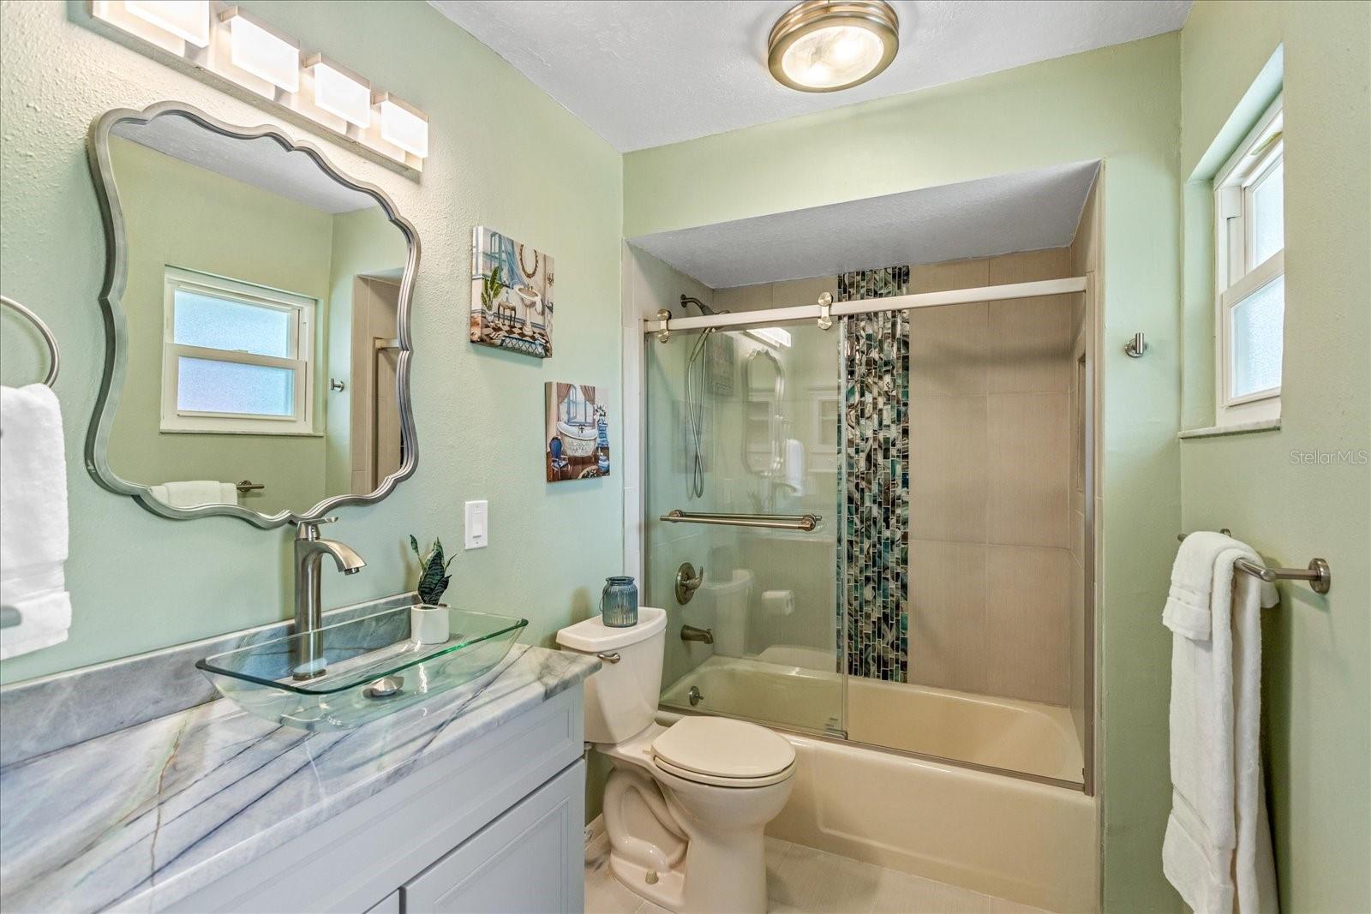
The perfect pool home in a sought-after neighborhood! On a quiet cul-de-sac, this 4bd/3ba split-plan brick home is meticulously maintained, thoughtfully updated, and boasts more than 2600 square feet of comfortable living space. Step through the front door and into the charming foyer, with bamboo flooring. A formal living room and separate dining room provide plenty of space to gather. The expansive family room, with vaulted ceilings and cozy wood-burning fireplace opens to the updated kitchen, and through French doors, the screened-in patio. The kitchen features a bar area, breakfast nook with bay windows, ample pantry, and wraparound granite countertops with natural stone tile backsplash. A separate movable prep island is also perfect for hidden appliance storage. All newer stainless steel appliances, including Bosch and Whirlpool, are included. Two convection ovens and under-cabinet lighting give the kitchen a true chef’s touch. While the kitchen connects to the family room and dining room for seamless entertaining, the primary suite is also situated nearby, just around the corner from the full laundry room with more storage, deep sink, and tile backsplash. The primary suite features engineered hardwood floors, large closet, dual vanity, and walk-in shower. Also accessible by French doors from the primary suite, the screened-in patio offers a serene oasis overlooking the pavered deck and sparkling pool, re-finished in 2020. The pool bath and Jack and Jill bathroom are both tastefully completed with natural stone countertops and designer tile. The three remaining bedrooms have plush carpet and plenty of storage, including walk-in closet. Completing the home is an oversized two-car garage, newer windows (2017), and whole-home water filtration system with updated plumbing (2020). This fantastic home, in highly desired Forest Park Estates, is lovingly cared for and waiting for its next owner!
/u.realgeeks.media/homesinorlando/NextHome-Neighborhood-Realty-Logo-Horizontal-OrangeOnWhite-Web-RGB.jpg)
Additional Information
- Taxes
- $3269
- Minimum Lease
- No Minimum
- HOA Fee
- $185
- HOA Payment Schedule
- Annually
- Location
- Gentle Sloping, In County, Sidewalk, Street Dead-End, Paved
- Community Features
- No Deed Restriction
- Property Description
- One Story
- Zoning
- RES
- Interior Layout
- Cathedral Ceiling(s), Ceiling Fans(s), Eat-in Kitchen, High Ceilings, Primary Bedroom Main Floor, Skylight(s), Solid Wood Cabinets, Split Bedroom, Stone Counters, Thermostat, Vaulted Ceiling(s), Walk-In Closet(s)
- Interior Features
- Cathedral Ceiling(s), Ceiling Fans(s), Eat-in Kitchen, High Ceilings, Primary Bedroom Main Floor, Skylight(s), Solid Wood Cabinets, Split Bedroom, Stone Counters, Thermostat, Vaulted Ceiling(s), Walk-In Closet(s)
- Floor
- Bamboo, Carpet, Ceramic Tile, Hardwood
- Appliances
- Built-In Oven, Convection Oven, Cooktop, Dishwasher, Disposal, Electric Water Heater, Exhaust Fan, Microwave, Range, Refrigerator, Water Filtration System
- Utilities
- Cable Connected, Electricity Connected, Fire Hydrant, Public, Sewer Connected, Sprinkler Meter, Street Lights, Underground Utilities
- Heating
- Central, Electric
- Air Conditioning
- Central Air
- Fireplace Description
- Family Room, Wood Burning
- Exterior Construction
- Block, Brick, Stucco
- Exterior Features
- French Doors, Irrigation System, Lighting, Rain Gutters, Sidewalk, Sprinkler Metered
- Roof
- Shingle
- Foundation
- Slab
- Pool
- Private
- Pool Type
- Deck, Gunite, In Ground, Lighting, Pool Sweep
- Garage Carport
- 2 Car Garage
- Garage Spaces
- 2
- Garage Features
- Garage Door Opener
- Garage Dimensions
- 24x22
- Elementary School
- Wekiva Elementary
- Middle School
- Teague Middle
- High School
- Lake Brantley High
- Fences
- Fenced, Wood
- Pets
- Allowed
- Flood Zone Code
- X
- Parcel ID
- 07-21-29-5FD-0000-0030
- Legal Description
- LEG LOT 3 FOREST PARK ESTATES SEC 2 PB 23 PGS 64 & 65
Listing courtesy of KELLER WILLIAMS WINTER PARK. 407-545-6430
Selling Office: PREFERRED REAL ESTATE BROKERS II.Mortgage Calculator
StellarMLS is the source of this information via Internet Data Exchange Program. All listing information is deemed reliable but not guaranteed and should be independently verified through personal inspection by appropriate professionals. Listings displayed on this website may be subject to prior sale or removal from sale. Availability of any listing should always be independently verified. Listing information is provided for consumer personal, non-commercial use, solely to identify potential properties for potential purchase. All other use is strictly prohibited and may violate relevant federal and state law. Data last updated on