1944 Reed Hill Drive, Windermere, FL 34786
- $875,000
- 5
- BD
- 4
- BA
- 3,560
- SqFt










- Sold Price
- $875,000
- List Price
- $885,000
- Status
- Sold
- Days on Market
- 1
- Closing Date
- Mar 21, 2024
- MLS#
- O6170892
- Property Style
- Single Family
- Architectural Style
- Contemporary
- Year Built
- 2002
- Bedrooms
- 5
- Bathrooms
- 4
- Living Area
- 3,560
- Lot Size
- 12,215
- Acres
- 0.28
- Total Acreage
- 1/4 to less than 1/2
- Legal Subdivision Name
- Westover Club Ph 02 47/71
- MLS Area Major
- Windermere
Property Description
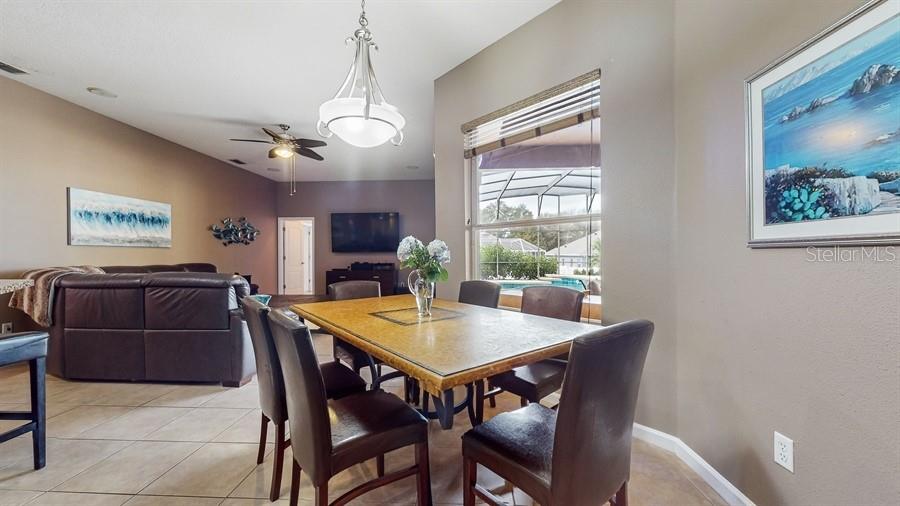
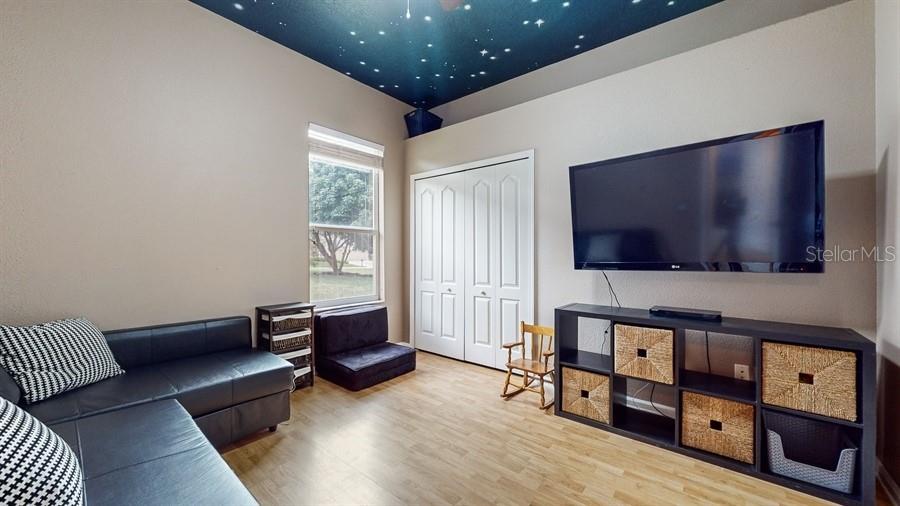
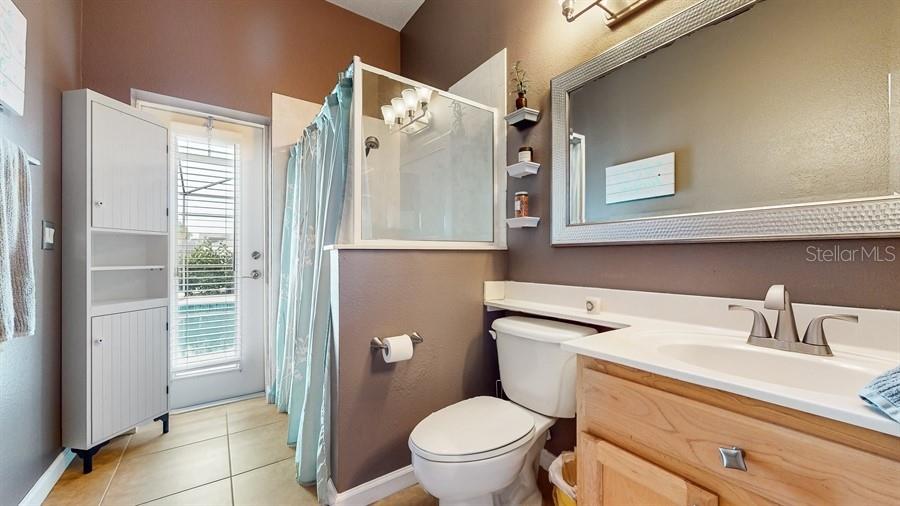
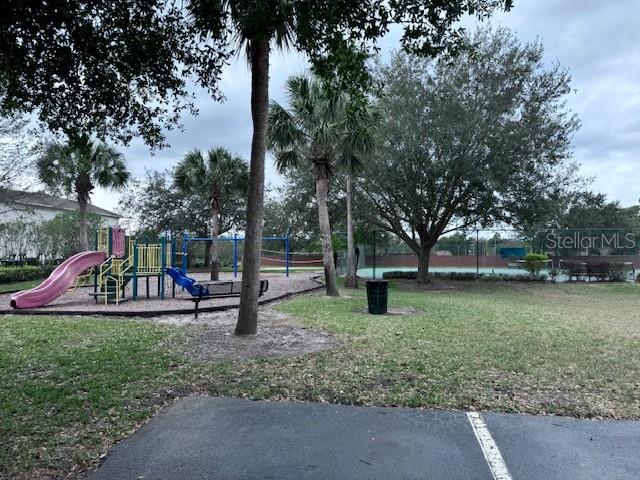
There are 160 homes in Westover Club. It's a beautiful gated community of semi custom-built single-family homes in Windermere. The homes range in size from 2,400 to over 4,500 square feet and were built between 2000 and 2003. Residents of Westover Club enjoy a peaceful and luxurious lifestyle with amenities such as a gated entrance, tree-lined streets, low-maintenance lots, a playground, tennis courts, basketball half court and a sand volleyball court. The community is also conveniently located near shopping - 15 minutes to Winter Garden Village a comprehensive shopping and dining complex, local dining - 15 minutes from Restaurant Row on Sand Lake Rd. and International Drive and zoned schools - Thornebrooke Elementary, Gotha Middle School and Olympia High School - all well rated. Grocery shopping is within 10 mins to the community. Downtown theaters, sporting events and attractions are just 20 mins away via the excellent road network serving this area. 1944 Reed Hill Dr. offers a wealth of advantages for residents seeking a spacious, comfortable and convenient/flexible home in a most desirable location.. 5 bedroom, 4 full bathrooms in over 3500 sq. ft provided ample room for families or those who appreciate having room to spread out. The open floor plan offers an airy and inviting atmosphere enhanced by the seamless flow between living areas and abundance of windows. Upgraded kitchen with granite counter tops and new backsplash, stainless steel appliances and a breakfast bar and the adjacent formal dining room, makes this the dream space for families to gather. The master suite with walk-in closets and bathroom with garden tub and separate shower and connected den, office or nursery on the ground floor and entire north side of the house, privacy is guaranteed. Additionally there are 4 spacious bedrooms on the ground floor as well as 2 full bathrooms, one with pool & deck access. Then entertain, have celebrations or just kick back and enjoy the bonus room, game room, media room (or Man Cave) for watching your favorite sports teams all while offering french door access to the pool and screened deck area. The covered patio creates an ideal space for alfresco dining, barbecues or simply lounging in the sun. Back and side yards offer a place to play and or do some gardening. Parking and storage are conveniently taken care of with the 2 car garage and unique circular driveway. The low HOA fee of $ 108 p/mnth provides gated security access, playground and tennis courts, a sand volley ball court and a half basketball court.
/u.realgeeks.media/homesinorlando/NextHome-Neighborhood-Realty-Logo-Horizontal-OrangeOnWhite-Web-RGB.jpg)
Additional Information
- Taxes
- $5867
- Minimum Lease
- 1-2 Years
- HOA Fee
- $108
- HOA Payment Schedule
- Monthly
- Maintenance Includes
- Recreational Facilities
- Location
- In County, Landscaped, Sidewalk, Private
- Community Features
- Association Recreation - Owned, Gated Community - No Guard, Playground, Tennis Courts, No Deed Restriction
- Property Description
- Two Story
- Zoning
- R-L-D
- Interior Layout
- Ceiling Fans(s), Kitchen/Family Room Combo, Primary Bedroom Main Floor, Split Bedroom, Thermostat, Walk-In Closet(s)
- Interior Features
- Ceiling Fans(s), Kitchen/Family Room Combo, Primary Bedroom Main Floor, Split Bedroom, Thermostat, Walk-In Closet(s)
- Floor
- Carpet, Ceramic Tile, Wood
- Appliances
- Dishwasher, Disposal, Electric Water Heater, Microwave, Range, Range Hood, Refrigerator, Washer
- Utilities
- Cable Connected, Electricity Connected, Sewer Connected, Street Lights, Water Connected
- Heating
- Central, Electric, Heat Pump, Radiant Ceiling, Zoned
- Air Conditioning
- Central Air, Zoned
- Exterior Construction
- Block, Stucco
- Exterior Features
- Garden, Irrigation System, Lighting, Rain Gutters, Sidewalk
- Roof
- Shingle
- Foundation
- Slab
- Pool
- Private
- Pool Type
- Deck, Gunite, In Ground, Lighting, Pool Sweep, Screen Enclosure
- Garage Carport
- 2 Car Garage
- Garage Spaces
- 2
- Garage Features
- Circular Driveway, Driveway, Garage Door Opener, Ground Level
- Elementary School
- Thornebrooke Elem
- Middle School
- Gotha Middle
- High School
- Olympia High
- Pets
- Allowed
- Flood Zone Code
- x
- Parcel ID
- 04-23-28-8213-01-290
- Legal Description
- WESTOVER CLUB PHASE 2 47/71 LOT 129
Listing courtesy of BHHS FLORIDA REALTY. 407-876-2090
Selling Office: PREMIERE REALTY LLC.Mortgage Calculator
StellarMLS is the source of this information via Internet Data Exchange Program. All listing information is deemed reliable but not guaranteed and should be independently verified through personal inspection by appropriate professionals. Listings displayed on this website may be subject to prior sale or removal from sale. Availability of any listing should always be independently verified. Listing information is provided for consumer personal, non-commercial use, solely to identify potential properties for potential purchase. All other use is strictly prohibited and may violate relevant federal and state law. Data last updated on