7025 Twilight Bay Drive, Winter Garden, FL 34787
- $481,920
- 3
- BD
- 3
- BA
- 2,024
- SqFt







- Sold Price
- $481,920
- List Price
- $481,920
- Status
- Sold
- Days on Market
- 70
- Closing Date
- May 31, 2024
- MLS#
- O6170880
- Property Style
- Townhouse
- New Construction
- Yes
- Year Built
- 2024
- Bedrooms
- 3
- Bathrooms
- 3
- Living Area
- 2,024
- Lot Size
- 2,837
- Acres
- 0.07
- Total Acreage
- 0 to less than 1/4
- Legal Subdivision Name
- Mezzano Townhomes
- MLS Area Major
- Winter Garden/Oakland
Property Description
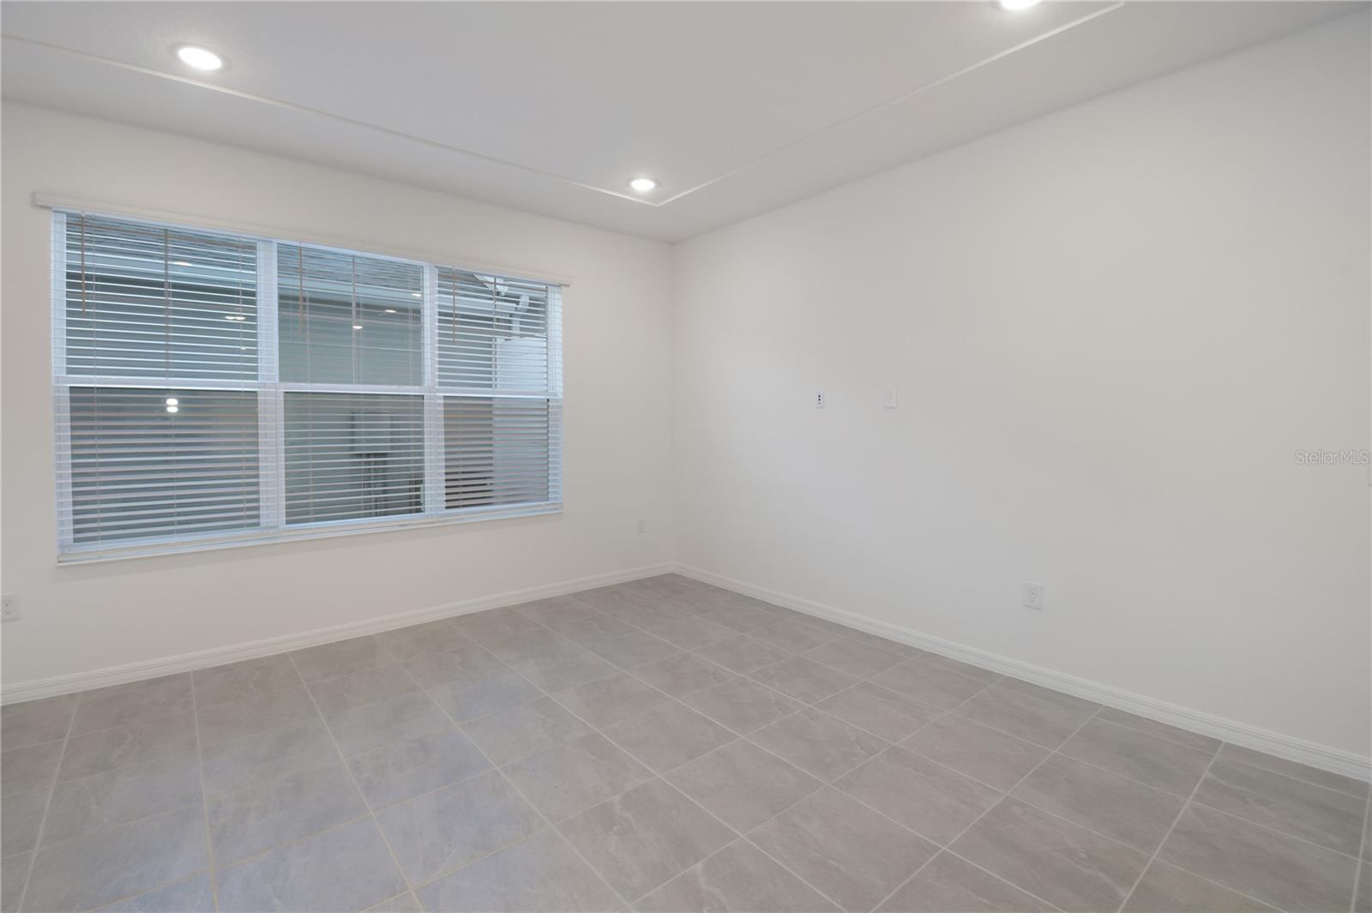
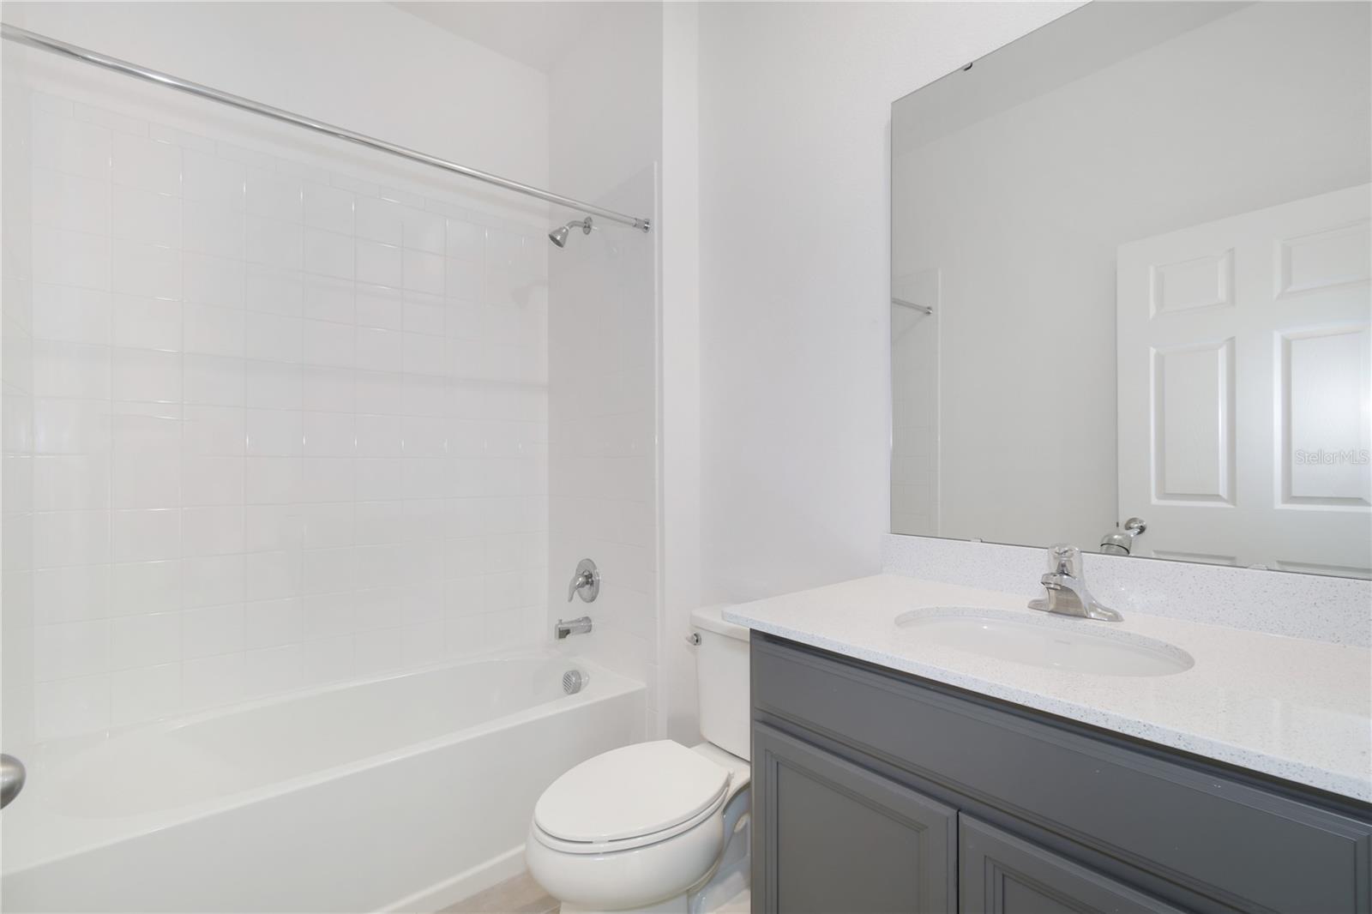
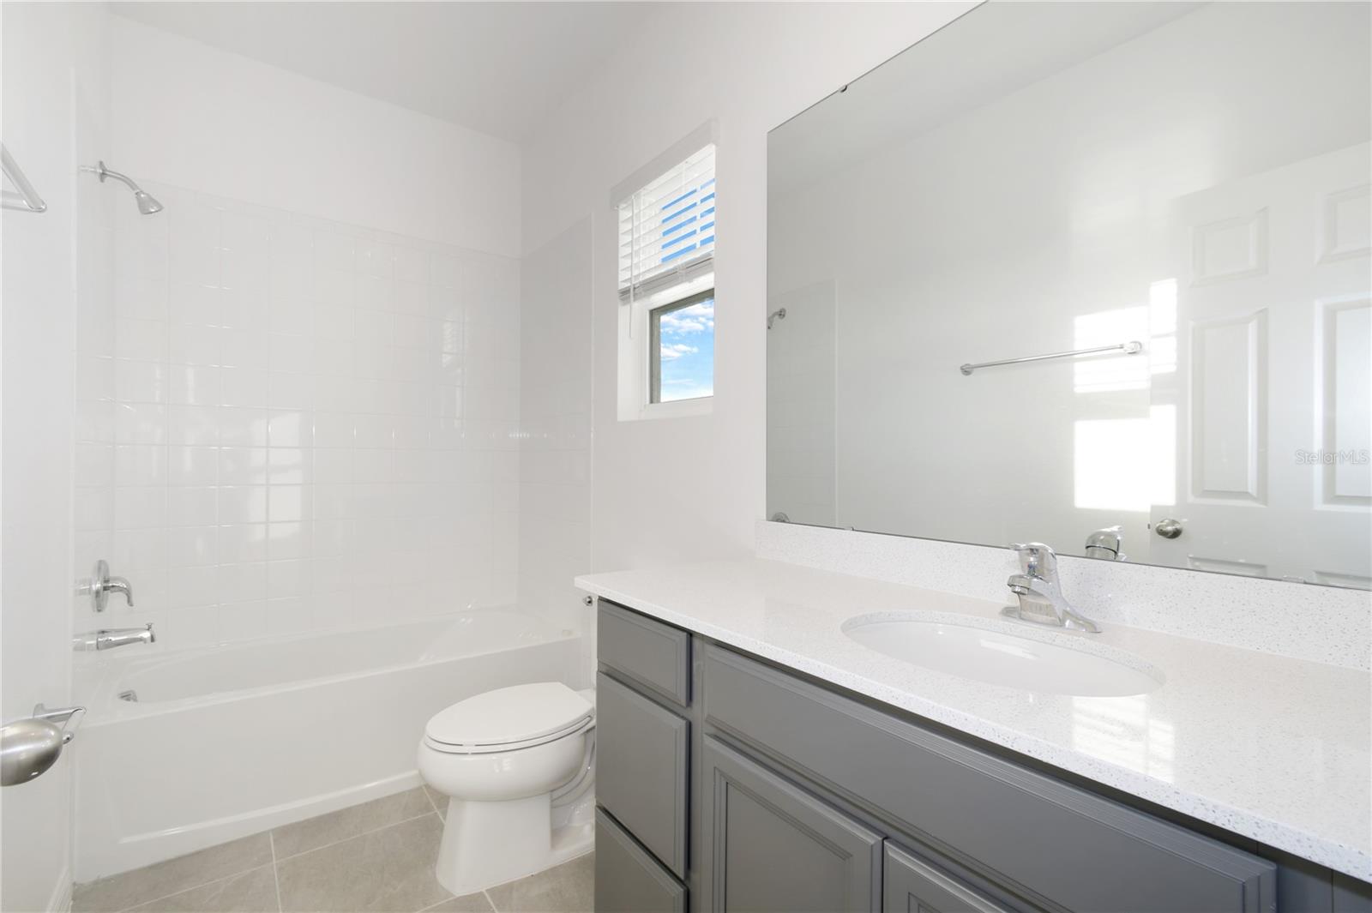
Mezzano is Park Square Homes new community in the desirable Horizons West area in Winter Garden. The A covered front porch leads into the Madison floor plan with 3 bedrooms and three full bathrooms in 2,024 Sq. Ft. Bedroom 2 and a full bath are featured on the first floor. Entertaining in this home is easy with the kitchen, dining room and gathering room all sharing open space. The upstairs master suite features a tray ceiling and a large walk in closet. There is storage under the stairs and a separate storage area upstairs. The kitchen island can sit 3 comfortably. The kitchen features quartz counter tops and 42" cabinetry with crown molding. A paver courtyard separates the home from the 2 car detached garage Featuring an electric car charging outlet. This smart home features a programmable door lock, thermostat, door bell and 2 programmable switches.
/u.realgeeks.media/homesinorlando/NextHome-Neighborhood-Realty-Logo-Horizontal-OrangeOnWhite-Web-RGB.jpg)
Additional Information
- Taxes
- $650
- Minimum Lease
- 7 Months
- Hoa Fee
- $158
- HOA Payment Schedule
- Monthly
- Maintenance Includes
- Pool, Maintenance Grounds, Recreational Facilities
- Location
- Near Golf Course, Sidewalk, Paved
- Community Features
- Playground, Pool, Sidewalks, No Deed Restriction
- Property Description
- Two Story
- Zoning
- P-D
- Interior Layout
- Eat-in Kitchen, High Ceilings, Kitchen/Family Room Combo, Open Floorplan, Smart Home, Split Bedroom, Stone Counters, Thermostat, Tray Ceiling(s), Walk-In Closet(s), Window Treatments
- Interior Features
- Eat-in Kitchen, High Ceilings, Kitchen/Family Room Combo, Open Floorplan, Smart Home, Split Bedroom, Stone Counters, Thermostat, Tray Ceiling(s), Walk-In Closet(s), Window Treatments
- Floor
- Carpet, Ceramic Tile
- Appliances
- Dishwasher, Disposal, Dryer, Electric Water Heater, Microwave, Range, Refrigerator, Washer
- Utilities
- Electricity Available, Electricity Connected, Public, Sewer Connected, Sprinkler Meter, Sprinkler Recycled, Street Lights
- Heating
- Central, Electric
- Air Conditioning
- Central Air, Zoned
- Exterior Construction
- Block, Concrete, Stucco, Wood Frame
- Exterior Features
- Irrigation System, Rain Gutters, Sidewalk, Sliding Doors, Sprinkler Metered
- Roof
- Shingle
- Foundation
- Slab
- Pool
- Community
- Pool Type
- Other
- Garage Carport
- 2 Car Garage
- Garage Spaces
- 2
- Garage Features
- Driveway, Electric Vehicle Charging Station(s), Garage Door Opener, Garage Faces Rear
- Elementary School
- Summerlake Elementary
- Middle School
- Hamlin Middle
- High School
- Horizon High School
- Fences
- Vinyl
- Pets
- Allowed
- Flood Zone Code
- X
- Parcel ID
- 33-23-27-5525-01-440
- Legal Description
- MEZZANO 109/48 LOT 144
Listing courtesy of PARK SQUARE REALTY. 407-529-3000
Selling Office: PARK SQUARE REALTY.Mortgage Calculator
StellarMLS is the source of this information via Internet Data Exchange Program. All listing information is deemed reliable but not guaranteed and should be independently verified through personal inspection by appropriate professionals. Listings displayed on this website may be subject to prior sale or removal from sale. Availability of any listing should always be independently verified. Listing information is provided for consumer personal, non-commercial use, solely to identify potential properties for potential purchase. All other use is strictly prohibited and may violate relevant federal and state law. Data last updated on