6361 Bordeaux Circle, Sanford, FL 32771
- $786,000
- 4
- BD
- 3
- BA
- 2,993
- SqFt




- Sold Price
- $786,000
- List Price
- $770,000
- Status
- Sold
- Days on Market
- 49
- Closing Date
- Apr 09, 2024
- MLS#
- O6170874
- Property Style
- Single Family
- Year Built
- 2005
- Bedrooms
- 4
- Bathrooms
- 3
- Living Area
- 2,993
- Lot Size
- 12,922
- Acres
- 0.29
- Total Acreage
- 1/4 to less than 1/2
- Legal Subdivision Name
- Buckingham Estates
- Complex/Comm Name
- Buckingham/Bentley
- MLS Area Major
- Sanford/Lake Forest
Property Description
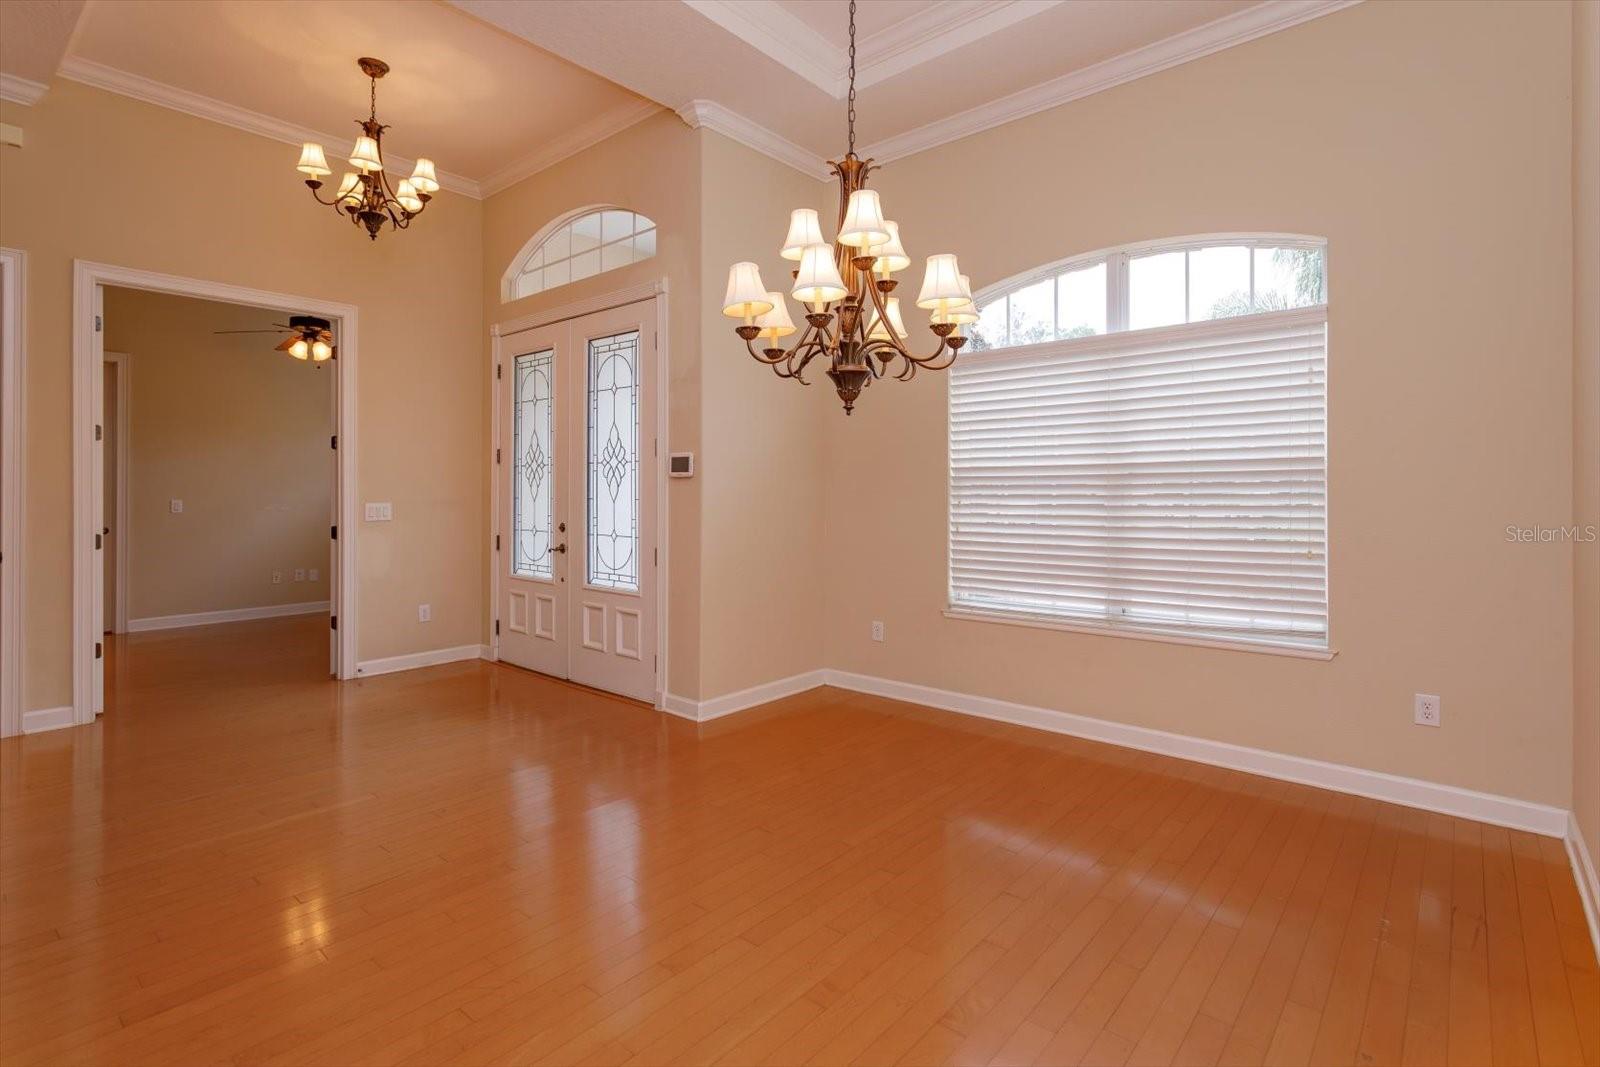
NEW ROOF COMING!! Desirable Buckingham Estates off of Markham Road is a guard gated community located by Seminole's Wekiva Trail. This home is situated in the highly sought after street of Bordeaux Circle and offers a perfect blend of comfort and sophistication. Boasting 4 bedrooms, 3 bathrooms, and a dedicated office space with built-in cabinets and bookcases. The kitchen is a chef's dream, featuring high-end Viking appliances, including a gas 6-burner cooktop, gas oven, electric built-in oven, microwave/steamer/convection oven, and refrigerator. The maple cabinets with dentil molding, large breakfast bar, and dry bar with the inclusion of a beverage fridge adds a touch of luxury, making it a go-to spot for entertaining guests. Enjoy your meals in the eat-in kitchen nook with a large corner window, overlooking the pristine pool. The living/dining room combo is adorned with tray ceilings and crown molding, creating an inviting atmosphere. French doors open to the spacious lanai, providing a seamless transition between indoor and outdoor living. The master bedroom is a true retreat tucked away on the far side of the house from the other bedrooms, also features a tray ceiling, crown molding, and sliders to the lanai. The master bathroom is a spa-like haven with a large shower with a built-in bench, dual sinks, a separate vanity area, and a generous walk-in closet. All three additional bedrooms are equipped with built-in closet systems, ensuring ample storage space. One of the unique features of this home is the very private outdoor area – no rear neighbors and backing up to a greenbelt. The fully fenced yard is perfect for pets, offering a safe and secure space for them to roam. The self-cleaning, solar or gas heated pool and hot tub are surrounded by lush landscaping, creating a serene oasis right in your backyard. With one of the three bathrooms conveniently serving as a pool bath, wet feet never need to tread through the home. Schedule a viewing today and experience the unparalleled charm of Buckingham Estates living! Great location! Close to I-4, 417, the New 429 Wekiva Parkway, fine dining, & shopping. Zoned for great Seminole schools. Schedule your showing today and make this your own and enjoy the ultimate Florida lifestyle. May be under audio/visual surveillance.
/u.realgeeks.media/homesinorlando/NextHome-Neighborhood-Realty-Logo-Horizontal-OrangeOnWhite-Web-RGB.jpg)
Additional Information
- Taxes
- $5332
- Minimum Lease
- 1-2 Years
- HOA Fee
- $585
- HOA Payment Schedule
- Quarterly
- Maintenance Includes
- Pool, Security
- Location
- Corner Lot, Greenbelt, Landscaped
- Community Features
- Clubhouse, Community Mailbox, Deed Restrictions, Gated Community - Guard, Playground, Pool, Sidewalks
- Property Description
- One Story
- Zoning
- PUD
- Interior Layout
- Built-in Features, Ceiling Fans(s), Chair Rail, Crown Molding, Dry Bar, Eat-in Kitchen, High Ceilings, Kitchen/Family Room Combo, Living Room/Dining Room Combo, Primary Bedroom Main Floor, Solid Wood Cabinets, Split Bedroom, Thermostat, Tray Ceiling(s), Walk-In Closet(s), Window Treatments
- Interior Features
- Built-in Features, Ceiling Fans(s), Chair Rail, Crown Molding, Dry Bar, Eat-in Kitchen, High Ceilings, Kitchen/Family Room Combo, Living Room/Dining Room Combo, Primary Bedroom Main Floor, Solid Wood Cabinets, Split Bedroom, Thermostat, Tray Ceiling(s), Walk-In Closet(s), Window Treatments
- Floor
- Carpet, Ceramic Tile, Slate, Wood
- Appliances
- Bar Fridge, Built-In Oven, Convection Oven, Cooktop, Dishwasher, Disposal, Dryer, Electric Water Heater, Microwave, Range, Range Hood, Refrigerator, Washer, Wine Refrigerator
- Utilities
- BB/HS Internet Available, Cable Available, Cable Connected, Electricity Available, Electricity Connected, Propane, Sewer Available, Sewer Connected, Street Lights, Underground Utilities, Water Available, Water Connected
- Heating
- Electric
- Air Conditioning
- Central Air
- Fireplace Description
- Family Room, Ventless
- Exterior Construction
- Block, Stone, Stucco
- Exterior Features
- French Doors, Irrigation System, Lighting, Outdoor Shower, Sidewalk, Sliding Doors
- Roof
- Shingle
- Foundation
- Slab
- Pool
- Community, Private
- Pool Type
- Child Safety Fence, Gunite, In Ground, Salt Water, Screen Enclosure, Self Cleaning
- Garage Carport
- 3 Car Garage
- Garage Spaces
- 3
- Fences
- Vinyl
- Pets
- Allowed
- Flood Zone Code
- X
- Parcel ID
- 36 19 29 511 0000 1450
- Legal Description
- LOT 145 BUCKINGHAM ESTATES PHASE 2 PB 66 PG 1
Listing courtesy of EXP REALTY LLC. 888-883-8509
Selling Office: TOP AGENCY REALTY INC.Mortgage Calculator
StellarMLS is the source of this information via Internet Data Exchange Program. All listing information is deemed reliable but not guaranteed and should be independently verified through personal inspection by appropriate professionals. Listings displayed on this website may be subject to prior sale or removal from sale. Availability of any listing should always be independently verified. Listing information is provided for consumer personal, non-commercial use, solely to identify potential properties for potential purchase. All other use is strictly prohibited and may violate relevant federal and state law. Data last updated on