4749 High Oak Court, Orlando, FL 32819
- $520,000
- 4
- BD
- 2
- BA
- 1,930
- SqFt






- Sold Price
- $520,000
- List Price
- $539,900
- Status
- Sold
- Days on Market
- 45
- Closing Date
- Apr 04, 2024
- MLS#
- O6170869
- Property Style
- Single Family
- Architectural Style
- Florida
- Year Built
- 2000
- Bedrooms
- 4
- Bathrooms
- 2
- Living Area
- 1,930
- Lot Size
- 6,325
- Acres
- 0.15
- Total Acreage
- 0 to less than 1/4
- Legal Subdivision Name
- Phillips Oaks
- MLS Area Major
- Orlando/Bay Hill/Sand Lake
Property Description
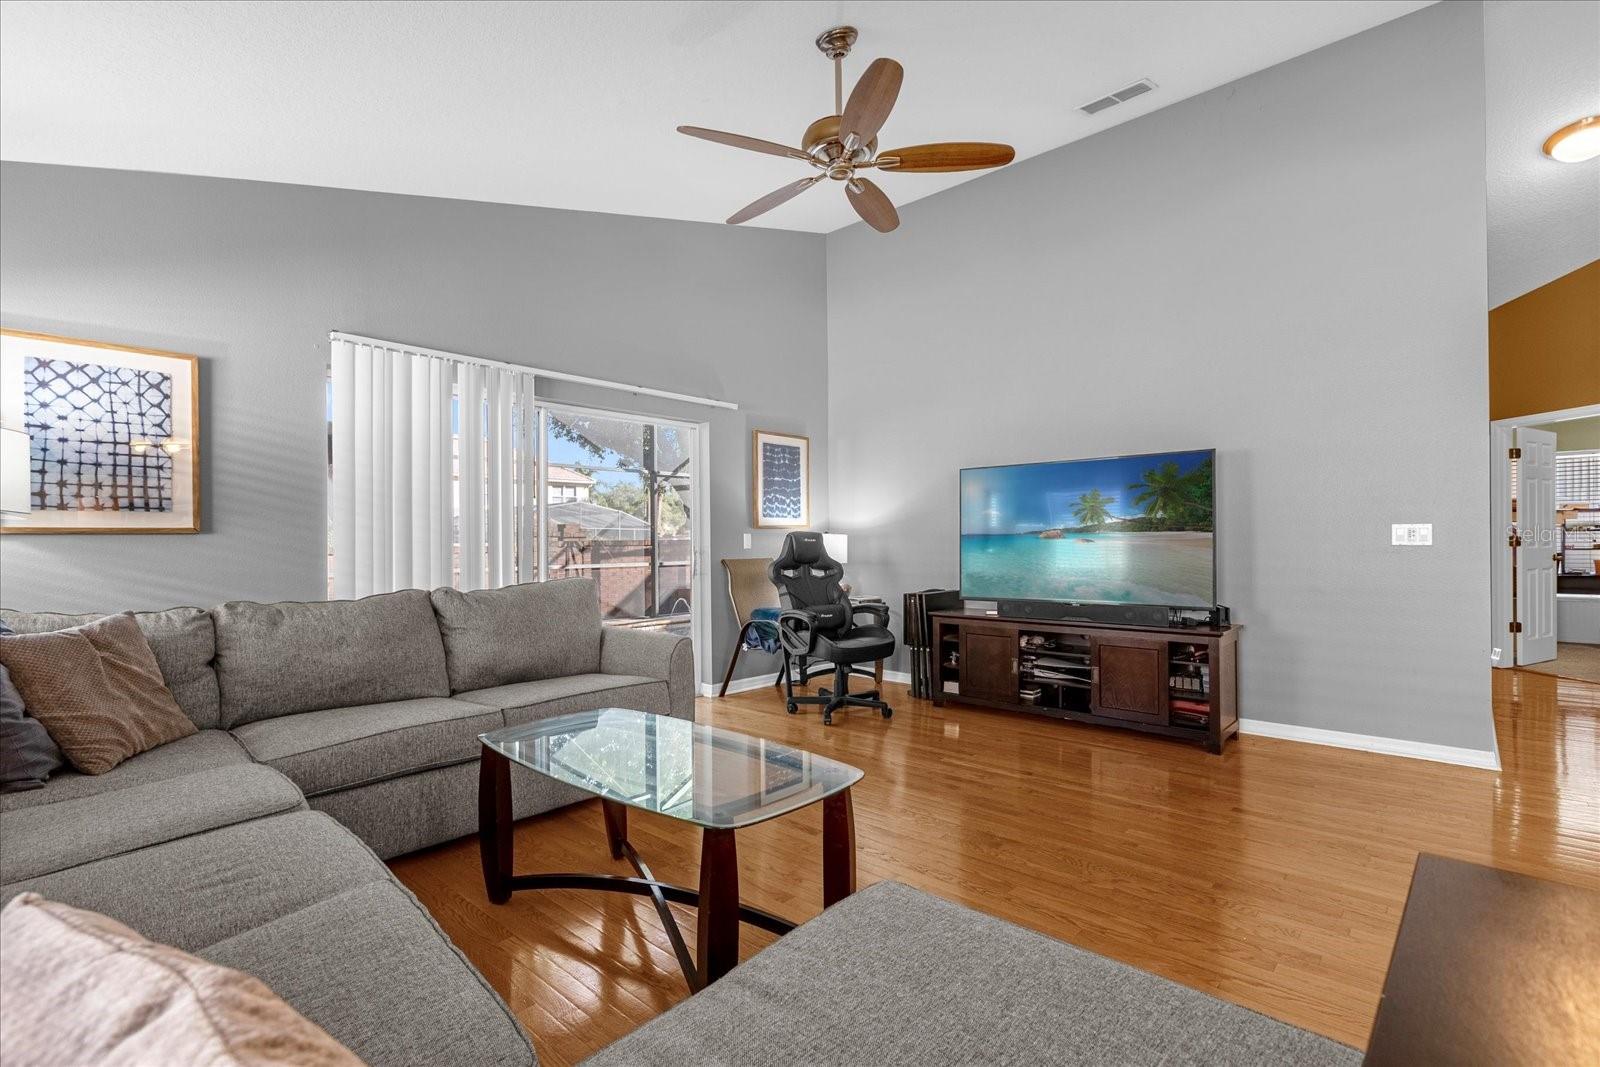
Discover the epitome of comfortable living in this 4-bedroom, 2-bathroom pool home located in the sought-after Dr. Phillips area. With separate living and dining spaces, a cozy family room, and a delightful dinette nook, this residence seamlessly combines functionality with style. Appreciate modern design elements in the pool area, perfect for relaxation and entertaining. Recent updates include a new roof in 2021, pool filter replacement in 2021, a new A/C unit from 2015, a new garage opener, a new electrical panel, electrical wiring for a potential pool heater, a new garage system, and a tankless water heater. This home features high vaulted ceilings, creating a sense of space and sophistication. The kitchen is adorned with granite countertops and stainless steel appliances, enhancing the heart of the home. Enjoy the convenience of the location, close to Millenia Mall, I-4, Universal Studios, Restaurant Row, and major highways. With a top-rated school system, this house is a must-see. Schedule your tour today – it will not last long. Come and make this updated residence your new home!
/u.realgeeks.media/homesinorlando/NextHome-Neighborhood-Realty-Logo-Horizontal-OrangeOnWhite-Web-RGB.jpg)
Additional Information
- Taxes
- $4226
- Minimum Lease
- 8-12 Months
- HOA Fee
- $190
- HOA Payment Schedule
- Quarterly
- Location
- Cul-De-Sac, In County, Near Public Transit, Paved
- Community Features
- None, No Deed Restriction
- Property Description
- One Story
- Zoning
- R-1
- Interior Layout
- Cathedral Ceiling(s), Ceiling Fans(s), Eat-in Kitchen, High Ceilings, Kitchen/Family Room Combo, Open Floorplan, Stone Counters, Vaulted Ceiling(s)
- Interior Features
- Cathedral Ceiling(s), Ceiling Fans(s), Eat-in Kitchen, High Ceilings, Kitchen/Family Room Combo, Open Floorplan, Stone Counters, Vaulted Ceiling(s)
- Floor
- Carpet, Laminate, Tile, Wood
- Appliances
- Dishwasher, Disposal, Microwave, Range, Refrigerator
- Utilities
- Cable Available, Electricity Connected, Public
- Heating
- Central
- Air Conditioning
- Central Air
- Exterior Construction
- Block, Stucco
- Exterior Features
- Irrigation System, Sliding Doors
- Roof
- Shingle
- Foundation
- Slab
- Pool
- Private
- Pool Type
- In Ground
- Garage Carport
- 2 Car Garage
- Garage Spaces
- 2
- Garage Features
- Garage Door Opener
- Elementary School
- Palm Lake Elem
- Middle School
- Chain Of Lakes Middle
- High School
- Dr. Phillips High
- Pets
- Allowed
- Flood Zone Code
- X
- Parcel ID
- 13-23-28-7106-00-020
- Legal Description
- PHILLIPS OAKS 40/110 LOT 2
Listing courtesy of KELLER WILLIAMS WINTER PARK. 407-545-6430
Selling Office: EXP REALTY LLC.Mortgage Calculator
StellarMLS is the source of this information via Internet Data Exchange Program. All listing information is deemed reliable but not guaranteed and should be independently verified through personal inspection by appropriate professionals. Listings displayed on this website may be subject to prior sale or removal from sale. Availability of any listing should always be independently verified. Listing information is provided for consumer personal, non-commercial use, solely to identify potential properties for potential purchase. All other use is strictly prohibited and may violate relevant federal and state law. Data last updated on