3315 Clemwood Drive, Orlando, FL 32803
- $499,000
- 3
- BD
- 2
- BA
- 1,639
- SqFt



- Sold Price
- $499,000
- List Price
- $499,000
- Status
- Sold
- Days on Market
- 111
- Closing Date
- Jun 14, 2024
- MLS#
- O6170833
- Property Style
- Single Family
- Year Built
- 1953
- Bedrooms
- 3
- Bathrooms
- 2
- Living Area
- 1,639
- Lot Size
- 20,343
- Acres
- 0.47
- Total Acreage
- 1/4 to less than 1/2
- Legal Subdivision Name
- Clemwood Estates
- MLS Area Major
- Orlando/Colonial Town
Property Description
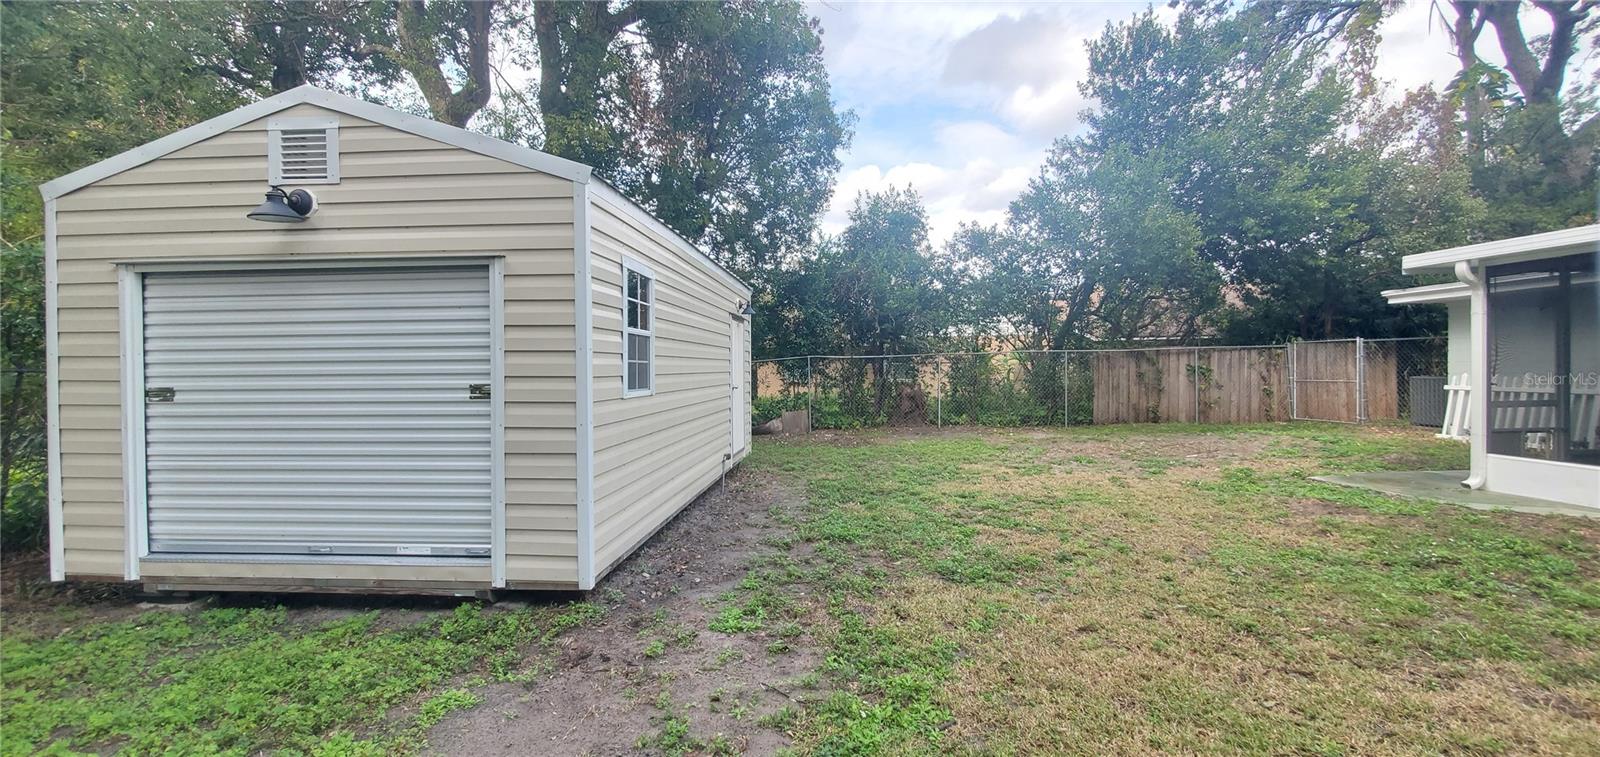
Look no further this home is in a convenient Location, has a large yard, A-Rated Schools, No HOA, and a true sense of community with the neighbors. A charming 3 bedroom, 2 bath single family home with 2 car garage, 1 carport, screenroom, shed and fenced backyard sitting on nearly 1 acre. Home needs some TLC and personal touches. Recent updates include Electrical Panels (2023), Painted Exterior and Interior (2023), Refreshed Landscaping (2023), New Stainless Steel Refrigerator (2023), Metal Roof (2015), 12x20 Shed, Plumbing Repipe (2015). This home features original hardwood flooring, a spacious living area, an abundance of natural lighting and 3 generously sized bedrooms and extra storage spaces. As you step outside, you will discover a BRAND NEW HOT TUB waiting for you on the spacious screenroom with covered access to both the carport and each of the garage bays, as well as to the large fenced backyard. The shed is insulated and has electricity so it is an excellent opportunity for a home office, s/he shed, workshop, or extra storage. This home is conveniently located with easy access to highways and airports in a prime area between the sought after Milk District and Curry Ford / Hour Glass District, lots of restaurant options and cultural events nearby, zoned for Orlando's A-rated Lake Como K-8 and Boone High School (Law Magnet Program). CALL TODAY TO SCHEDULE A SHOWING!
/u.realgeeks.media/homesinorlando/NextHome-Neighborhood-Realty-Logo-Horizontal-OrangeOnWhite-Web-RGB.jpg)
Additional Information
- Taxes
- $1822
- Minimum Lease
- No Minimum
- Location
- Corner Lot
- Community Features
- No Deed Restriction
- Property Description
- One Story
- Zoning
- R-1A
- Interior Layout
- Ceiling Fans(s), Primary Bedroom Main Floor, Thermostat, Window Treatments
- Interior Features
- Ceiling Fans(s), Primary Bedroom Main Floor, Thermostat, Window Treatments
- Floor
- Concrete, Laminate, Tile, Wood
- Appliances
- Dishwasher, Dryer, Electric Water Heater, Gas Water Heater, Ice Maker, Microwave, Refrigerator, Washer
- Utilities
- BB/HS Internet Available, Cable Connected, Electricity Connected
- Heating
- Heat Pump
- Air Conditioning
- Central Air
- Exterior Construction
- Block
- Exterior Features
- Irrigation System, Lighting, Rain Gutters, Sprinkler Metered, Storage
- Roof
- Metal
- Foundation
- Crawlspace, Slab
- Pool
- No Pool
- Garage Carport
- 1 Car Carport, 2 Car Garage
- Garage Spaces
- 2
- Garage Features
- Covered, Driveway, Garage Door Opener, Garage Faces Side
- Elementary School
- Lake Como Elem
- Middle School
- Lake Como School K-8
- High School
- Boone High
- Fences
- Chain Link
- Pets
- Allowed
- Flood Zone Code
- X
- Parcel ID
- 32-22-30-1408-00-051
- Legal Description
- CLEMWOOD ESTATES DB 910/384 THE S 43 FTLOT 5 & ALL LOT 6 SUBJECT TO ESMT PER 1328/4
Listing courtesy of KELLER WILLIAMS REALTY AT THE PARKS. 407-629-4420
Selling Office: SOUTHERN REALTY ENTERPRISES.Mortgage Calculator
StellarMLS is the source of this information via Internet Data Exchange Program. All listing information is deemed reliable but not guaranteed and should be independently verified through personal inspection by appropriate professionals. Listings displayed on this website may be subject to prior sale or removal from sale. Availability of any listing should always be independently verified. Listing information is provided for consumer personal, non-commercial use, solely to identify potential properties for potential purchase. All other use is strictly prohibited and may violate relevant federal and state law. Data last updated on