3461 Mccormick Woods Drive, Ocoee, FL 34761
- $580,000
- 4
- BD
- 4
- BA
- 2,852
- SqFt












- Sold Price
- $580,000
- List Price
- $580,000
- Status
- Sold
- Days on Market
- 16
- Closing Date
- Feb 29, 2024
- MLS#
- O6170794
- Property Style
- Single Family
- Year Built
- 2010
- Bedrooms
- 4
- Bathrooms
- 4
- Baths Half
- 1
- Living Area
- 2,852
- Lot Size
- 9,181
- Acres
- 0.21
- Total Acreage
- 0 to less than 1/4
- Legal Subdivision Name
- Mccormick Woods Ph 01 A B C E
- MLS Area Major
- Ocoee
Property Description
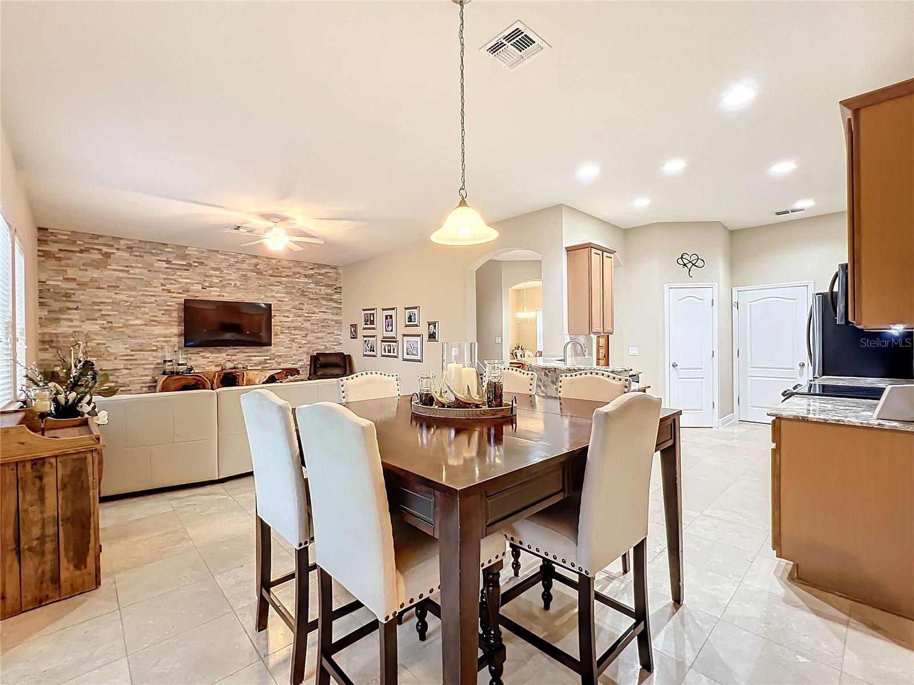
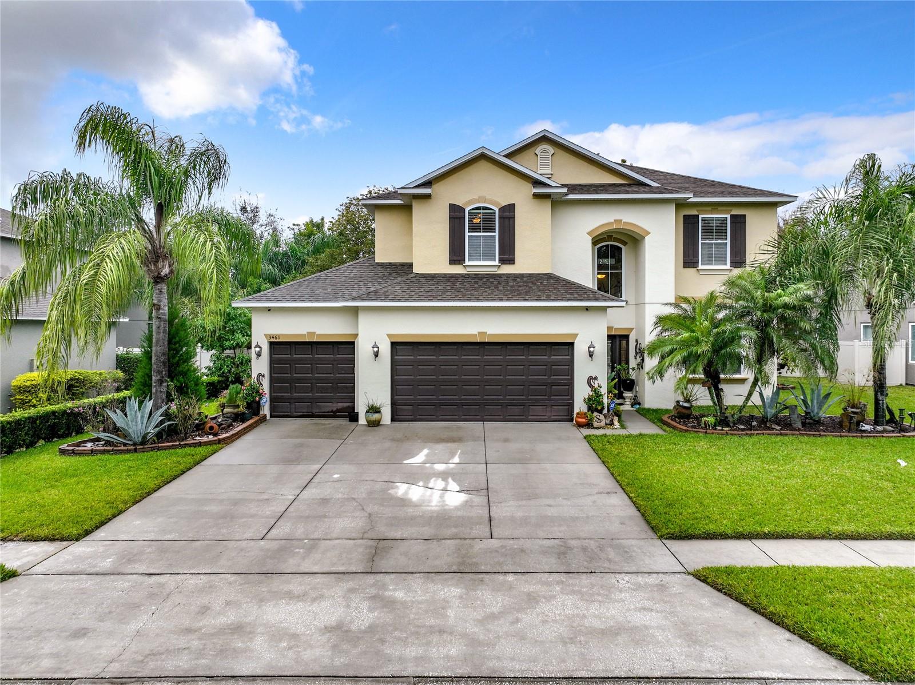
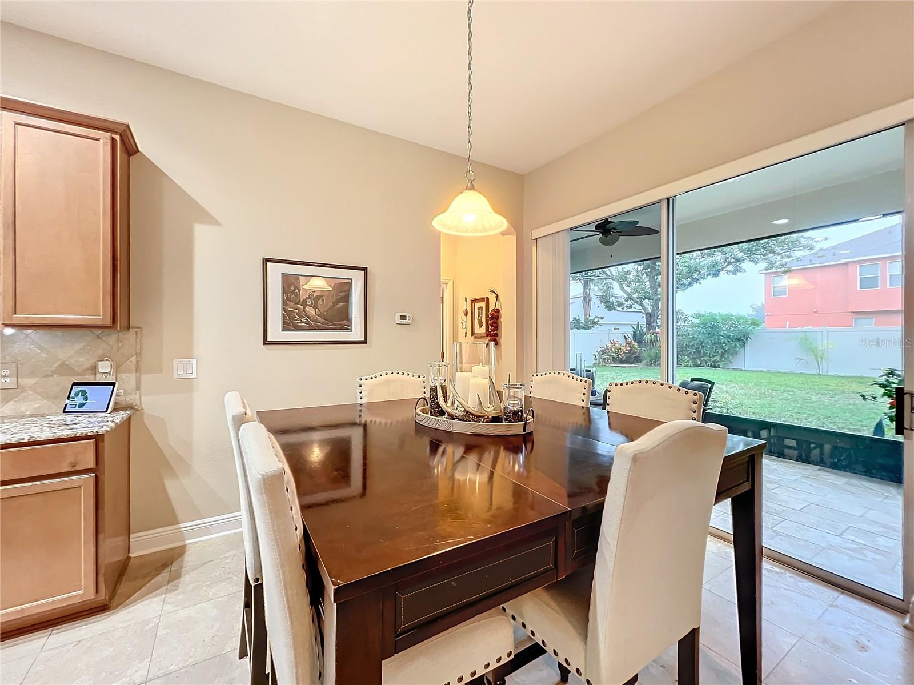
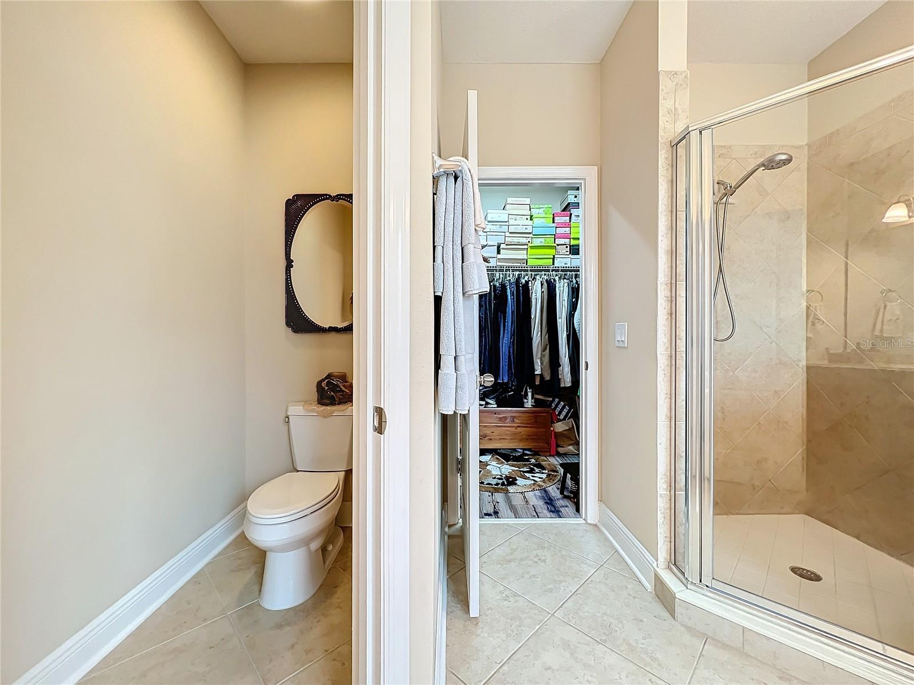
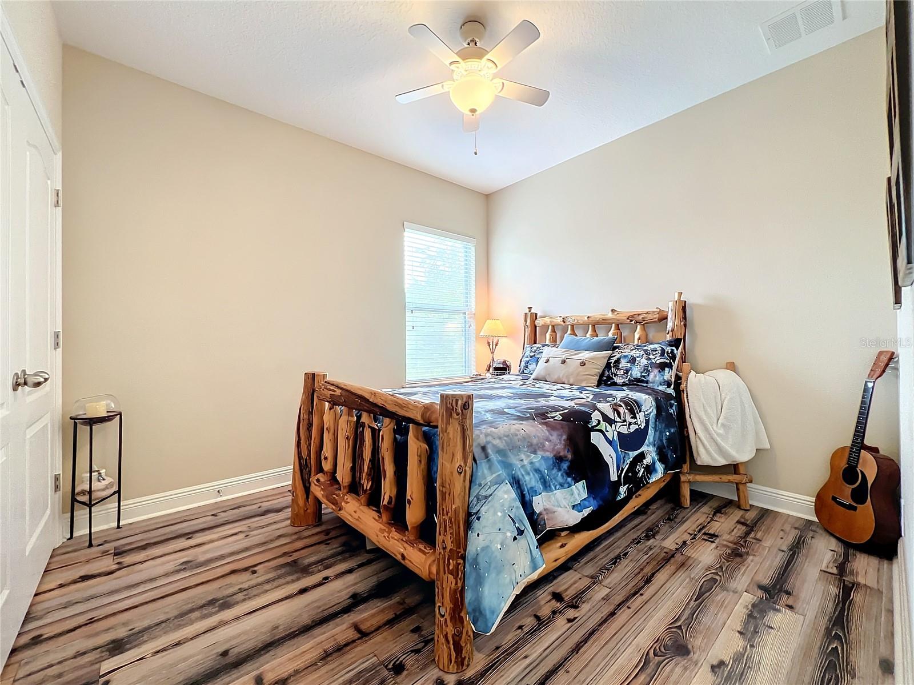
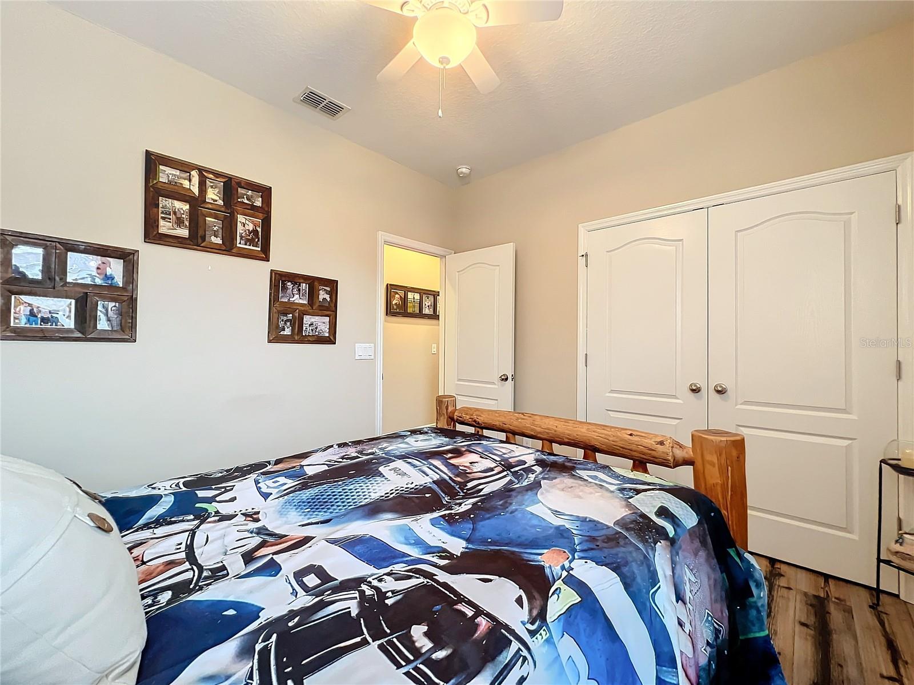
Immaculately kept two-story home in the privately GATED McCormick Woods community offers a perfect blend of elegance and comfort. Boasting 4 bedrooms, 3.5 baths, a bonus room, office, and an OVERSIZED 3 car garage, this residence is a true gem and MUST be seen in person to truly appreciate all that it has to offer! The UPGRADED flooring sets the tone for sophistication, with beautifully polished TRAVERTINE flooring throughout the downstairs and Duchateau WOOD flooring upstairs. The kitchen, the heart of the home, features solid wood cabinetry, NEW Samsung appliances, GRANITE countertops, HAND-TUMBLED TRAVERTINE backsplash, a bar top, and dinette area. ABUNDANT natural light floods the home through numerous windows and OVERSIZED sliding door, creating a bright and inviting atmosphere. The office and half bath are cleverly tucked away in the downstairs back portion, providing a PRIVATE haven for anyone working from home. The focal point of the living area is the main wall adorned with stunning FLOOR-TO-CEILING STACKED STONE perfectly complementing the exquisite bar top knee wall. The Duchateau WOOD-FLOORED STAIRWAY makes a bold statement and extends throughout the upper floor of the home, it offers DURABILITY while providing a neutral backdrop for various color palettes. Ascending the upper stairwell reveals a SPACIOUS area featuring a large bonus room with a BUILT-IN desk and workspace area. Off the bonus room is the EXPANSIVE primary master suite, complete with dual vanities, a GARDEN TUB, large shower, and a separate water closet. Additional upstairs features include a SECONDARY MASTER SUITE with a full tub/shower combo, two bedrooms, a laundry room, and a third full bathroom with a SEPARATE water closet and tub/shower room for added privacy. Step outside to discover the perfect SCREENED-IN patio, ideal for starting and ending your day in your PRIVATELY FENCED OASIS. The yard, enclosed with VINYL FENCING, boasts LUSH and UNIQUE landscaping, including a KOI POND, stunning pink tabebuias, bird of paradise, a money tree, a wisteria bush, and PRODUCING Florida Avocado and blood orange trees. Conveniently located near major routes—414, 429, 408 and the Turnpike—this residence ensures easy access to downtown Orlando, Orlando International Airport, UCF downtown, theme parks, Lake County, and the beaches. Local amenities, including shopping, the West Orange Trail, Clarcona Horse Park, and community schools are all just minutes away. Don't miss the chance to own this true TURN KEY HOME —schedule your showing today 3461 McCormick Woods Drive won't last long!
/u.realgeeks.media/homesinorlando/NextHome-Neighborhood-Realty-Logo-Horizontal-OrangeOnWhite-Web-RGB.jpg)
Additional Information
- Taxes
- $3994
- Minimum Lease
- 1-2 Years
- HOA Fee
- $315
- HOA Payment Schedule
- Quarterly
- Location
- City Limits, Landscaped, Sidewalk, Paved
- Community Features
- Deed Restrictions, Gated Community - No Guard, Irrigation-Reclaimed Water, Playground, Pool, Sidewalks
- Property Description
- Two Story
- Zoning
- R-1A
- Interior Layout
- Ceiling Fans(s), Eat-in Kitchen, Kitchen/Family Room Combo, PrimaryBedroom Upstairs, Solid Wood Cabinets, Split Bedroom, Stone Counters, Thermostat, Walk-In Closet(s)
- Interior Features
- Ceiling Fans(s), Eat-in Kitchen, Kitchen/Family Room Combo, PrimaryBedroom Upstairs, Solid Wood Cabinets, Split Bedroom, Stone Counters, Thermostat, Walk-In Closet(s)
- Floor
- Travertine, Wood
- Appliances
- Dishwasher, Disposal, Electric Water Heater, Microwave, Range, Refrigerator
- Utilities
- BB/HS Internet Available, Electricity Connected, Public, Sewer Connected, Sprinkler Meter, Street Lights, Underground Utilities, Water Connected
- Heating
- Central, Electric
- Air Conditioning
- Central Air
- Exterior Construction
- Block, Concrete, Stucco, Wood Frame
- Exterior Features
- Irrigation System, Sidewalk, Sliding Doors
- Roof
- Shingle
- Foundation
- Slab
- Pool
- Community
- Garage Carport
- 3 Car Garage
- Garage Spaces
- 3
- Garage Features
- Driveway, Garage Door Opener, Oversized
- Garage Dimensions
- 21x31
- Elementary School
- Prairie Lake Elementary
- Middle School
- Ocoee Middle
- High School
- Ocoee High
- Fences
- Vinyl
- Pets
- Allowed
- Pet Size
- Medium (36-60 Lbs.)
- Flood Zone Code
- X
- Parcel ID
- 32-21-28-5521-00-770
- Legal Description
- MCCORMICK WOODS PHASE 1 67/142 LOT 77
Listing courtesy of COLDWELL BANKER REALTY. 407-696-8000
Selling Office: LPT REALTY.Mortgage Calculator
StellarMLS is the source of this information via Internet Data Exchange Program. All listing information is deemed reliable but not guaranteed and should be independently verified through personal inspection by appropriate professionals. Listings displayed on this website may be subject to prior sale or removal from sale. Availability of any listing should always be independently verified. Listing information is provided for consumer personal, non-commercial use, solely to identify potential properties for potential purchase. All other use is strictly prohibited and may violate relevant federal and state law. Data last updated on