470 Bottlebrush Loop, Sanford, FL 32771
- $559,000
- 4
- BD
- 4
- BA
- 2,607
- SqFt






- Sold Price
- $559,000
- List Price
- $564,000
- Status
- Sold
- Days on Market
- 57
- Closing Date
- Apr 19, 2024
- MLS#
- O6170750
- Property Style
- Single Family
- Year Built
- 2017
- Bedrooms
- 4
- Bathrooms
- 4
- Baths Half
- 1
- Living Area
- 2,607
- Lot Size
- 5,264
- Acres
- 0.12
- Total Acreage
- 0 to less than 1/4
- Legal Subdivision Name
- Silverleaf
- MLS Area Major
- Sanford/Lake Forest
Property Description
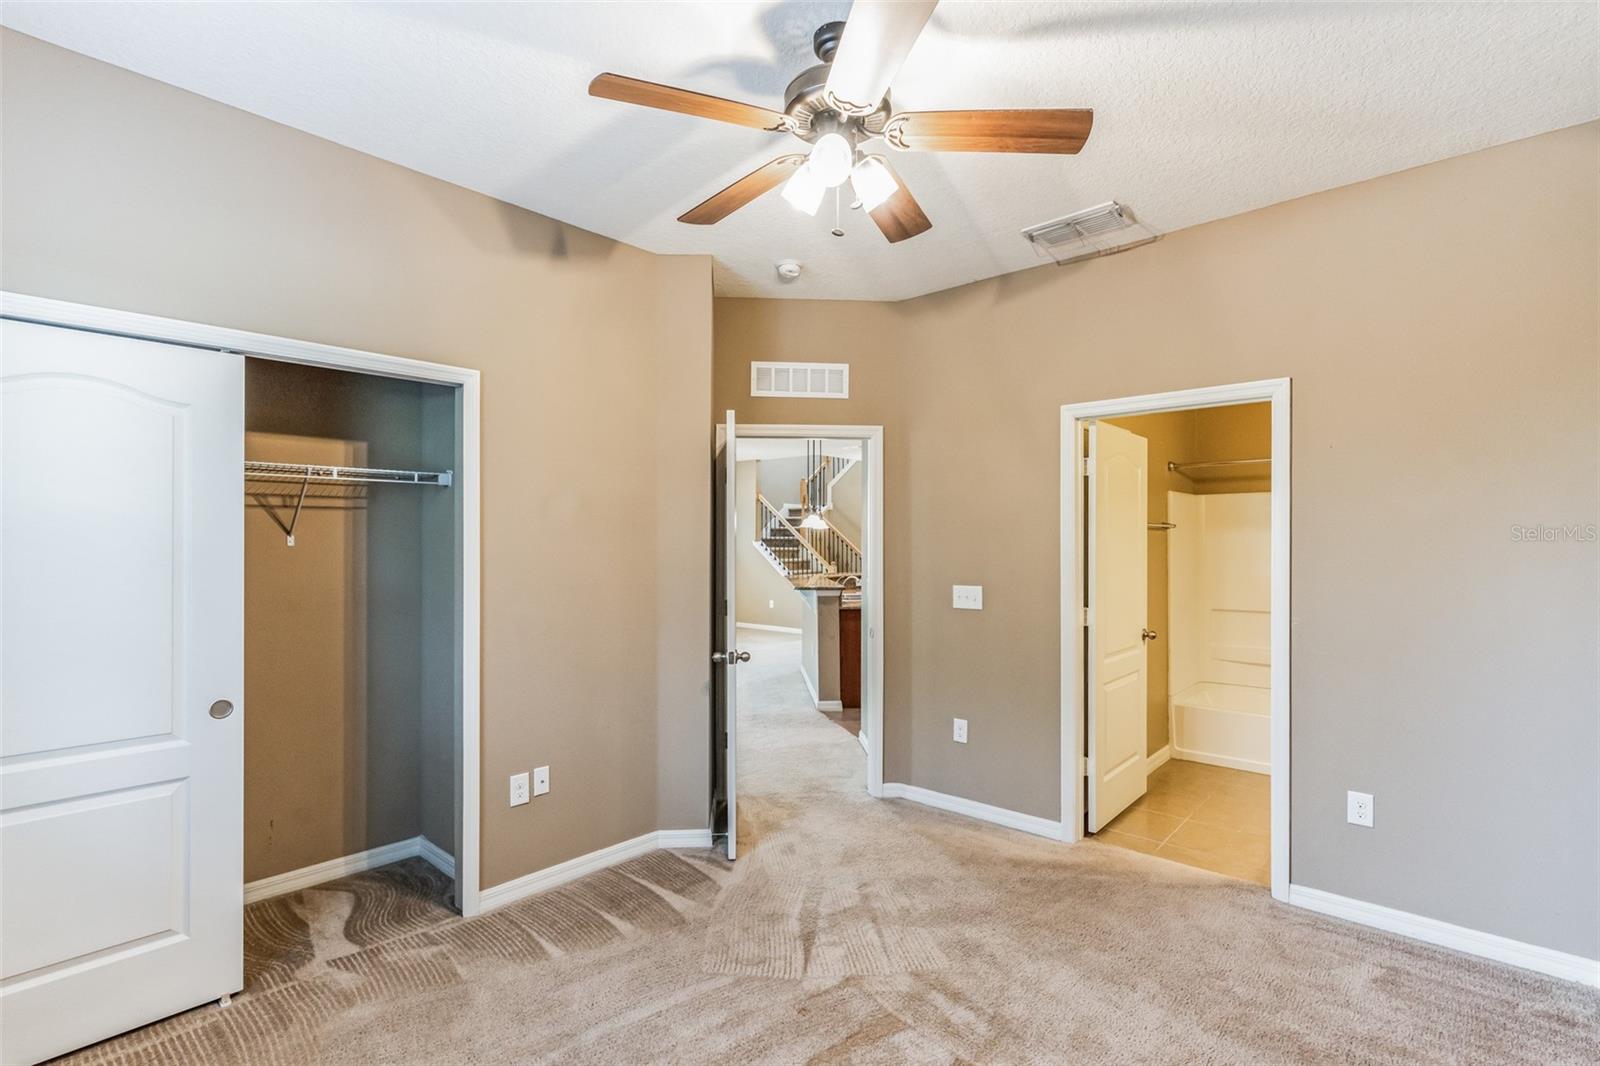
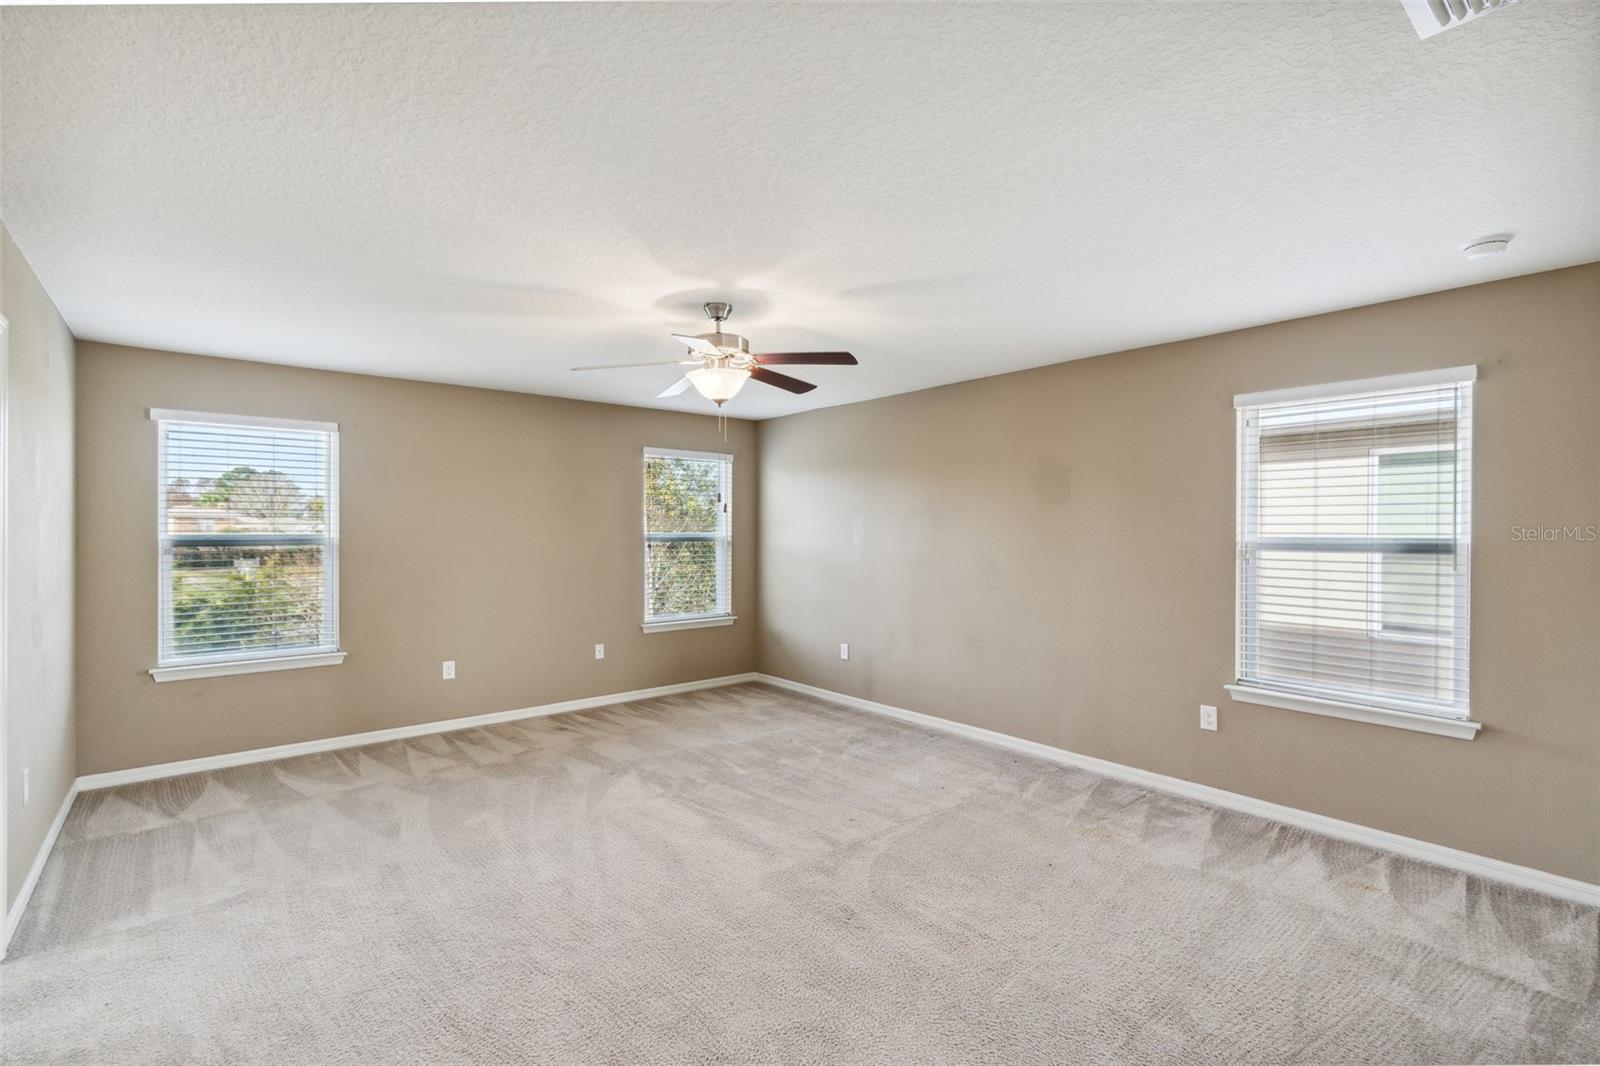
Great opportunity to purchase in desirable Silverleaf, a conveniently located community of newer homes, sharing picturesque designs with brick paver driveways and stacked-stone facades. 470 Bottlebrush Loop is move in-ready and the only home available in the community. A charming front porch welcomes guests and the open floor plan offers entertaining spaces for family and friends alike. The oversized kitchen is open to the enormous great room, and the dining area is perfect for gatherings. This spacious home boasts a first-floor guest suite complete with an en-suite bath, a laundry room and a powder on the main level. A large loft, a bath and three bedrooms are found upstairs, one being the generously sized primary suite, which enjoys a walk-in closet and a luxurious bath complete with a glassed-in shower, dual sinks and a soaking tub. Built in 2017, this home boasts energy-efficient features, including double-pane windows, concrete block construction, heat pump and a high-efficiency water heater. A two-car garage and rear patio complete this offering. Silverleaf residents enjoy a park, playground, walking trail and the convenience of easy access to shopping, dining and all major roadways leading to regional hospitals, airports, attractions and beaches.
/u.realgeeks.media/homesinorlando/NextHome-Neighborhood-Realty-Logo-Horizontal-OrangeOnWhite-Web-RGB.jpg)
Additional Information
- Taxes
- $5678
- Minimum Lease
- 7 Months
- HOA Fee
- $82
- HOA Payment Schedule
- Monthly
- Community Features
- Park, Playground, No Deed Restriction
- Property Description
- Two Story
- Zoning
- PD
- Interior Layout
- Ceiling Fans(s), Kitchen/Family Room Combo, PrimaryBedroom Upstairs, Stone Counters, Thermostat
- Interior Features
- Ceiling Fans(s), Kitchen/Family Room Combo, PrimaryBedroom Upstairs, Stone Counters, Thermostat
- Floor
- Carpet, Tile
- Appliances
- Dishwasher, Disposal, Dryer, Microwave, Range, Refrigerator, Washer
- Utilities
- BB/HS Internet Available, Cable Available, Electricity Connected, Sewer Connected, Water Connected
- Heating
- Central, Zoned
- Air Conditioning
- Central Air, Zoned
- Exterior Construction
- Block, Stone, Stucco, Wood Frame
- Exterior Features
- Sliding Doors
- Roof
- Shingle
- Foundation
- Slab
- Pool
- No Pool
- Garage Carport
- 2 Car Garage
- Garage Spaces
- 2
- Pets
- Allowed
- Flood Zone Code
- X
- Parcel ID
- 20-19-30-522-0000-0020
- Legal Description
- LOT 2 SILVERLEAF PB 78 PGS 6 THRU 11
Listing courtesy of PREMIER SOTHEBYS INT'L REALTY. 407-333-1900
Selling Office: LUKER & CO REAL ESTATE LLC.Mortgage Calculator
StellarMLS is the source of this information via Internet Data Exchange Program. All listing information is deemed reliable but not guaranteed and should be independently verified through personal inspection by appropriate professionals. Listings displayed on this website may be subject to prior sale or removal from sale. Availability of any listing should always be independently verified. Listing information is provided for consumer personal, non-commercial use, solely to identify potential properties for potential purchase. All other use is strictly prohibited and may violate relevant federal and state law. Data last updated on