580 Shadow Glenn Place, Winter Springs, FL 32708
- $265,000
- 2
- BD
- 3
- BA
- 1,348
- SqFt







- Sold Price
- $265,000
- List Price
- $266,900
- Status
- Sold
- Days on Market
- 62
- Closing Date
- May 07, 2024
- MLS#
- O6170731
- Property Style
- Condo
- Architectural Style
- Contemporary
- Year Built
- 1991
- Bedrooms
- 2
- Bathrooms
- 3
- Baths Half
- 1
- Living Area
- 1,348
- Lot Size
- 1,647
- Acres
- 0.04
- Total Acreage
- 0 to less than 1/4
- Building Name
- N/A
- Legal Subdivision Name
- Deer Run Unit 19b
- MLS Area Major
- Casselberrry/Winter Springs / Tuscawilla
Property Description
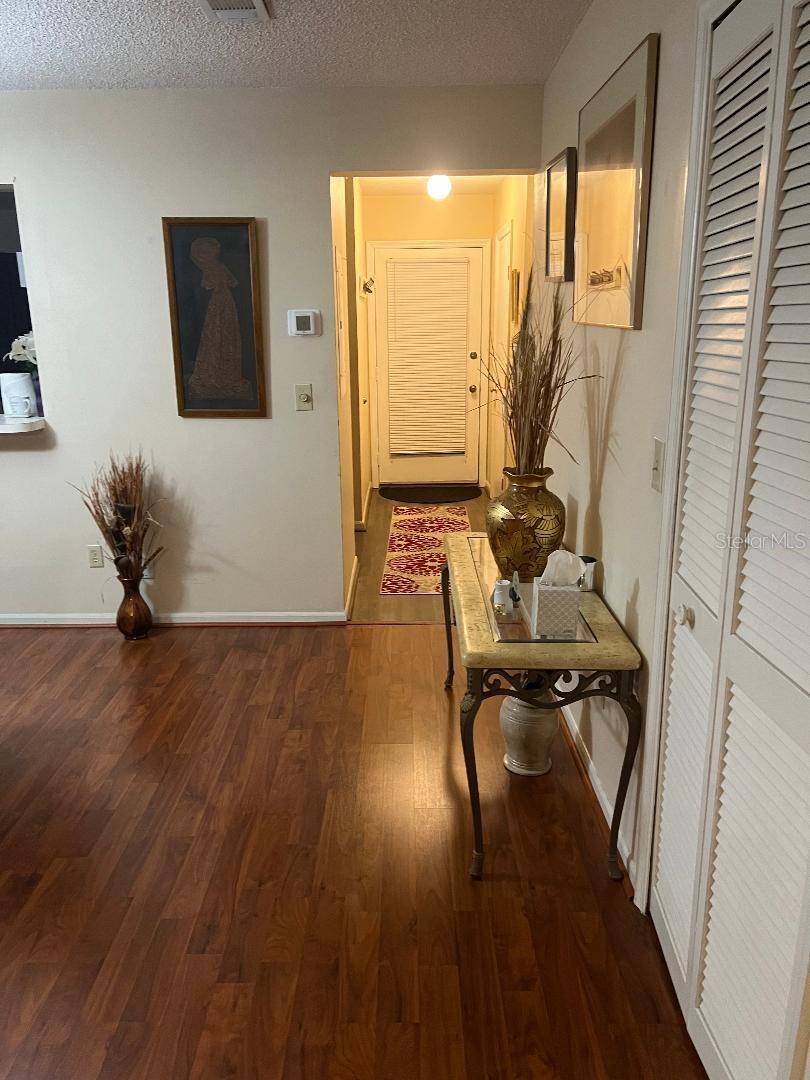
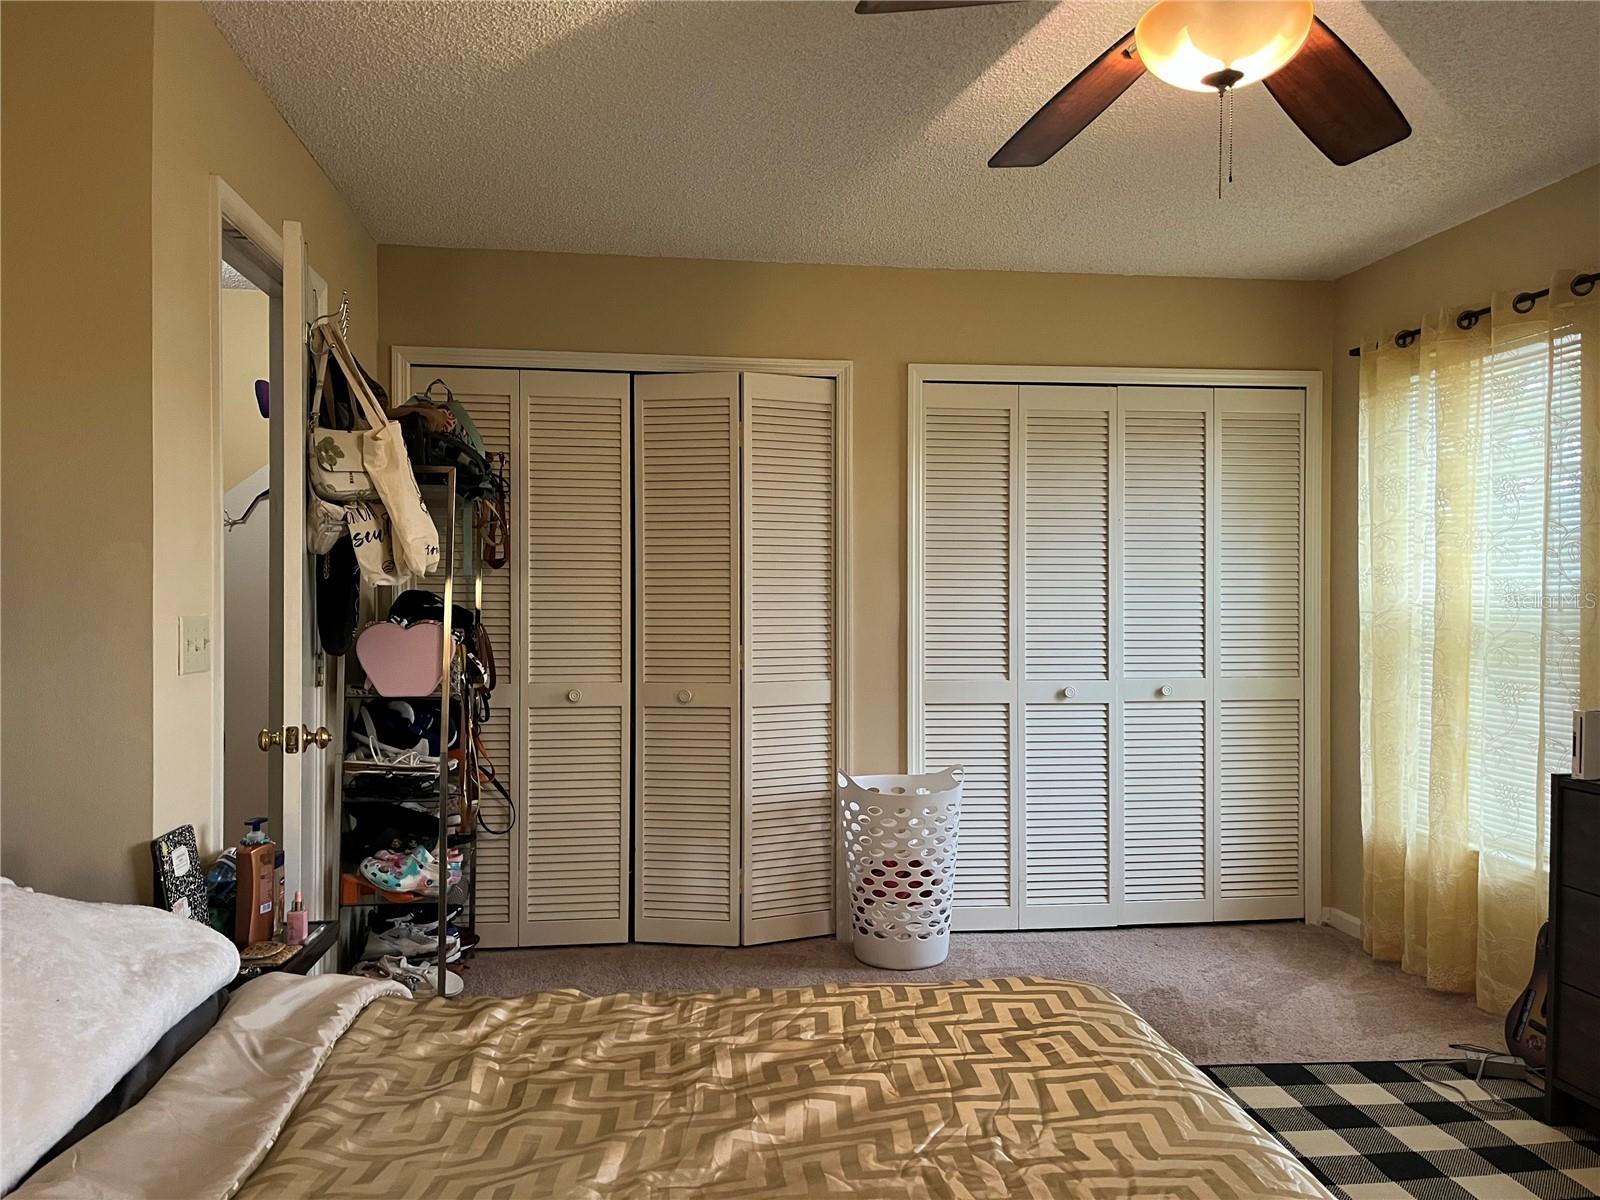
WELCOME TO YOUR NEW HOME! THIS IS A TWO-STORY TOWNHOME WITHIN THE WINTER SPRINGS/TUSCAWILLA AREA, WITH 2 LARGE BEDROOMS AND 2 FULL-SIZED BATHS UPSTAIRS, WITH A HALF BATH DOWNSTAIRS. AS YOU ENTER THE HOME, THE SPACIOUS KITCHEN IS ON YOUR RIGHT, WITH PANTRY AND LAUNDRY CLOSET, WITH LIKE NEW WASHER/DRYER THAT CONVEY. CUTE AREA BREAKFAST NOOK TO ENJOY YOUR MORNING COFFEE. LEAVING THE KITCHEN, GOING TO YOUR RIGHT IS THE DINING ROOM WITH CHANDELIER, THEN MOVING FORWARD IS YOUR LIVING ROOM. FROM THERE, GO THROUGH THE SLIDING GLASS DOORS ONTO THE REMODELED BACK PATIO, 2023, ON OUT TO YOUR INVITING FENCED-IN LARGE BACKYARD. PLENTY OF SPACE FOR A GRILL, FIREPIT, OR SWING SET. MAKE IT YOUR OWN OASIS, THIS COMPLEX HAS RECENTLY UPDATED ITS WOOD SIDING AND FRESH PAINT. UNIT ALSO HAS MANY NEW FEATURES: A/C, 2021; WATERHEATER, 2021; LAMINATE FLOORING, 2022; WINDOWS, 2023. COMPLEX AMENITIES INCLUDE A POOL WITH OUTDOOR KITCHENETTE, PAVED SIDEWALKS TRHOUGHOUT. CLOSE SHOPPING, RESTAURANTS, THE 417 HIGHWAY, 20 MINS FROM UCF. HAVE YOUR AGENT MAKE AN APPOINTMENT TODAY! SELLER IS GIVING $3,000 TOWARDS CLOSING COSTS.
/u.realgeeks.media/homesinorlando/NextHome-Neighborhood-Realty-Logo-Horizontal-OrangeOnWhite-Web-RGB.jpg)
Additional Information
- Taxes
- $1803
- Minimum Lease
- 7 Months
- Hoa Fee
- $475
- HOA Payment Schedule
- Monthly
- Maintenance Includes
- Pool, Maintenance Structure, Maintenance Grounds, Maintenance, Trash
- Condo Fees Term
- Monthly
- Community Features
- Pool, Sidewalks, No Deed Restriction
- Property Description
- Two Story
- Zoning
- PUD
- Interior Layout
- Ceiling Fans(s), High Ceilings, Kitchen/Family Room Combo, Living Room/Dining Room Combo, Walk-In Closet(s), Window Treatments
- Interior Features
- Ceiling Fans(s), High Ceilings, Kitchen/Family Room Combo, Living Room/Dining Room Combo, Walk-In Closet(s), Window Treatments
- Floor
- Carpet, Ceramic Tile, Laminate
- Appliances
- Dishwasher, Dryer, Exhaust Fan, Indoor Grill, Microwave, Range, Refrigerator, Wine Refrigerator
- Utilities
- BB/HS Internet Available, Cable Available, Cable Connected, Electricity Available, Electricity Connected, Other, Phone Available, Water Available, Water Connected
- Heating
- Central
- Air Conditioning
- Central Air
- Exterior Construction
- Block, Wood Siding
- Exterior Features
- Sidewalk, Sliding Doors, Storage
- Roof
- Shingle
- Foundation
- Slab
- Pool
- Community
- Garage Features
- Assigned
- Elementary School
- Red Bug Elementary
- Middle School
- Tuskawilla Middle
- High School
- Lake Howell High
- Fences
- Fenced
- Pets
- Allowed
- Max Pet Weight
- 999
- Floor Number
- 1
- Flood Zone Code
- x
- Parcel ID
- 14-21-30-513-0000-0820
- Legal Description
- LOT 82 DEER RUN UNIT 19B PB 44 PGS 74 & 75
Listing courtesy of COLDWELL BANKER REALTY. 407-647-1211
Selling Office: EXP REALTY LLC.Mortgage Calculator
StellarMLS is the source of this information via Internet Data Exchange Program. All listing information is deemed reliable but not guaranteed and should be independently verified through personal inspection by appropriate professionals. Listings displayed on this website may be subject to prior sale or removal from sale. Availability of any listing should always be independently verified. Listing information is provided for consumer personal, non-commercial use, solely to identify potential properties for potential purchase. All other use is strictly prohibited and may violate relevant federal and state law. Data last updated on