2116 Elmcrest Place, Oviedo, FL 32765
- $709,500
- 4
- BD
- 4
- BA
- 3,016
- SqFt




- Sold Price
- $709,500
- List Price
- $729,000
- Status
- Sold
- Days on Market
- 12
- Closing Date
- Feb 20, 2024
- MLS#
- O6170716
- Property Style
- Single Family
- Year Built
- 1990
- Bedrooms
- 4
- Bathrooms
- 4
- Baths Half
- 1
- Living Area
- 3,016
- Lot Size
- 15,125
- Acres
- 0.35
- Total Acreage
- 1/4 to less than 1/2
- Legal Subdivision Name
- Tuska Ridge Unit 2
- MLS Area Major
- Oviedo
Property Description
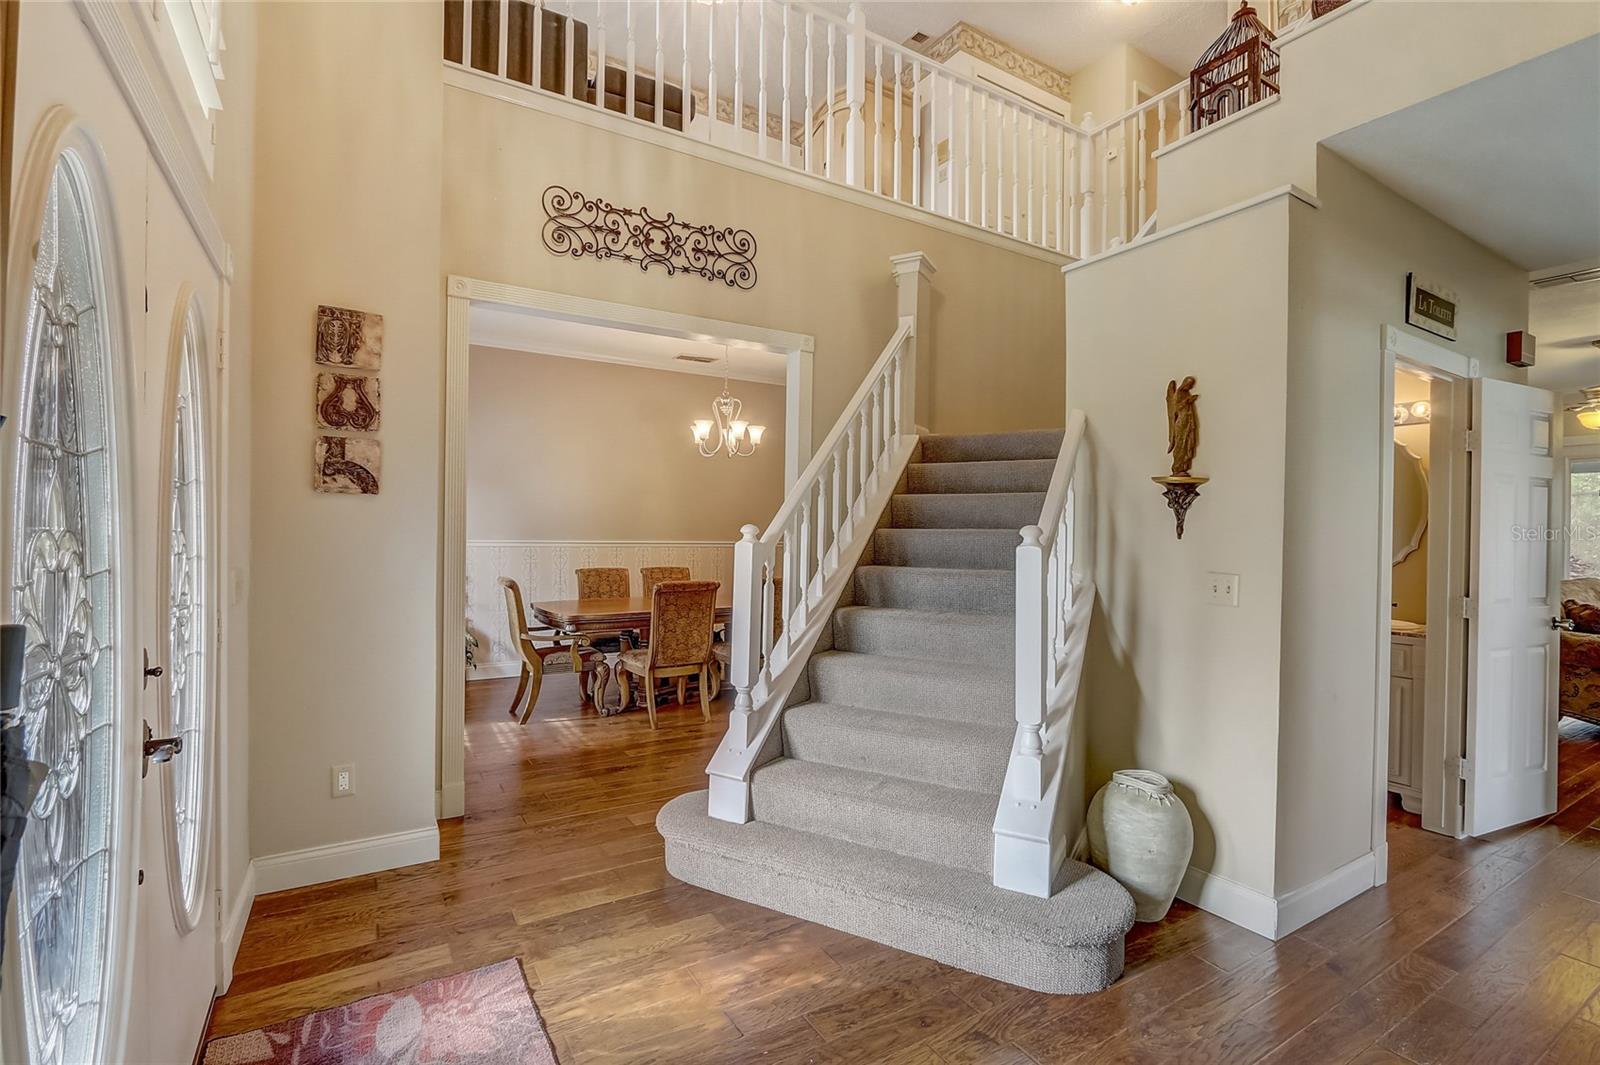
Two-Story Oviedo Pool Home! New Roof 2023!! Premium .35 Acre Conservation Lot!!! Incredibly spacious on the inside and out, this floor plan provides 4 bedrooms, 3.5 bathrooms, a bonus room/home office, loft, formal living & dining rooms, family room with fireplace, breakfast nook, gourmet kitchen, and interior laundry. For the ultimate split plan bedroom arrangement, the primary suite is kept downstairs with the home office, common areas & guest half bath, while the secondary bedrooms stay upstairs with 2 full bathrooms & the loft. The primary suite and family room both have French door exits that lead to the covered lanai and paver pool deck with lagoon-style salt water pool and stacked stone overflow spa, all screen-enclosed and facing wooded conservation beyond. This property is tucked away at the end of a culdesac street in the established neighborhood of Tuska Ridge. Tuska Ridge is located right off of Red Bug Lake Rd near the Oviedo YMCA along with multiple retail & restaurant choices. Additionally, SR-417 interchange is approximately 1 mile away. A private oasis set near conveniences of every kind.
/u.realgeeks.media/homesinorlando/NextHome-Neighborhood-Realty-Logo-Horizontal-OrangeOnWhite-Web-RGB.jpg)
Additional Information
- Taxes
- $4449
- Minimum Lease
- 7 Months
- HOA Fee
- $110
- HOA Payment Schedule
- Quarterly
- Location
- Conservation Area, Cul-De-Sac, Sidewalk, Paved
- Community Features
- Deed Restrictions
- Property Description
- Two Story
- Zoning
- R-1A
- Interior Layout
- Ceiling Fans(s), Central Vaccum, Crown Molding, Eat-in Kitchen, Open Floorplan, Primary Bedroom Main Floor, Solid Surface Counters, Solid Wood Cabinets, Split Bedroom, Walk-In Closet(s)
- Interior Features
- Ceiling Fans(s), Central Vaccum, Crown Molding, Eat-in Kitchen, Open Floorplan, Primary Bedroom Main Floor, Solid Surface Counters, Solid Wood Cabinets, Split Bedroom, Walk-In Closet(s)
- Floor
- Ceramic Tile, Hardwood
- Appliances
- Built-In Oven, Cooktop, Dishwasher, Disposal, Electric Water Heater, Exhaust Fan, Microwave, Range Hood, Refrigerator
- Utilities
- Cable Available, Electricity Connected, Public, Street Lights
- Heating
- Central
- Air Conditioning
- Central Air
- Fireplace Description
- Family Room, Wood Burning
- Exterior Construction
- Block, Stucco
- Exterior Features
- French Doors, Irrigation System, Lighting, Rain Gutters
- Roof
- Shingle
- Foundation
- Slab
- Pool
- Private
- Pool Type
- Auto Cleaner, Gunite, Heated, In Ground, Lighting, Salt Water, Screen Enclosure
- Garage Carport
- 2 Car Garage
- Garage Spaces
- 2
- Elementary School
- Rainbow Elementary
- Middle School
- Indian Trails Middle
- High School
- Oviedo High
- Pets
- Allowed
- Flood Zone Code
- X
- Parcel ID
- 20-21-31-5KP-0A00-0290
- Legal Description
- LOT 29 BLK A TUSKA RIDGE UNIT 2 PB 40 PGS 66 TO 68
Listing courtesy of REDFIN CORPORATION. 407-708-9747
Selling Office: KELLER WILLIAMS ADVANTAGE REALTY.Mortgage Calculator
StellarMLS is the source of this information via Internet Data Exchange Program. All listing information is deemed reliable but not guaranteed and should be independently verified through personal inspection by appropriate professionals. Listings displayed on this website may be subject to prior sale or removal from sale. Availability of any listing should always be independently verified. Listing information is provided for consumer personal, non-commercial use, solely to identify potential properties for potential purchase. All other use is strictly prohibited and may violate relevant federal and state law. Data last updated on