5041 S Cypress Branch Boulevard, Oviedo, FL 32765
- $360,000
- 3
- BD
- 3
- BA
- 1,502
- SqFt




- Sold Price
- $360,000
- List Price
- $369,900
- Status
- Sold
- Days on Market
- 44
- Closing Date
- Mar 18, 2024
- MLS#
- O6170703
- Property Style
- Townhouse
- Year Built
- 2007
- Bedrooms
- 3
- Bathrooms
- 3
- Baths Half
- 1
- Living Area
- 1,502
- Lot Size
- 2,185
- Acres
- 0.05
- Total Acreage
- 0 to less than 1/4
- Building Name
- Clayton Crossing
- Legal Subdivision Name
- Clayton Crossing Twnhms
- MLS Area Major
- Oviedo
Property Description
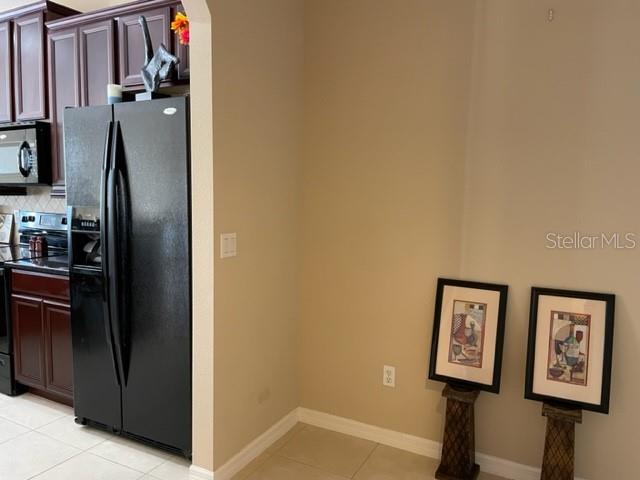
PRICE IMPROVEMENT! Welcome to CLAYTON CROSSING, one of Oviedo's Best Kept Secrets! This Hidden Gated Community is conveniently located off Aloma (429) just West of the 417. Short stroll to shopping and restaurants. Walk to Publix just outside the neighborhood's entrance. Enjoy the recreation area with Pool and Cabana. Community access to biking trails. Oak Trees line the street in this walkable and friendly neighborhood. THREE BEDROOMS, TWO FULL BATHS and One Half Bath for guests. Tile flooring throughout the first floor. Beautiful Kitchen with 42 inch Cherry Cabinets and Granite Countertops. Kitchen is open to the Dining and Family Room. Breakfast Nook off Entry can also be used as a small Office/Den space. Sliding Glass Doors off Family Room lead to outdoor patio area with no rear neighbors, overlooking small pond. Inside Washer and Dryer is located upstairs by Bedrooms. Owner Suite has walk in closet, large bath with Jetted Tub and Separate Shower PLUS double vanity sinks. Brick paver driveway and One Car Garage are just one of the few custom touches providing safe and secure parking for your vehicle. Easy 20 minutes to Downtown Orlando. Great location for University of Central Florida, Siemens and Lockheed Martin.
/u.realgeeks.media/homesinorlando/NextHome-Neighborhood-Realty-Logo-Horizontal-OrangeOnWhite-Web-RGB.jpg)
Additional Information
- Taxes
- $1909
- Minimum Lease
- 8-12 Months
- Hoa Fee
- $774
- HOA Payment Schedule
- Quarterly
- Maintenance Includes
- Pool
- Location
- Sidewalk, Street Dead-End, Paved
- Community Features
- Gated Community - No Guard, Pool, Sidewalks, No Deed Restriction
- Property Description
- Two Story
- Zoning
- PUD
- Interior Layout
- Ceiling Fans(s), Eat-in Kitchen, Kitchen/Family Room Combo, Open Floorplan, Solid Surface Counters, Walk-In Closet(s), Window Treatments
- Interior Features
- Ceiling Fans(s), Eat-in Kitchen, Kitchen/Family Room Combo, Open Floorplan, Solid Surface Counters, Walk-In Closet(s), Window Treatments
- Floor
- Carpet, Ceramic Tile
- Appliances
- Dishwasher, Disposal, Dryer, Electric Water Heater, Microwave, Range, Washer
- Utilities
- Cable Available, Electricity Connected, Sewer Connected, Water Connected
- Heating
- Central
- Air Conditioning
- Central Air
- Exterior Construction
- Block, Stucco, Wood Frame
- Exterior Features
- Irrigation System, Sidewalk
- Roof
- Shingle
- Foundation
- Slab
- Pool
- Community
- Garage Carport
- 1 Car Garage
- Garage Spaces
- 1
- Garage Dimensions
- 18x11
- Pets
- Allowed
- Flood Zone Code
- X
- Parcel ID
- 31-21-31-516-0000-0240
- Legal Description
- LOT 24 CLAYTON CROSSING TOWNHOMES PB 71 PGS 69-79
Listing courtesy of COLDWELL BANKER REALTY. 407-647-1211
Selling Office: TRUSTED REALTY GROUP, LLC.Mortgage Calculator
StellarMLS is the source of this information via Internet Data Exchange Program. All listing information is deemed reliable but not guaranteed and should be independently verified through personal inspection by appropriate professionals. Listings displayed on this website may be subject to prior sale or removal from sale. Availability of any listing should always be independently verified. Listing information is provided for consumer personal, non-commercial use, solely to identify potential properties for potential purchase. All other use is strictly prohibited and may violate relevant federal and state law. Data last updated on