515 S Mills Avenue, Orlando, FL 32801
- $420,000
- 2
- BD
- 1
- BA
- 1,077
- SqFt




- Sold Price
- $420,000
- List Price
- $420,000
- Status
- Sold
- Days on Market
- 3
- Closing Date
- Feb 21, 2024
- MLS#
- O6170699
- Property Style
- Single Family
- Year Built
- 1953
- Bedrooms
- 2
- Bathrooms
- 1
- Living Area
- 1,077
- Lot Size
- 8,268
- Acres
- 0.19
- Total Acreage
- 0 to less than 1/4
- Legal Subdivision Name
- Bentleys Sub
- MLS Area Major
- Orlando
Property Description
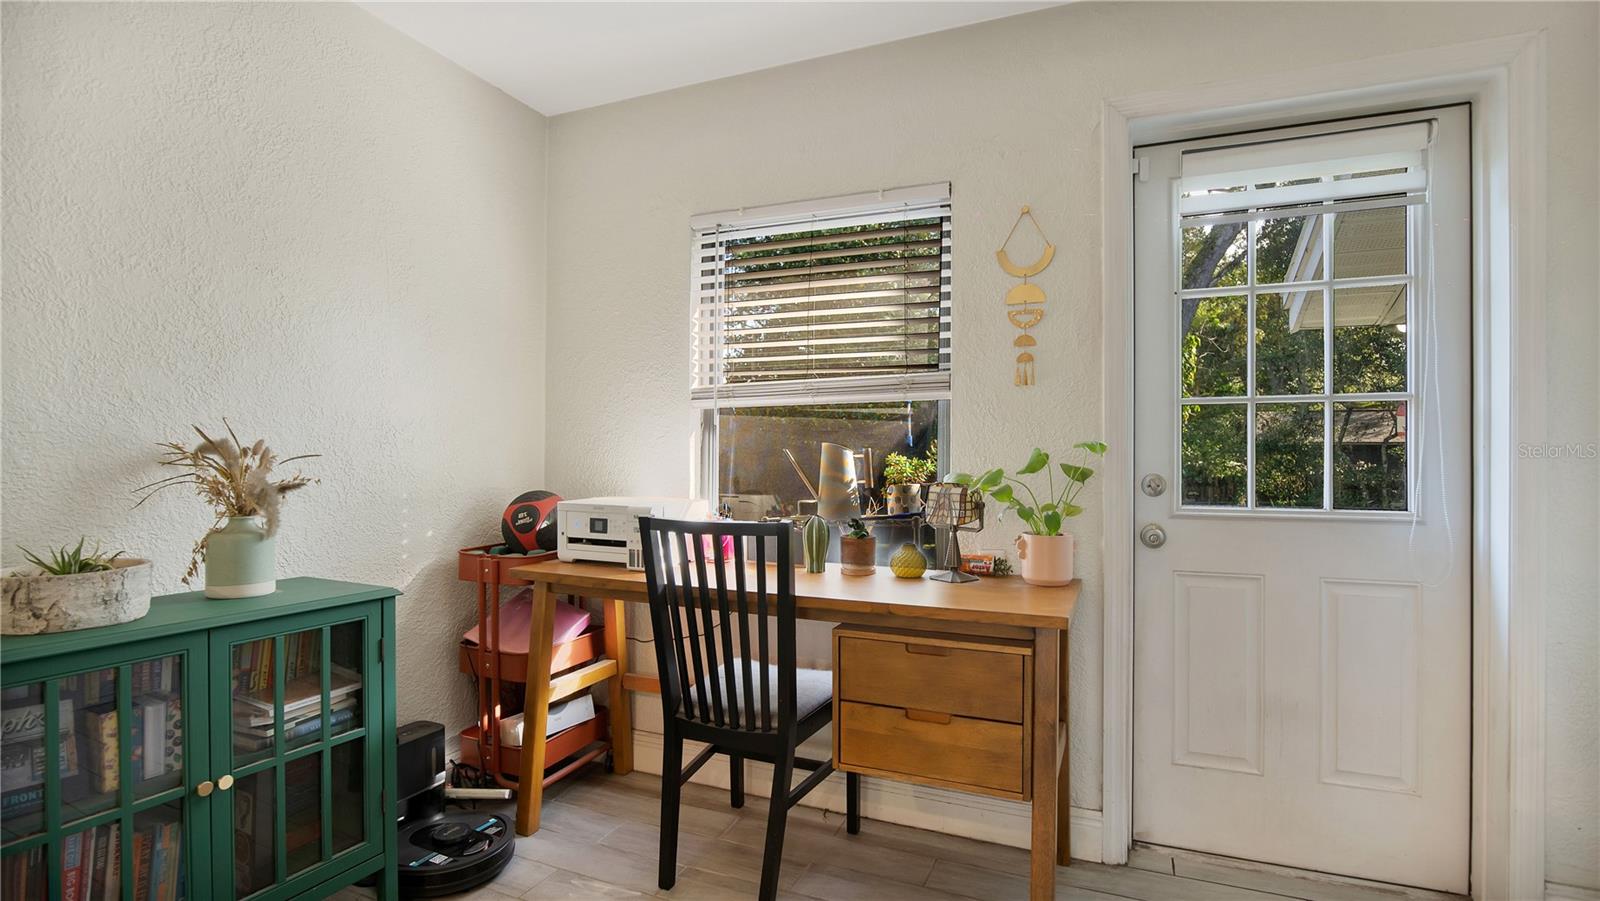
Welcome home to 515 S Mills Avenue. This 2 bedroom, single bathroom, 1,077 sqft home is located less than one mile from Lake Eola, next to Lake Davis, in a quiet neighborhood zoned in R2A. This home welcomes you with a 5-year-old roof, updated gray plank tile flooring, and natural light throughout. The newly updated kitchen features gray shaker cabinets, stainless steel appliances, granite countertops, and a breakfast bar that looks out into the dining space. The living area in the rear of the home features newly painted walls, recessed lighting, an oversized window, and access to the spacious backyard. The bathroom was updated in 2020 with plank tile flooring and features a walk-in shower with modern tile, and shiplap. When you are not entertaining guests year-round in the private 8,268 SqFt backyard, you will be sure to enjoy all the neighborhood has to offer, including Lake Eola’s Farmers Market. Located less than a mile from the heart of downtown Orlando, you are surrounded by tasteful restaurants such as Kres, Dovecote, Boeheim, Debonair Supper Club, SODO, Thorton Park, and more. Mills 50, also located close by, features the trendiest cocktail bars such as Moderne, Tori Tori, Guesthouse, Sunroom, Zaru, Wallies, and more. Zoned for A-rated school- Boone HS.
/u.realgeeks.media/homesinorlando/NextHome-Neighborhood-Realty-Logo-Horizontal-OrangeOnWhite-Web-RGB.jpg)
Additional Information
- Taxes
- $4495
- Minimum Lease
- 8-12 Months
- Location
- Paved
- Community Features
- No Deed Restriction
- Property Description
- One Story
- Zoning
- R-2B/T/AN
- Interior Layout
- Attic Ventilator, Ceiling Fans(s), Solid Surface Counters, Thermostat, Walk-In Closet(s)
- Interior Features
- Attic Ventilator, Ceiling Fans(s), Solid Surface Counters, Thermostat, Walk-In Closet(s)
- Floor
- Tile
- Appliances
- Dishwasher, Dryer, Microwave, Range, Refrigerator, Washer
- Utilities
- Cable Connected, Electricity Connected
- Heating
- Central
- Air Conditioning
- Central Air
- Exterior Construction
- Block
- Exterior Features
- Irrigation System, Lighting, Sidewalk
- Roof
- Shingle
- Foundation
- Block
- Pool
- No Pool
- Garage Carport
- 1 Car Garage
- Garage Spaces
- 1
- Garage Features
- Garage Door Opener
- Elementary School
- Lake Como Elem
- Middle School
- Lake Como School K-8
- High School
- Boone High
- Flood Zone Code
- X
- Parcel ID
- 36-22-29-0636-00-050
- Legal Description
- BENTLEYS SUB S/56 LOT 5
Listing courtesy of NOBLEGATE REALTY.
Selling Office: CHARLES RUTENBERG REALTY ORLANDO.Mortgage Calculator
StellarMLS is the source of this information via Internet Data Exchange Program. All listing information is deemed reliable but not guaranteed and should be independently verified through personal inspection by appropriate professionals. Listings displayed on this website may be subject to prior sale or removal from sale. Availability of any listing should always be independently verified. Listing information is provided for consumer personal, non-commercial use, solely to identify potential properties for potential purchase. All other use is strictly prohibited and may violate relevant federal and state law. Data last updated on