862 Brantley Drive, Longwood, FL 32779
- $1,644,000
- 4
- BD
- 3
- BA
- 3,712
- SqFt








- Sold Price
- $1,644,000
- List Price
- $1,749,000
- Status
- Sold
- Days on Market
- 35
- Closing Date
- Mar 18, 2024
- MLS#
- O6170685
- Property Style
- Single Family
- Architectural Style
- Contemporary
- Year Built
- 2006
- Bedrooms
- 4
- Bathrooms
- 3
- Living Area
- 3,712
- Lot Size
- 20,060
- Acres
- 0.46
- Total Acreage
- 1/4 to less than 1/2
- Legal Subdivision Name
- Tranquility On Lake Brantley
- MLS Area Major
- Longwood/Wekiva Springs
Property Description
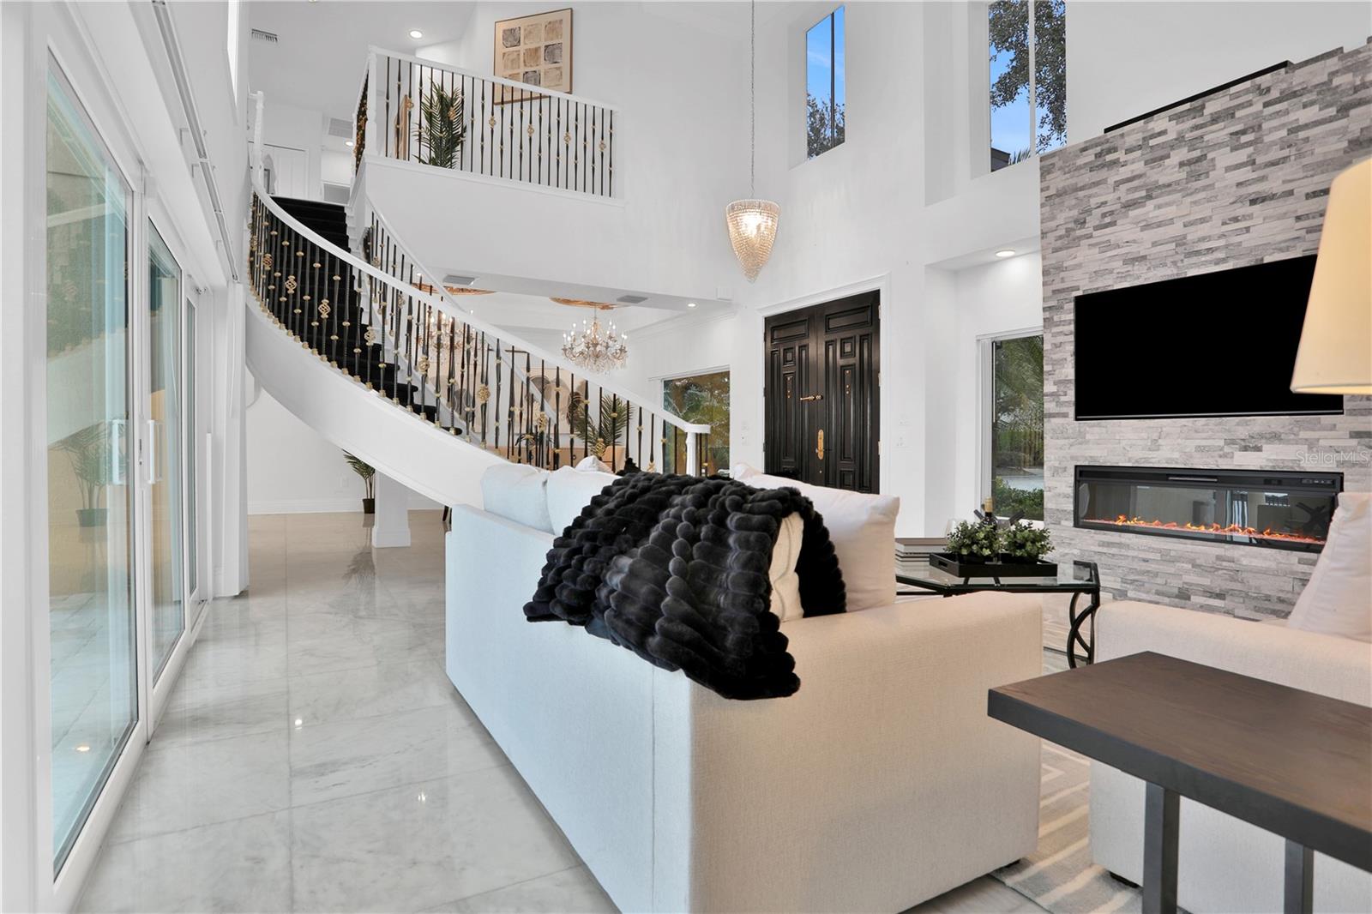
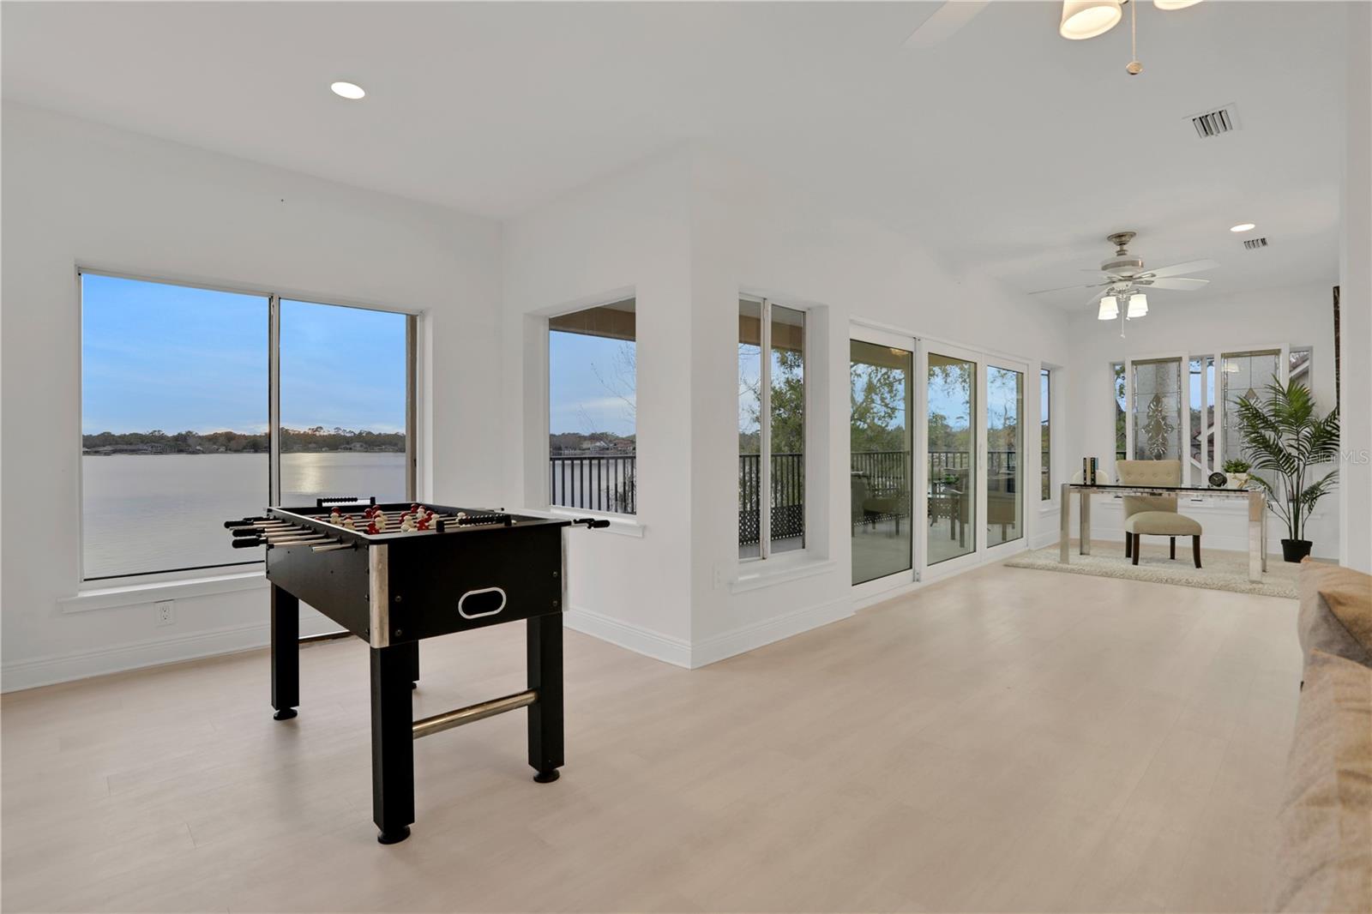
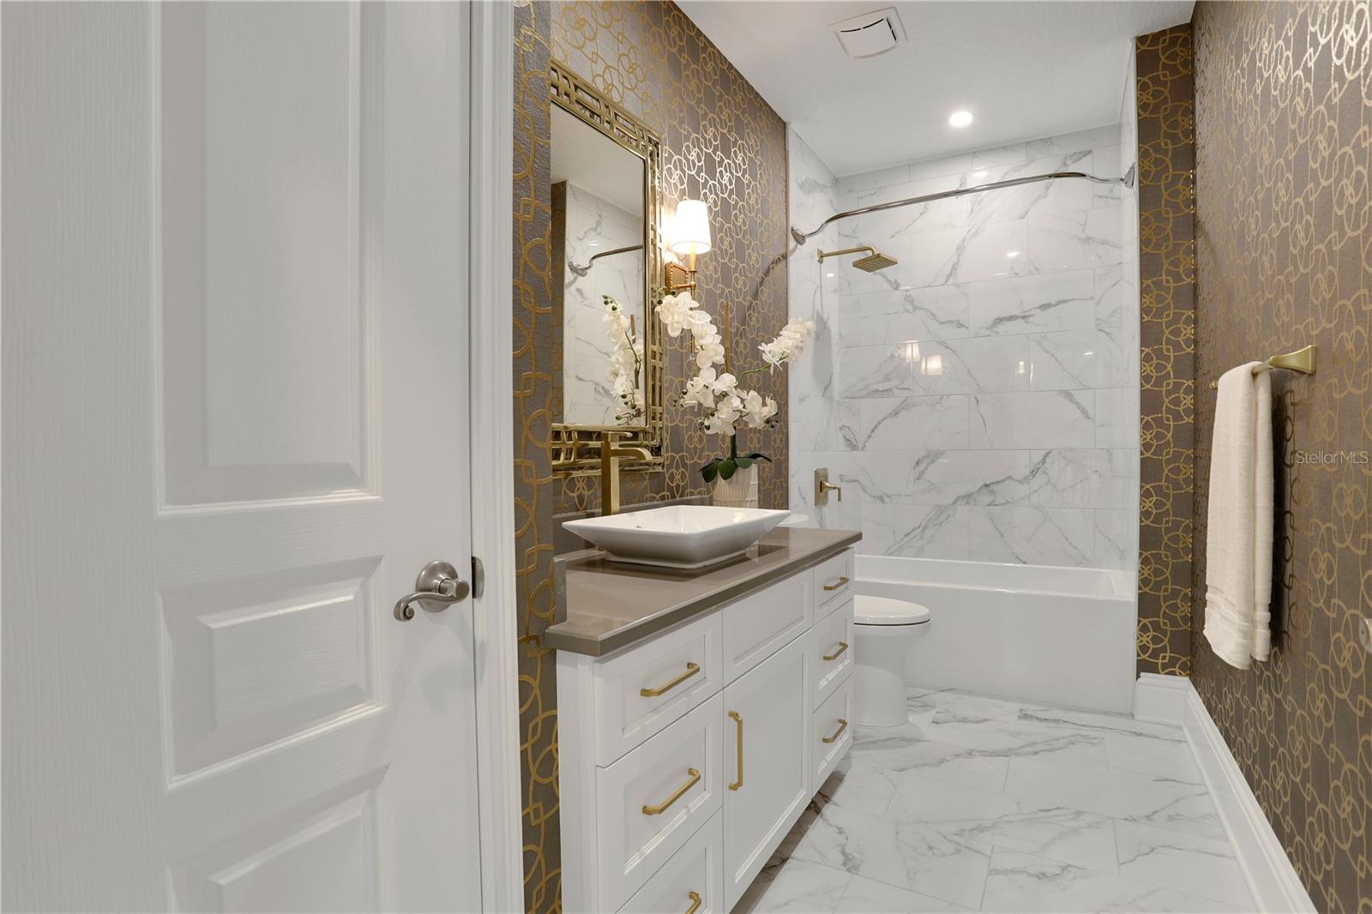
Breathtaking direct waterfront on Lake Brantley in gated "Tranquility on Lake Brantley." Renovated, re-imagined, and updated with new marble flooring downstairs, interior paint, ALL bathrooms gutted/renovated/updated, all new light fixtures, a spectacular gourmet kitchen with ultra-high-end appliances, new windows, sparkling pool, and much more - all taking full advantage of arguably the best views Lake Brantley has to offer. Arrive via a full brick paver driveway and enter through elegant double doors and immediately be astounded with incredible lake views and a 2-story foyer and family room with a stacked stone electric fireplace and marble flooring nearly throughout on the main level. The master bedroom is situated on the main level and enjoys more lake views and its renovated master bath with oversized frameless glass shower, soaking tub, and remodeled vanity. The kitchen is truly the heart of the home and will impress home cooks and professionals alike with NEW JennAir range, hoodvent, double oven, microwave, Fisher Paykel dish drawer dishwasher, and Monogram built-in refrigerator, farm sink, and incredible eat-in space with more water views. The dining room is ideal for entertaining and gatherings with its double chandeliers and generous size. Upstairs you'll find a large balcony overlooking Lake Brantley, along with 3 large bedrooms, a renovated full bathroom, and copious flex space to enjoy the views. The pool is surrounded by brick pavers and features an unobstructed lake view and access to your private dock, as well as access to the renovated pool bath. The "tandem" 3-car garage allows ample space for life's needs. All this and so much more nestled on a quiet, gated, cul-de-sac on the shores of famous Lake Brantley. A truly private oasis just minutes away from major highways, attractions, Michelin Star restaurants, world-class shopping, and business districts. This property may be under audio/visual surveillance.
/u.realgeeks.media/homesinorlando/NextHome-Neighborhood-Realty-Logo-Horizontal-OrangeOnWhite-Web-RGB.jpg)
Additional Information
- Taxes
- $11098
- HOA Fee
- $70
- HOA Payment Schedule
- Monthly
- Other Fees Amount
- 150
- Other Fees Term
- Annual
- Location
- Cul-De-Sac, Paved, Private
- Community Features
- No Deed Restriction
- Property Description
- Two Story
- Zoning
- RES
- Interior Layout
- Ceiling Fans(s), High Ceilings, Open Floorplan, Primary Bedroom Main Floor
- Interior Features
- Ceiling Fans(s), High Ceilings, Open Floorplan, Primary Bedroom Main Floor
- Floor
- Ceramic Tile, Laminate, Marble
- Appliances
- Built-In Oven, Cooktop, Dishwasher, Dryer, Microwave, Range, Range Hood, Washer
- Utilities
- BB/HS Internet Available, Cable Available, Fire Hydrant, Public, Sprinkler Meter, Street Lights
- Heating
- Central
- Air Conditioning
- Central Air
- Fireplace Description
- Living Room
- Exterior Construction
- Stone, Stucco, Wood Frame
- Exterior Features
- Balcony, Lighting, Other, Sliding Doors
- Roof
- Tile
- Foundation
- Slab
- Pool
- Private
- Pool Type
- In Ground, Other, Salt Water, Vinyl
- Garage Carport
- 3 Car Garage
- Garage Spaces
- 3
- Garage Features
- Garage Door Opener
- Elementary School
- Sabal Point Elementary
- Middle School
- Rock Lake Middle
- High School
- Lake Brantley High
- Water Name
- Lake Brantley
- Water Extras
- Skiing Allowed
- Water View
- Lake
- Water Frontage
- Lake
- Pets
- Allowed
- Flood Zone Code
- AE
- Parcel ID
- 33-20-29-5RJ-0000-0090
- Legal Description
- LOT 9 TRANQUILITY ON LAKE BRANTLEY PB 65 PGS 27 & 28
Listing courtesy of COLDWELL BANKER REALTY. 407-333-8088
Selling Office: COLDWELL BANKER REALTY.Mortgage Calculator
StellarMLS is the source of this information via Internet Data Exchange Program. All listing information is deemed reliable but not guaranteed and should be independently verified through personal inspection by appropriate professionals. Listings displayed on this website may be subject to prior sale or removal from sale. Availability of any listing should always be independently verified. Listing information is provided for consumer personal, non-commercial use, solely to identify potential properties for potential purchase. All other use is strictly prohibited and may violate relevant federal and state law. Data last updated on