3127 Natoma Way, Orlando, FL 32825
- $449,900
- 4
- BD
- 2
- BA
- 1,934
- SqFt






- Sold Price
- $449,900
- List Price
- $449,900
- Status
- Sold
- Days on Market
- 8
- Closing Date
- Feb 29, 2024
- MLS#
- O6170675
- Property Style
- Single Family
- Year Built
- 1999
- Bedrooms
- 4
- Bathrooms
- 2
- Living Area
- 1,934
- Lot Size
- 5,050
- Acres
- 0.12
- Total Acreage
- 0 to less than 1/4
- Legal Subdivision Name
- Andover Lakes Ph 03b
- MLS Area Major
- Orlando/Rio Pinar / Union Park
Property Description
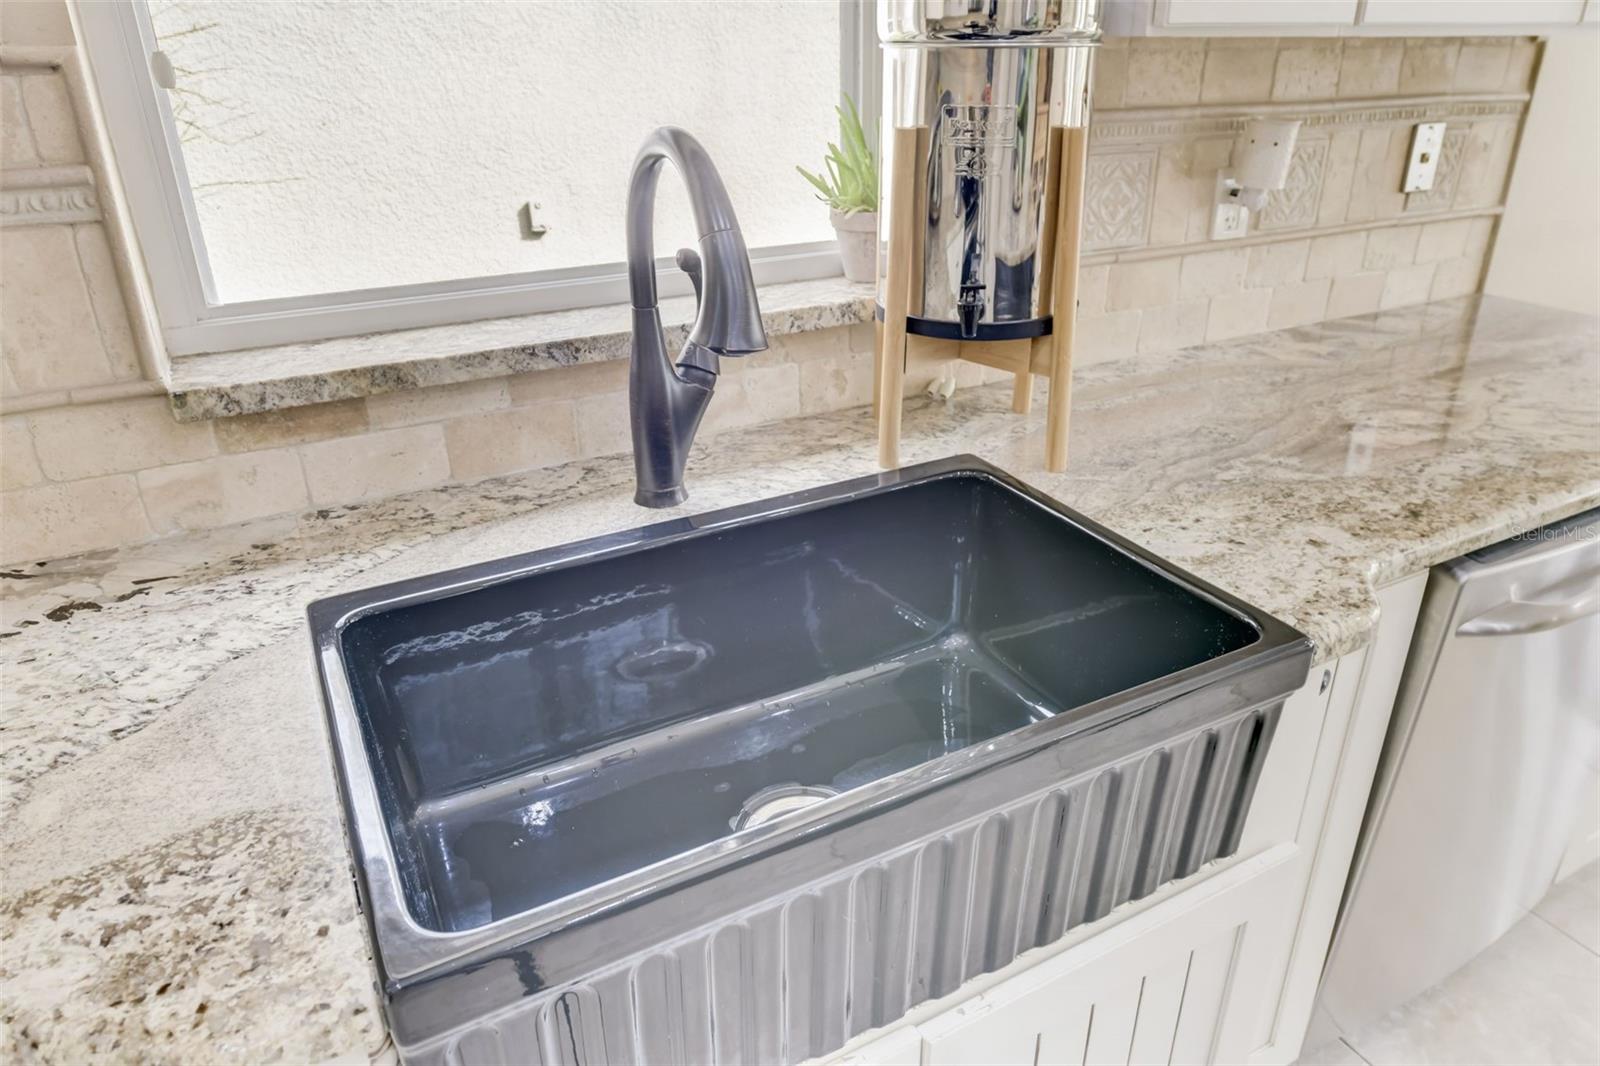
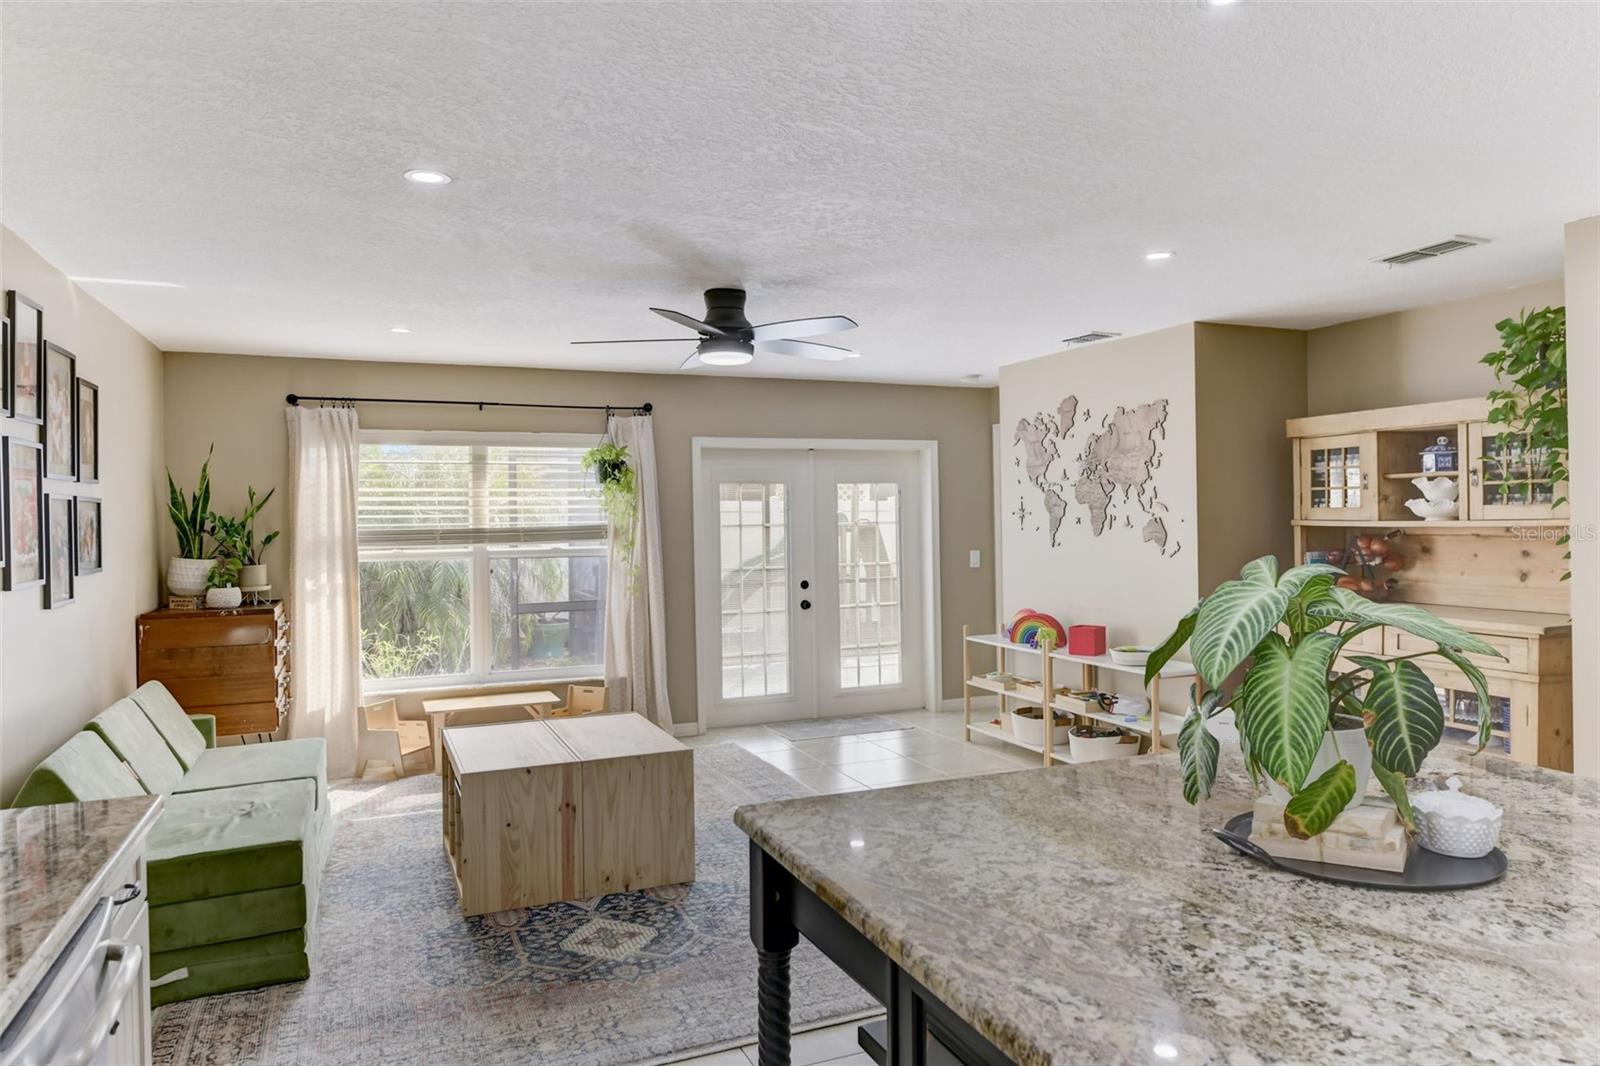
Step into and embrace this charming 4 bedroom, 2 bathroom residence nestled in the heart of Andover Lakes. Boasting nearly 2,000 sq. ft. and featuring a recent roof replacement (2017), this home welcomes you with an open and inviting floor plan. As you enter, a bedroom awaits on your left, while down the hall to your right, you'll discover two additional bedrooms and a well-appointed bathroom. Towards the rear of the home, a spacious master bedroom provides a tranquil retreat. The property also offers a vast screened-in patio with a retractable sun shade, providing the perfect space for year-round enjoyment. Located in East Orlando, this home is conveniently zoned for excellent schools and is in close proximity to major thoroughfares such as the 417 and 528. Additionally, it is near Waterford Lakes, UCF, Research Park, Orlando International Airport, Valencia College, and more. Don't miss the opportunity to make this beautifully remodeled residence your own. Schedule your private showing today before this home finds its new owner!
/u.realgeeks.media/homesinorlando/NextHome-Neighborhood-Realty-Logo-Horizontal-OrangeOnWhite-Web-RGB.jpg)
Additional Information
- Taxes
- $1950
- Minimum Lease
- 7 Months
- HOA Fee
- $280
- HOA Payment Schedule
- Annually
- Community Features
- No Deed Restriction
- Property Description
- One Story
- Zoning
- P-D
- Interior Layout
- Ceiling Fans(s), Kitchen/Family Room Combo, Living Room/Dining Room Combo, Open Floorplan, Solid Surface Counters, Solid Wood Cabinets, Split Bedroom, Walk-In Closet(s)
- Interior Features
- Ceiling Fans(s), Kitchen/Family Room Combo, Living Room/Dining Room Combo, Open Floorplan, Solid Surface Counters, Solid Wood Cabinets, Split Bedroom, Walk-In Closet(s)
- Floor
- Carpet, Ceramic Tile
- Appliances
- Dishwasher, Dryer, Microwave, Range, Refrigerator, Washer
- Utilities
- Electricity Connected, Water Connected
- Heating
- Central
- Air Conditioning
- Central Air
- Exterior Construction
- Stucco
- Exterior Features
- Sidewalk
- Roof
- Shingle
- Foundation
- Block
- Pool
- No Pool
- Garage Carport
- 2 Car Garage
- Garage Spaces
- 2
- Garage Dimensions
- 20x20
- Elementary School
- Andover Elem
- Middle School
- Odyssey Middle
- High School
- University High
- Fences
- Vinyl
- Pets
- Allowed
- Flood Zone Code
- X
- Parcel ID
- 08-23-31-0175-01-160
- Legal Description
- ANDOVER LAKES PHASE 3B 40/20 LOT 116
Listing courtesy of VOSS REALTY INC. 407-456-0777
Selling Office: EMPIRE NETWORK REALTY.Mortgage Calculator
StellarMLS is the source of this information via Internet Data Exchange Program. All listing information is deemed reliable but not guaranteed and should be independently verified through personal inspection by appropriate professionals. Listings displayed on this website may be subject to prior sale or removal from sale. Availability of any listing should always be independently verified. Listing information is provided for consumer personal, non-commercial use, solely to identify potential properties for potential purchase. All other use is strictly prohibited and may violate relevant federal and state law. Data last updated on