1575 Castile Street, Celebration, FL 34747
- $865,000
- 4
- BD
- 3
- BA
- 2,806
- SqFt








- Sold Price
- $865,000
- List Price
- $899,900
- Status
- Sold
- Days on Market
- 65
- Closing Date
- Apr 17, 2024
- MLS#
- O6170666
- Property Style
- Single Family
- Architectural Style
- French Provincial
- Year Built
- 2014
- Bedrooms
- 4
- Bathrooms
- 3
- Baths Half
- 1
- Living Area
- 2,806
- Lot Size
- 2,614
- Acres
- 0.06
- Total Acreage
- 0 to less than 1/4
- Legal Subdivision Name
- Celebration South Village Un 4 Rep
- Complex/Comm Name
- Spring Lake
- MLS Area Major
- Kissimmee/Celebration
Property Description
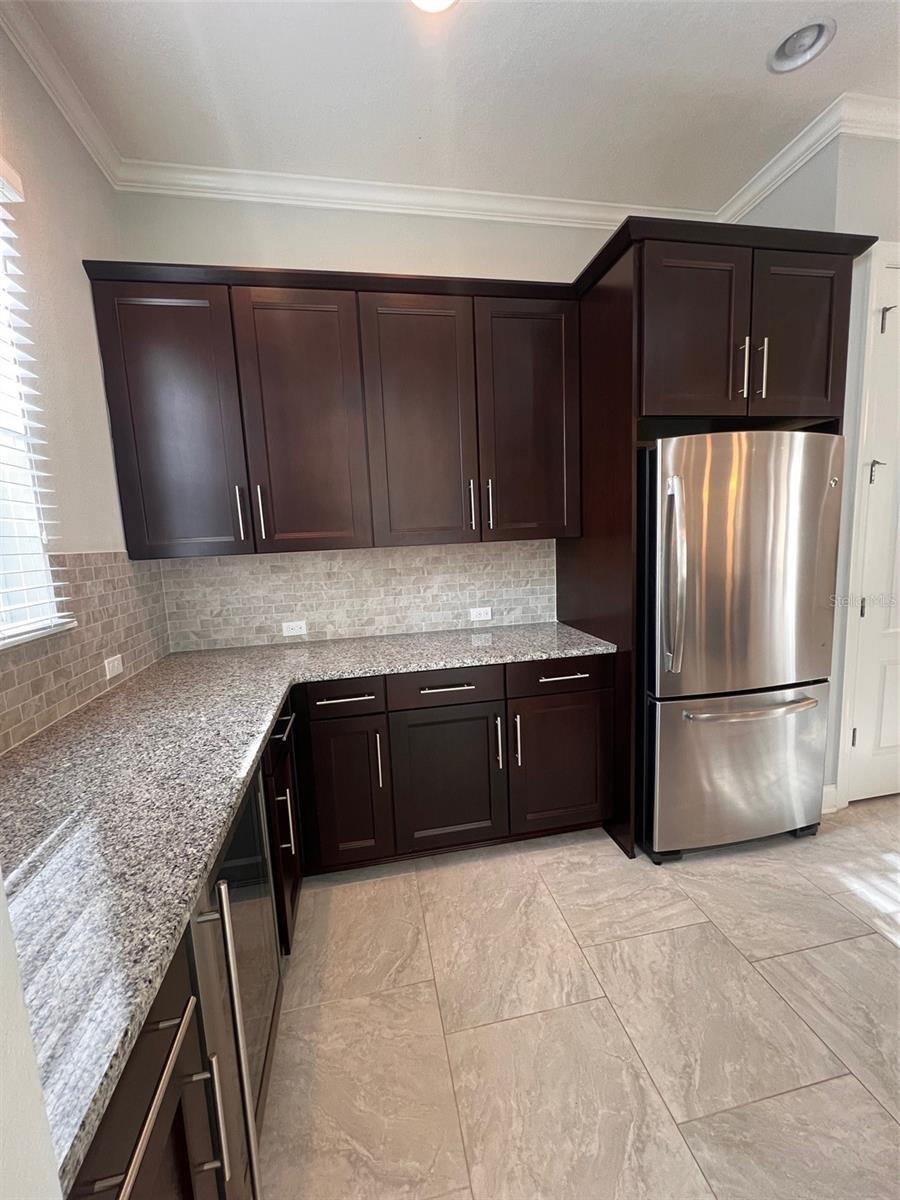
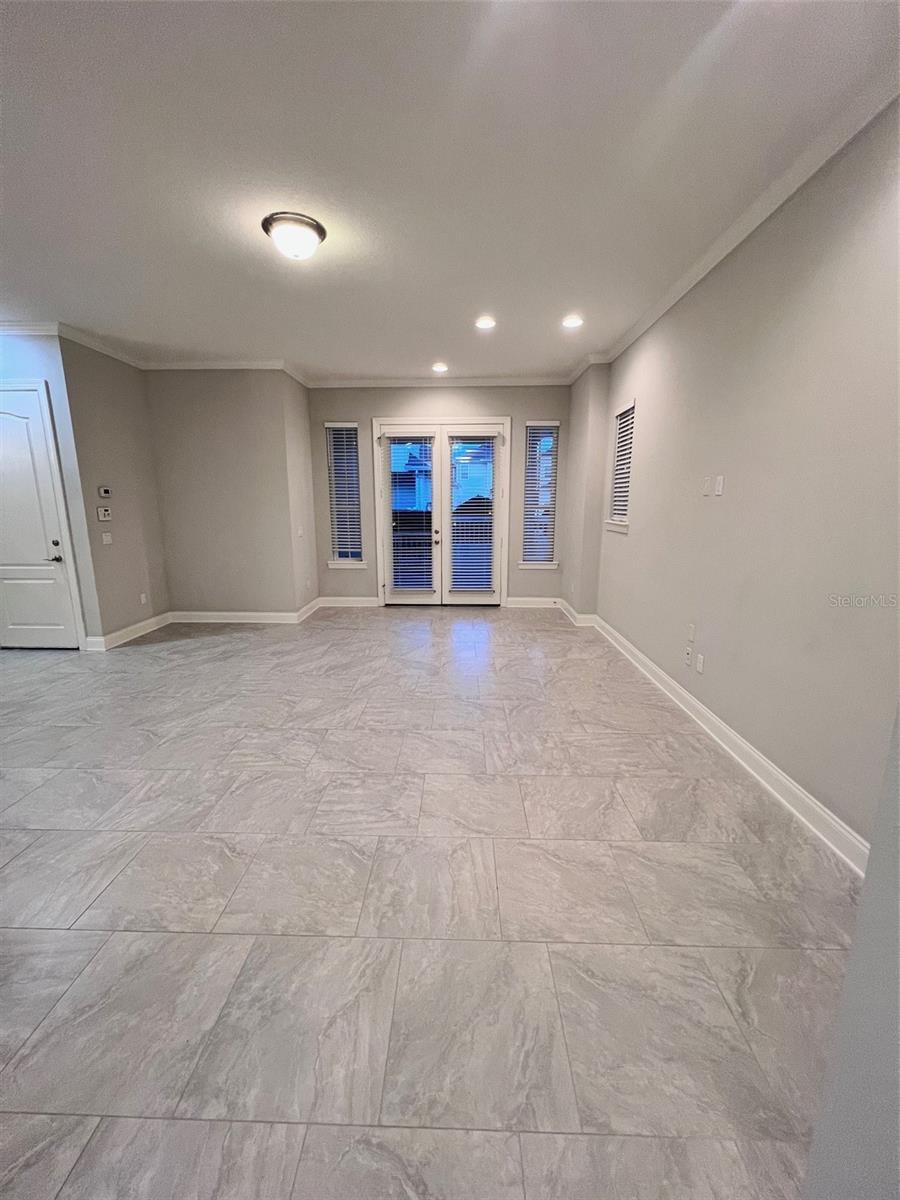
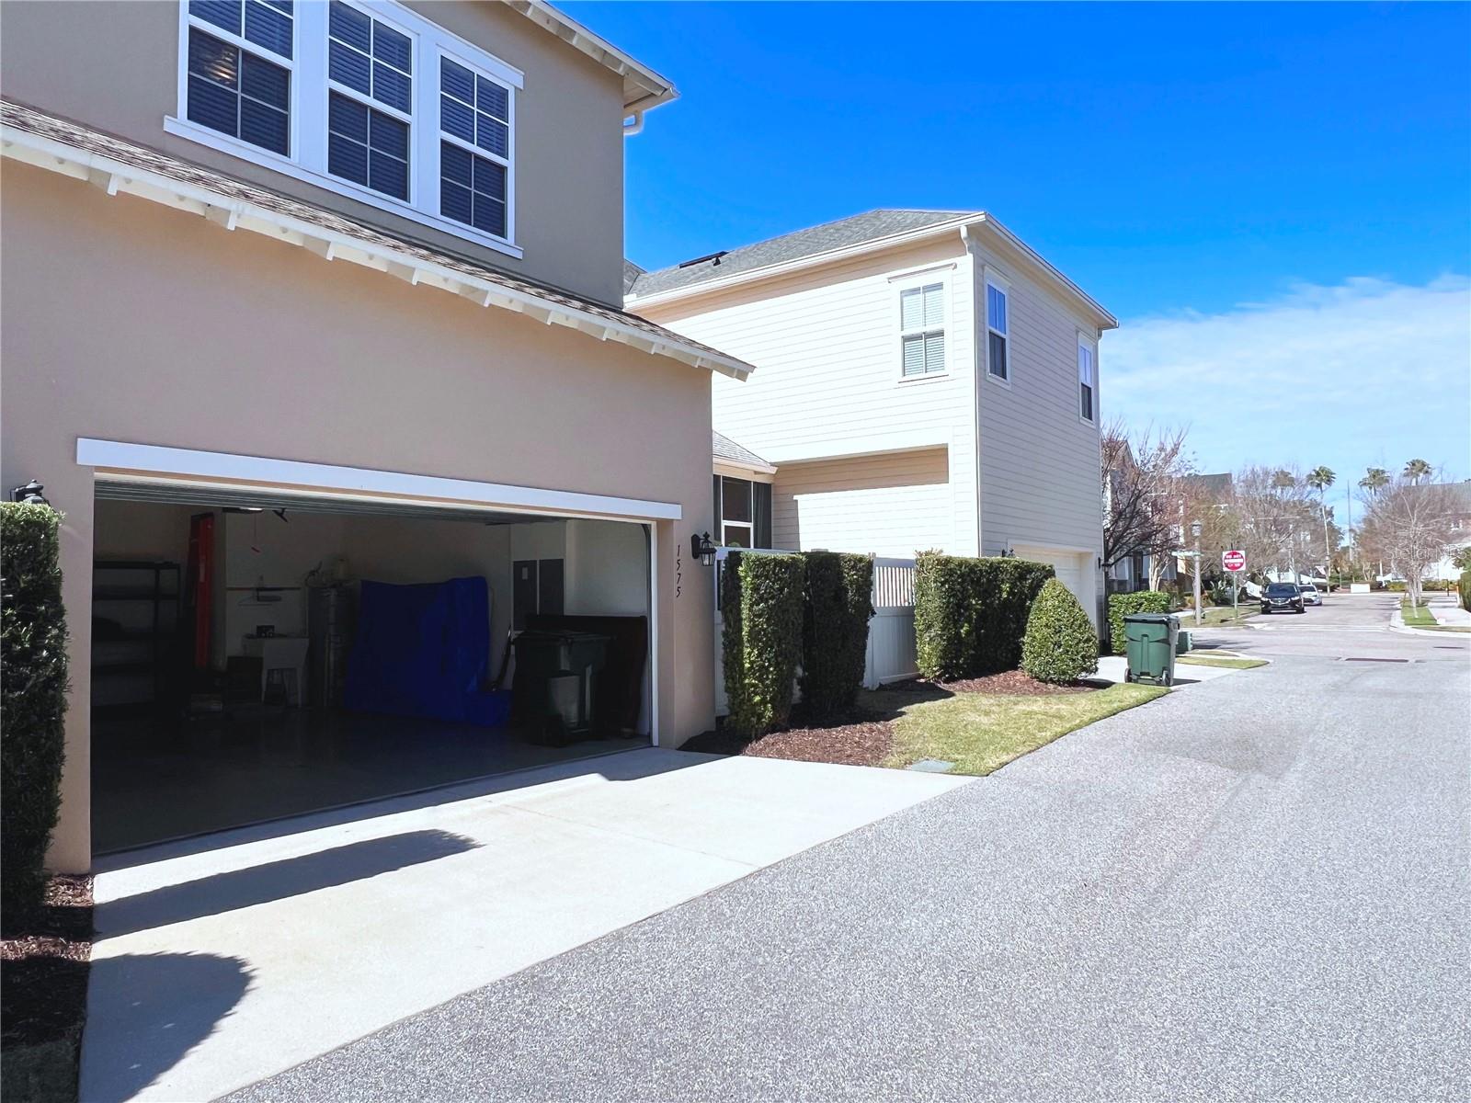
Price Improvement on this beautiful David Weekley Kingscrest model home with the added extension floorplan. This popular model features big rooms throughout! Built on a premium lot with no front neighbors and views of the Amenity Center, pool and Spring Lake. Added custom features include upgraded kitchen with Chef's 5 burner gas stovetop and an extended Butler's Pantry with stainless steel appliances, soft close drawers, 9" drawer pulls, tons of storage and a HUGE 10'x4' prep center island- great for entertaining! 14'x19' 4th bedroom that can also be media room or game room, 2nd floor laundry room, outdoors has extended lanai/covered rear porch, and added outdoor electric for future outdoor kitchen. This home also offers an open floor plan with the kitchen overlooking family and dining areas, as well as a separate office/den on the first level. French doors lead from the family room to the 13'x12' covered lanai and fence side yard. The Primary Suite is located on the second level and has a spacious ensuite with his/her sinks, deep linen closet, large glass enclosed shower, separate water closet, and a generous sized walk-in closet, PLUS a private access to the covered balcony overlooking the Amenity Center Pool and Spring Lake. The best part of this home? LOCATION, LOCATION, LOCATION. This home is steps from the Pool and Amenity Center, close proximity to the new Celebration Pointe shopping center with Publix, drug store, shops and restaurants, PLUS easy access to I-4, 429, World Drive and Disney World (it is literally 10 minutes from the front door of this beautiful home to the front gates of the Magic Kingdom). This home has the best of everything and is ready for you to call home. Room Feature: Linen Closet In Bath (Primary Bedroom).
/u.realgeeks.media/homesinorlando/NextHome-Neighborhood-Realty-Logo-Horizontal-OrangeOnWhite-Web-RGB.jpg)
Additional Information
- Taxes
- $10512
- Taxes
- $1,289
- Minimum Lease
- 8-12 Months
- HOA Fee
- $130
- HOA Payment Schedule
- Monthly
- Maintenance Includes
- Pool, Maintenance Grounds, Management
- Location
- In County, Sidewalk, Paved
- Community Features
- Deed Restrictions, Fitness Center, Golf, Irrigation-Reclaimed Water, Park, Playground, Pool, Sidewalks, Tennis Courts, Golf Community
- Property Description
- Two Story
- Zoning
- RES
- Interior Layout
- Ceiling Fans(s), Crown Molding, Eat-in Kitchen, High Ceilings, In Wall Pest System, Kitchen/Family Room Combo, Open Floorplan, PrimaryBedroom Upstairs, Stone Counters, Thermostat, Tray Ceiling(s), Walk-In Closet(s), Window Treatments
- Interior Features
- Ceiling Fans(s), Crown Molding, Eat-in Kitchen, High Ceilings, In Wall Pest System, Kitchen/Family Room Combo, Open Floorplan, PrimaryBedroom Upstairs, Stone Counters, Thermostat, Tray Ceiling(s), Walk-In Closet(s), Window Treatments
- Floor
- Carpet, Ceramic Tile
- Appliances
- Built-In Oven, Convection Oven, Cooktop, Dishwasher, Disposal, Dryer, Electric Water Heater, Exhaust Fan, Ice Maker, Microwave, Range Hood, Refrigerator, Washer, Wine Refrigerator
- Utilities
- BB/HS Internet Available, Cable Connected, Electricity Connected, Propane, Public, Sewer Connected, Sprinkler Meter, Sprinkler Recycled, Street Lights, Underground Utilities, Water Connected
- Heating
- Electric, Heat Pump
- Air Conditioning
- Central Air
- Exterior Construction
- Block, Stucco, Wood Frame
- Exterior Features
- Balcony, French Doors, Irrigation System, Rain Gutters, Sidewalk, Sprinkler Metered
- Roof
- Shingle
- Foundation
- Slab
- Pool
- Community
- Garage Carport
- 2 Car Garage
- Garage Spaces
- 2
- Garage Features
- Alley Access, Garage Door Opener, Garage Faces Rear, On Street
- Garage Dimensions
- 19x20
- Elementary School
- Celebration K-8
- Middle School
- Celebration K-8
- High School
- Celebration High
- Fences
- Fenced, Vinyl
- Water Name
- Spring Lake
- Water View
- Pond
- Water Access
- Pond
- Pets
- Allowed
- Flood Zone Code
- X
- Parcel ID
- 07-25-28-3239-0001-1370
- Legal Description
- CELEBRATION SOUTH VLG UNIT 4 REPLAT NO 1 PB 22 PGS 89-100 LOT 137
Listing courtesy of CAT AND JOE ORLANDO. 407-473-1300
Selling Office: CHARLES RUTENBERG REALTY ORLANDO.Mortgage Calculator
StellarMLS is the source of this information via Internet Data Exchange Program. All listing information is deemed reliable but not guaranteed and should be independently verified through personal inspection by appropriate professionals. Listings displayed on this website may be subject to prior sale or removal from sale. Availability of any listing should always be independently verified. Listing information is provided for consumer personal, non-commercial use, solely to identify potential properties for potential purchase. All other use is strictly prohibited and may violate relevant federal and state law. Data last updated on