14960 Lebeau Loop, Winter Garden, FL 34787
- $644,900
- 4
- BD
- 4
- BA
- 2,382
- SqFt




- Sold Price
- $644,900
- List Price
- $644,900
- Status
- Sold
- Days on Market
- 52
- Closing Date
- Apr 26, 2024
- MLS#
- O6170597
- Property Style
- Single Family
- Architectural Style
- Craftsman
- New Construction
- Yes
- Year Built
- 2024
- Bedrooms
- 4
- Bathrooms
- 4
- Baths Half
- 1
- Living Area
- 2,382
- Lot Size
- 3,840
- Acres
- 0.08
- Total Acreage
- 0 to less than 1/4
- Legal Subdivision Name
- Winding Bay
- MLS Area Major
- Winter Garden/Oakland
Property Description
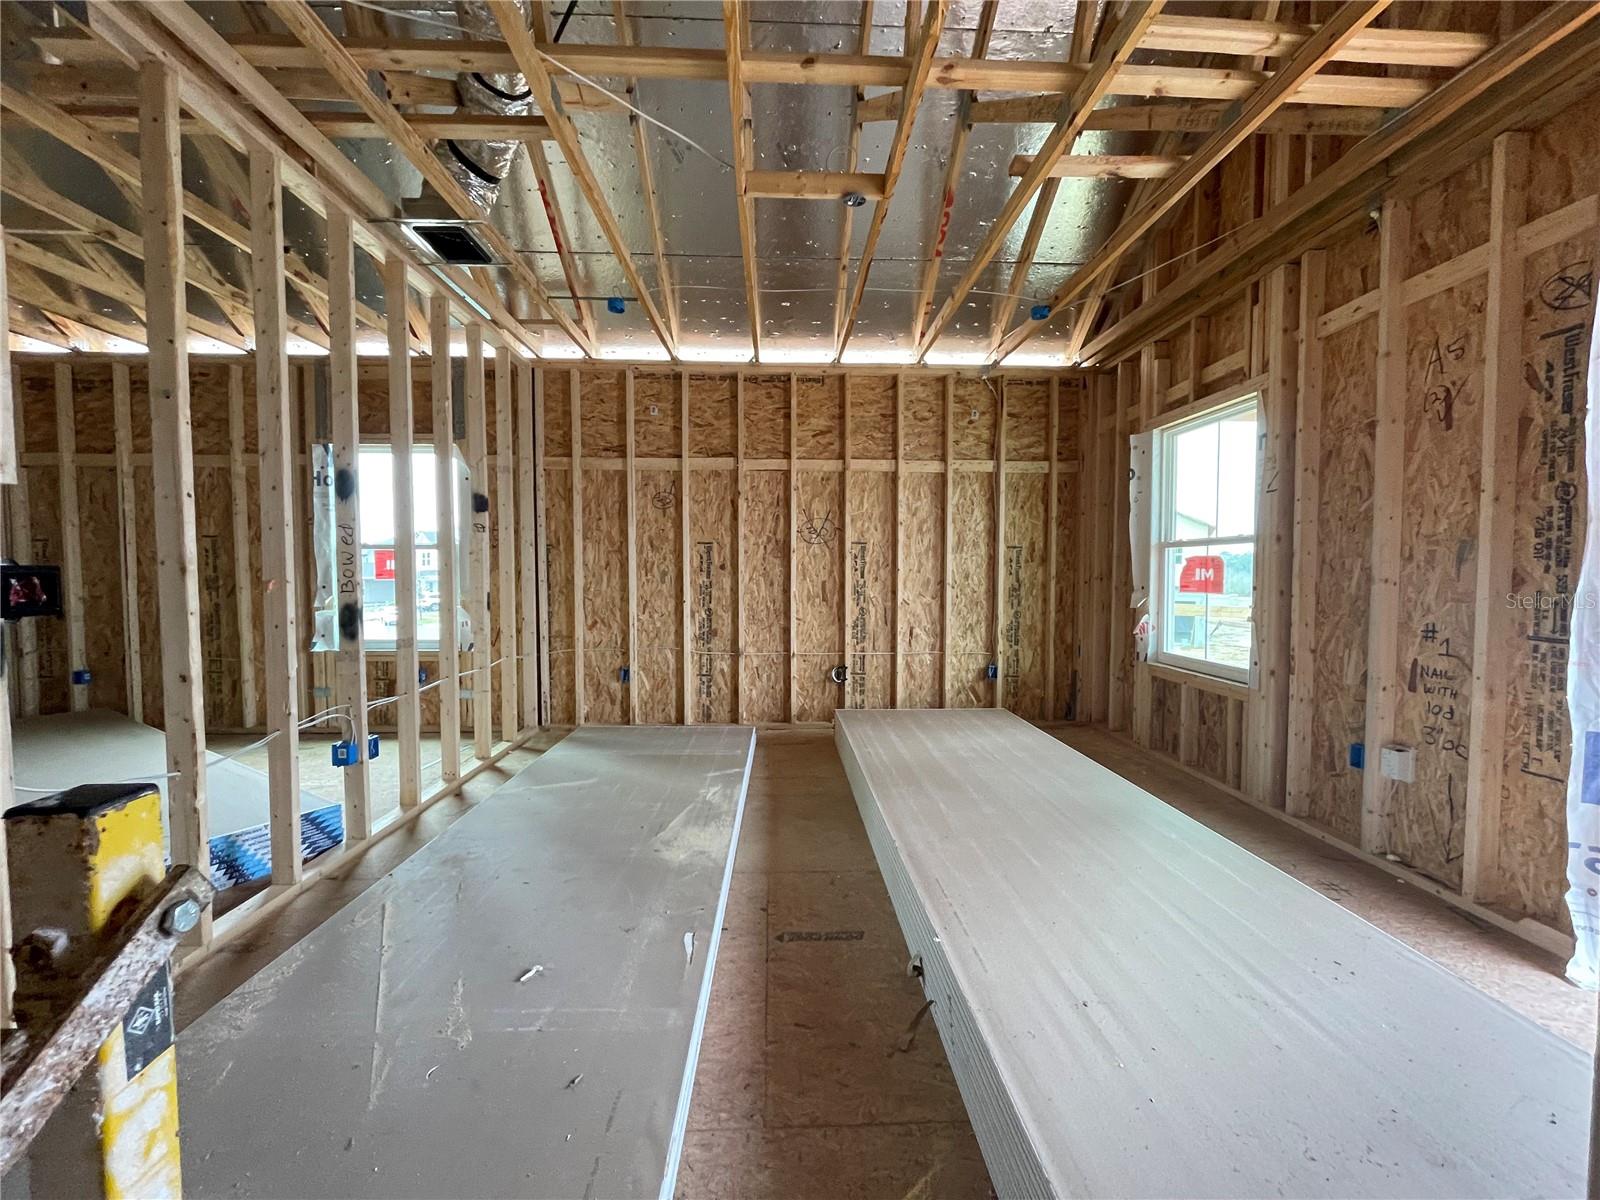
Under Construction. Luxurious new home by RockWell Homes in highly desirable Winter Garden with 4 bedrooms, 3.5 bathrooms, oversized 2 car garage, covered balcony, covered front porch, covered back yard patio, game room/loft area, first floor primary suite and elegant exterior design on corner home site. This new home features a parcel entry unique to RockWell Homes where deliveries are safely placed indoors at the entrance of the home. Open concept living-kitchen-dining area provides ample space for entertaining and family gatherings. Kitchen includes upgrades such as eat in bar top kitchen island, solid surface countertops, upgraded flooring, ceramic tile backsplash, upgraded cabinets, stainless steel appliance package, gas cooktop, oven, microwave, dishwasher, undermount sink, Moen faucets, upgraded cabinetry, huge walk in pantry, lighting package and quick access to the covered back yard patio. Primary suite on the first-floor features dual sink vanity with additional knee space, upgraded countertops, Moen faucets, ceramic tile shower with glass enclosure, ceramic tile flooring, lighting package, linen closet and towel bars. Secondary bedrooms with closets and 2 additional full bathrooms upstairs. Bathrooms upgraded with ceramic tile flooring, ceramic tile tub shower surrounds, Moen faucets, towel bars, upgraded countertops and lighting package. In addition, the second floor features an oversized 14 x 15 loft area. This new home also includes full landscaping package, sprinkler system, 8ft doors, upgraded flooring, garage door opener, energy efficient construction, new home warranty, dual pane energy efficient windows and more!
/u.realgeeks.media/homesinorlando/NextHome-Neighborhood-Realty-Logo-Horizontal-OrangeOnWhite-Web-RGB.jpg)
Additional Information
- Taxes
- $1559
- Minimum Lease
- 8-12 Months
- HOA Fee
- $71
- HOA Payment Schedule
- Monthly
- Location
- Corner Lot, Landscaped, Sidewalk
- Community Features
- Community Mailbox, Park, Pool, Sidewalks, No Deed Restriction
- Property Description
- Two Story
- Zoning
- P-D
- Interior Layout
- Eat-in Kitchen, High Ceilings, Open Floorplan, Primary Bedroom Main Floor, Solid Surface Counters, Thermostat, Tray Ceiling(s), Vaulted Ceiling(s), Walk-In Closet(s)
- Interior Features
- Eat-in Kitchen, High Ceilings, Open Floorplan, Primary Bedroom Main Floor, Solid Surface Counters, Thermostat, Tray Ceiling(s), Vaulted Ceiling(s), Walk-In Closet(s)
- Floor
- Carpet, Ceramic Tile, Luxury Vinyl, Tile
- Appliances
- Cooktop, Dishwasher, Disposal, Exhaust Fan, Gas Water Heater, Microwave, Range, Range Hood, Tankless Water Heater
- Utilities
- Cable Available, Electricity Available, Natural Gas Available, Phone Available, Public, Street Lights, Underground Utilities, Water Available
- Heating
- Central, Electric, Exhaust Fan, Natural Gas, Zoned
- Air Conditioning
- Central Air, Humidity Control, Zoned
- Exterior Construction
- Block, Cement Siding, HardiPlank Type, Stucco, Wood Frame
- Exterior Features
- Irrigation System, Lighting, Sidewalk
- Roof
- Shingle
- Foundation
- Slab
- Pool
- Community
- Garage Carport
- 2 Car Garage
- Garage Spaces
- 2
- Garage Features
- Driveway, Garage Door Opener, Garage Faces Rear
- Garage Dimensions
- 20x20
- Elementary School
- Water Spring Elementary
- Middle School
- Water Spring Middle
- High School
- Horizon High School
- Pets
- Allowed
- Flood Zone Code
- X
- Parcel ID
- 20-24-27-7830-03-280
- Legal Description
- Winding Bay phase 3 104/104 lot 328
Listing courtesy of OLYMPUS EXECUTIVE REALTY INC. 407-469-0090
Selling Office: CENTURY 21 CARIOTI.Mortgage Calculator
StellarMLS is the source of this information via Internet Data Exchange Program. All listing information is deemed reliable but not guaranteed and should be independently verified through personal inspection by appropriate professionals. Listings displayed on this website may be subject to prior sale or removal from sale. Availability of any listing should always be independently verified. Listing information is provided for consumer personal, non-commercial use, solely to identify potential properties for potential purchase. All other use is strictly prohibited and may violate relevant federal and state law. Data last updated on