2918 Timber Hawk Circle, Ocoee, FL 34761
- $463,500
- 4
- BD
- 3
- BA
- 2,105
- SqFt




- Sold Price
- $463,500
- List Price
- $475,000
- Status
- Sold
- Days on Market
- 24
- Closing Date
- Mar 07, 2024
- MLS#
- O6170557
- Property Style
- Single Family
- Architectural Style
- Contemporary
- Year Built
- 2019
- Bedrooms
- 4
- Bathrooms
- 3
- Living Area
- 2,105
- Lot Size
- 5,995
- Acres
- 0.14
- Total Acreage
- 0 to less than 1/4
- Legal Subdivision Name
- Oak Trail Reserve
- MLS Area Major
- Ocoee
Property Description
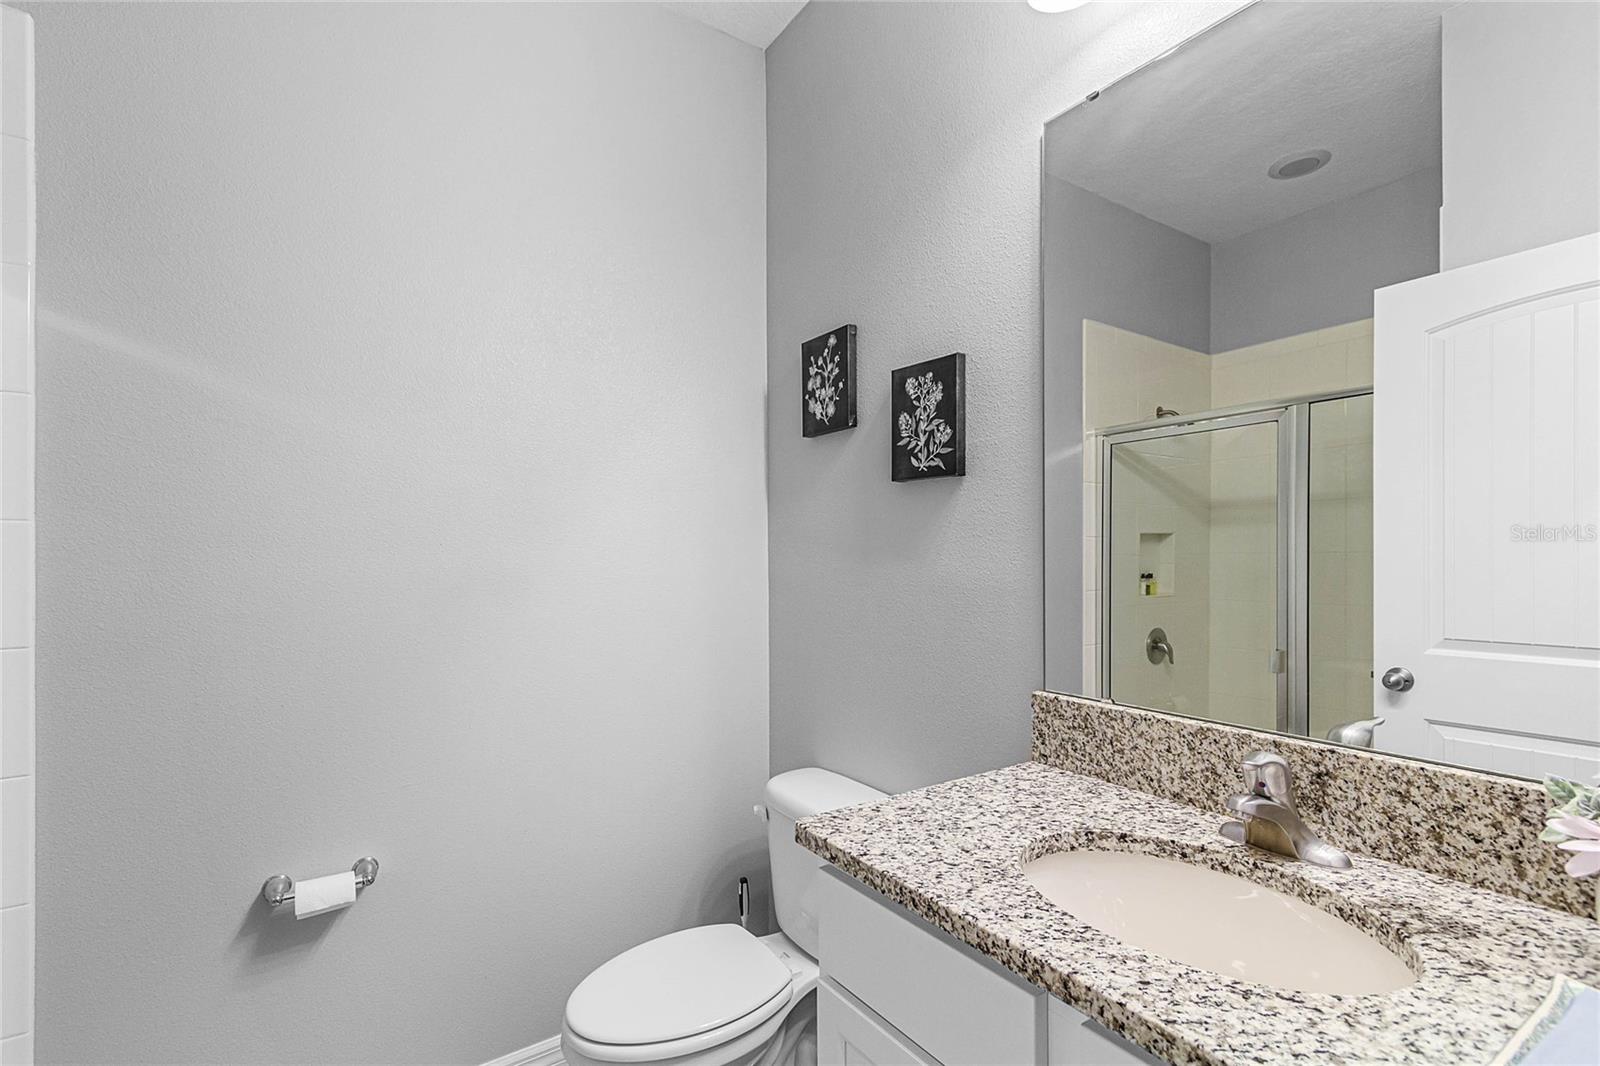
This stunning 4-bedroom, 3-bath home is nestled in the gated Oak Trail Reserve community, offering a luxurious and comfortable living experience. Boasting SOLAR POWER with 22 panels, the energy-efficient feature will be FULLY PAID OFF AT CLOSING, and provides both environmental and financial benefits. Situated on one of the larger lots in the neighborhood (50-foot lot versus 30-foot), this residence is strategically positioned directly across from the community pool for convenient and enjoyable access. The interior showcases a thoughtful design with tile flooring throughout, except for the bedrooms which feature plush carpeting. The three-way split plan enhances privacy and functionality. Upon entering the foyer, you'll find a set of bedrooms with a full bath in between. Further down the hall, another bedroom with a full bath is conveniently located near the garage entrance, accompanied by a drop station—an ideal spot for organizing belongings upon arrival. The heart of the home unfolds as you progress down the entry foyer, revealing a spacious kitchen, dining area, and living room. The kitchen is a culinary delight, featuring a counter-height island with pendant lighting, ample cabinet and counter space, granite countertops, stainless steel appliances, and a closet pantry with custom built-in shelves and sliding wine racks. The seamless flow continues as the kitchen overlooks both the expansive living room and the dining area. A sliding glass door leads to the screened lanai and fenced backyard, providing a perfect blend of indoor and outdoor living spaces. The primary suite is a haven of tranquility, bathed in natural light and overlooking the backyard. The en-suite bath is a spa-like retreat with a large double sink vanity with cabinet and drawer space, and a luxurious walk-in shower equipped with two rain shower heads and handheld sprayers. Additional features include a walk-in linen closet and a custom-built walk-in closet system with shelves, drawers, and slide-out jewelry trays. Smart home features include an ADT WIFI enabled alarm system on all windows and doors that can be controlled via an app, a camera doorbell, exterior cameras, a smart thermostat and so much more! Community amenities add to the appeal, offering a pool with a cabana, a playground, and a picnic area. The proximity to the West Orange Trail and convenient access to major roads, highways, shopping, and dining options make this home an ideal choice for those seeking both comfort and convenience.
/u.realgeeks.media/homesinorlando/NextHome-Neighborhood-Realty-Logo-Horizontal-OrangeOnWhite-Web-RGB.jpg)
Additional Information
- Taxes
- $4794
- Minimum Lease
- 7 Months
- HOA Fee
- $175
- HOA Payment Schedule
- Monthly
- Maintenance Includes
- Pool
- Location
- City Limits
- Community Features
- Association Recreation - Owned, Deed Restrictions, Gated Community - No Guard, Playground, Pool, Sidewalks
- Property Description
- One Story
- Zoning
- PUD-LD
- Interior Layout
- Ceiling Fans(s), Eat-in Kitchen, High Ceilings, Open Floorplan, Smart Home, Solid Wood Cabinets, Stone Counters, Thermostat, Walk-In Closet(s)
- Interior Features
- Ceiling Fans(s), Eat-in Kitchen, High Ceilings, Open Floorplan, Smart Home, Solid Wood Cabinets, Stone Counters, Thermostat, Walk-In Closet(s)
- Floor
- Carpet, Tile
- Appliances
- Dishwasher, Disposal, Dryer, Electric Water Heater, Microwave, Range, Washer
- Utilities
- Cable Connected, Electricity Connected, Public, Sewer Connected, Solar
- Heating
- Central, Electric, Heat Pump
- Air Conditioning
- Central Air
- Exterior Construction
- Block, Stucco
- Exterior Features
- Irrigation System, Rain Gutters, Sidewalk, Sliding Doors
- Roof
- Shingle
- Foundation
- Slab
- Pool
- Community
- Garage Carport
- 2 Car Garage
- Garage Spaces
- 2
- Garage Features
- Driveway, Garage Door Opener
- Garage Dimensions
- 20x20
- Elementary School
- Prairie Lake Elementary
- Middle School
- Ocoee Middle
- High School
- Wekiva High
- Fences
- Masonry, Vinyl
- Pets
- Allowed
- Flood Zone Code
- X
- Parcel ID
- 33-21-28-6070-00-190
- Legal Description
- OAK TRAIL RESERVE 95/89 LOT 19
Listing courtesy of COLDWELL BANKER REALTY. 407-352-1040
Selling Office: MILLENIUM REALTY GROUP.Mortgage Calculator
StellarMLS is the source of this information via Internet Data Exchange Program. All listing information is deemed reliable but not guaranteed and should be independently verified through personal inspection by appropriate professionals. Listings displayed on this website may be subject to prior sale or removal from sale. Availability of any listing should always be independently verified. Listing information is provided for consumer personal, non-commercial use, solely to identify potential properties for potential purchase. All other use is strictly prohibited and may violate relevant federal and state law. Data last updated on