1200 Ironsmith Drive Unit 104, Celebration, FL 34747
- $550,000
- 4
- BD
- 3
- BA
- 1,849
- SqFt




- Sold Price
- $550,000
- List Price
- $565,000
- Status
- Sold
- Days on Market
- 13
- Closing Date
- Feb 28, 2024
- MLS#
- O6170517
- Property Style
- Condo
- Year Built
- 2007
- Bedrooms
- 4
- Bathrooms
- 3
- Living Area
- 1,849
- Lot Size
- 29,489
- Acres
- 0.68
- Building Name
- 1200 / 4
- Monthly Condo Fee
- 576
- Legal Subdivision Name
- Artisan Club Condo Ph 05
- MLS Area Major
- Kissimmee/Celebration
Property Description
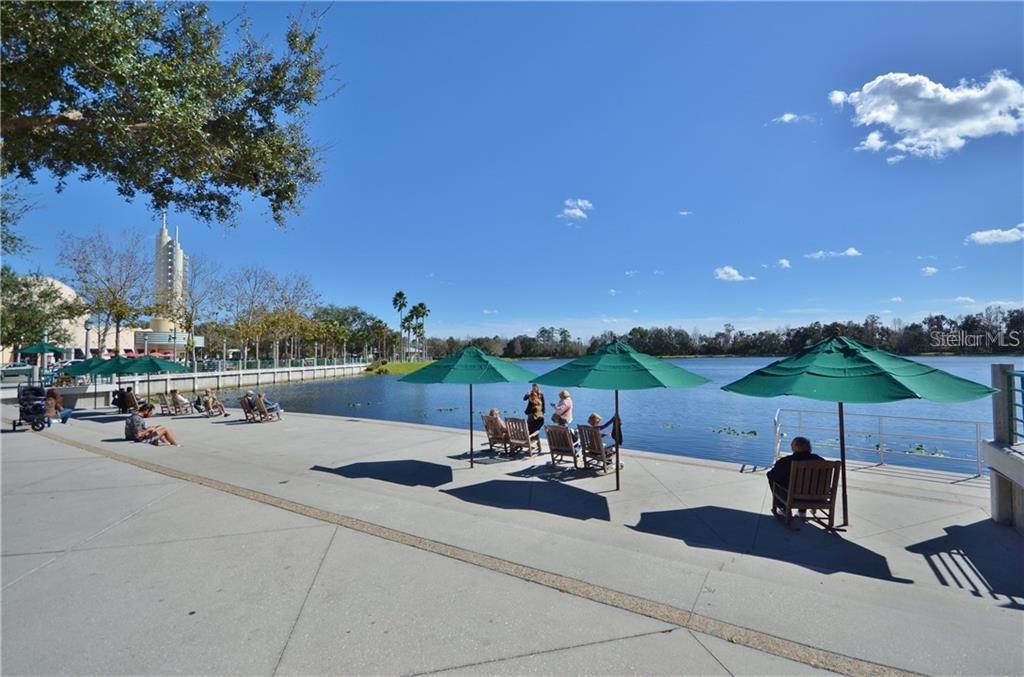
Stunning 4bd 3 bath Split Bedroom Floor Plan ground floor condo with an ATTACHED OVERSIZED 1 CAR GARAGE ( You can easily fit two cars in it and have room for storage) the property has ample windows which fill the home with an abundance of natural light, creating a bright and airy atmosphere while offering stunning views of the conservation or water from almost every window. This condo has been meticulously maintained and is in pristine condition. The large kitchen boasts elegant granite countertops, 42" cabinets and plenty of storage, with a large Kitchen nook that overlooks the water view. The master bedroom is a true retreat, featuring a spacious ensuite master bath with double sinks, a large tub, shower, and a huge double sided walk-in closet. You have 3 additional bedrooms with two baths, a large laundry room and some extra storage space in the back. Step outside onto the private and serene Porch where you can enjoy the tranquil views of the conservation and water, providing a peaceful escape from the outside world. Watch the deer, birds, and other wildlife right from your chair! As a resident of Artisan Park, you will have exclusive access to the Resort-Like Clubhouse. Here you'll enjoy the heated pool, jacuzzi, fitness center, full service restaurant, outdoor fireplace and grill, summer Kitchen and a covered seating area in which to entertain your friends and family. This condo is perfect for a primary residence or for a vacation home Situated within the renowned community of Celebration, you'll have access to all the benefits this charming town has to offer. From beautiful parks and walking trails to schools, and a vibrant downtown area, Celebration provides a delightful and convenient place to call home. Perfectly located close to all the theme parks and the Orlando International Airport, you'll also be near several shopping outlets and hundreds of restaurants to satisfy everyone's tastes.
/u.realgeeks.media/homesinorlando/NextHome-Neighborhood-Realty-Logo-Horizontal-OrangeOnWhite-Web-RGB.jpg)
Additional Information
- Taxes
- $5126
- Taxes
- $707
- Minimum Lease
- 1-2 Years
- Hoa Fee
- $330
- HOA Payment Schedule
- Quarterly
- Maintenance Includes
- Pool, Maintenance Structure, Maintenance Grounds, Maintenance, Pool, Recreational Facilities, Sewer, Trash
- Condo Fees
- $1727
- Condo Fees Term
- Quarterly
- Location
- Conservation Area, Level, Sidewalk, Paved
- Community Features
- Fitness Center, Golf Carts OK, Irrigation-Reclaimed Water, Park, Playground, Pool, Restaurant, Sidewalks, Tennis Courts, Wheelchair Access, No Deed Restriction, Maintenance Free
- Property Description
- One Story
- Zoning
- RES
- Interior Layout
- Ceiling Fans(s), High Ceilings, Living Room/Dining Room Combo, Open Floorplan, Solid Surface Counters, Thermostat, Walk-In Closet(s), Window Treatments
- Interior Features
- Ceiling Fans(s), High Ceilings, Living Room/Dining Room Combo, Open Floorplan, Solid Surface Counters, Thermostat, Walk-In Closet(s), Window Treatments
- Floor
- Bamboo, Laminate, Tile
- Appliances
- Dishwasher, Disposal, Dryer, Electric Water Heater, Microwave, Range, Refrigerator, Washer
- Utilities
- BB/HS Internet Available, Cable Available, Cable Connected, Electricity Available, Electricity Connected, Phone Available, Public, Sewer Connected, Sprinkler Recycled, Street Lights, Underground Utilities, Water Available
- Heating
- Central, Electric
- Air Conditioning
- Central Air
- Exterior Construction
- Block, Stucco
- Exterior Features
- Dog Run, French Doors, Irrigation System, Sidewalk
- Roof
- Shingle
- Foundation
- Slab
- Pool
- Community
- Garage Carport
- 1 Car Garage
- Garage Spaces
- 1
- Elementary School
- Celebration K-8
- Middle School
- Celebration K-8
- High School
- Celebration High
- Water View
- Pond
- Pets
- Allowed
- Max Pet Weight
- 61
- Pet Size
- Medium (36-60 Lbs.)
- Floor Number
- 1
- Flood Zone Code
- X
- Parcel ID
- 19-25-28-3163-0004-1040
- Legal Description
- ARTISAN CLUB CONDO PH 5 CB 11 PG 13-20 OR 3366/479 BLDG 4 UNIT 104
Listing courtesy of BETTER HOMES & GARDENS FINE LIVING. 407-566-0122
Selling Office: IMAGINATION REALTY, INC.Mortgage Calculator
StellarMLS is the source of this information via Internet Data Exchange Program. All listing information is deemed reliable but not guaranteed and should be independently verified through personal inspection by appropriate professionals. Listings displayed on this website may be subject to prior sale or removal from sale. Availability of any listing should always be independently verified. Listing information is provided for consumer personal, non-commercial use, solely to identify potential properties for potential purchase. All other use is strictly prohibited and may violate relevant federal and state law. Data last updated on