6609 Parson Brown Drive, Orlando, FL 32819
- $680,000
- 3
- BD
- 2
- BA
- 1,941
- SqFt




- Sold Price
- $680,000
- List Price
- $699,900
- Status
- Sold
- Days on Market
- 9
- Closing Date
- Feb 09, 2024
- MLS#
- O6170497
- Property Style
- Single Family
- Year Built
- 1979
- Bedrooms
- 3
- Bathrooms
- 2
- Living Area
- 1,941
- Lot Size
- 14,866
- Acres
- 0.34
- Total Acreage
- 1/4 to less than 1/2
- Legal Subdivision Name
- Orange Tree Country Club
- Complex/Comm Name
- Orange Tree
- MLS Area Major
- Orlando/Bay Hill/Sand Lake
Property Description
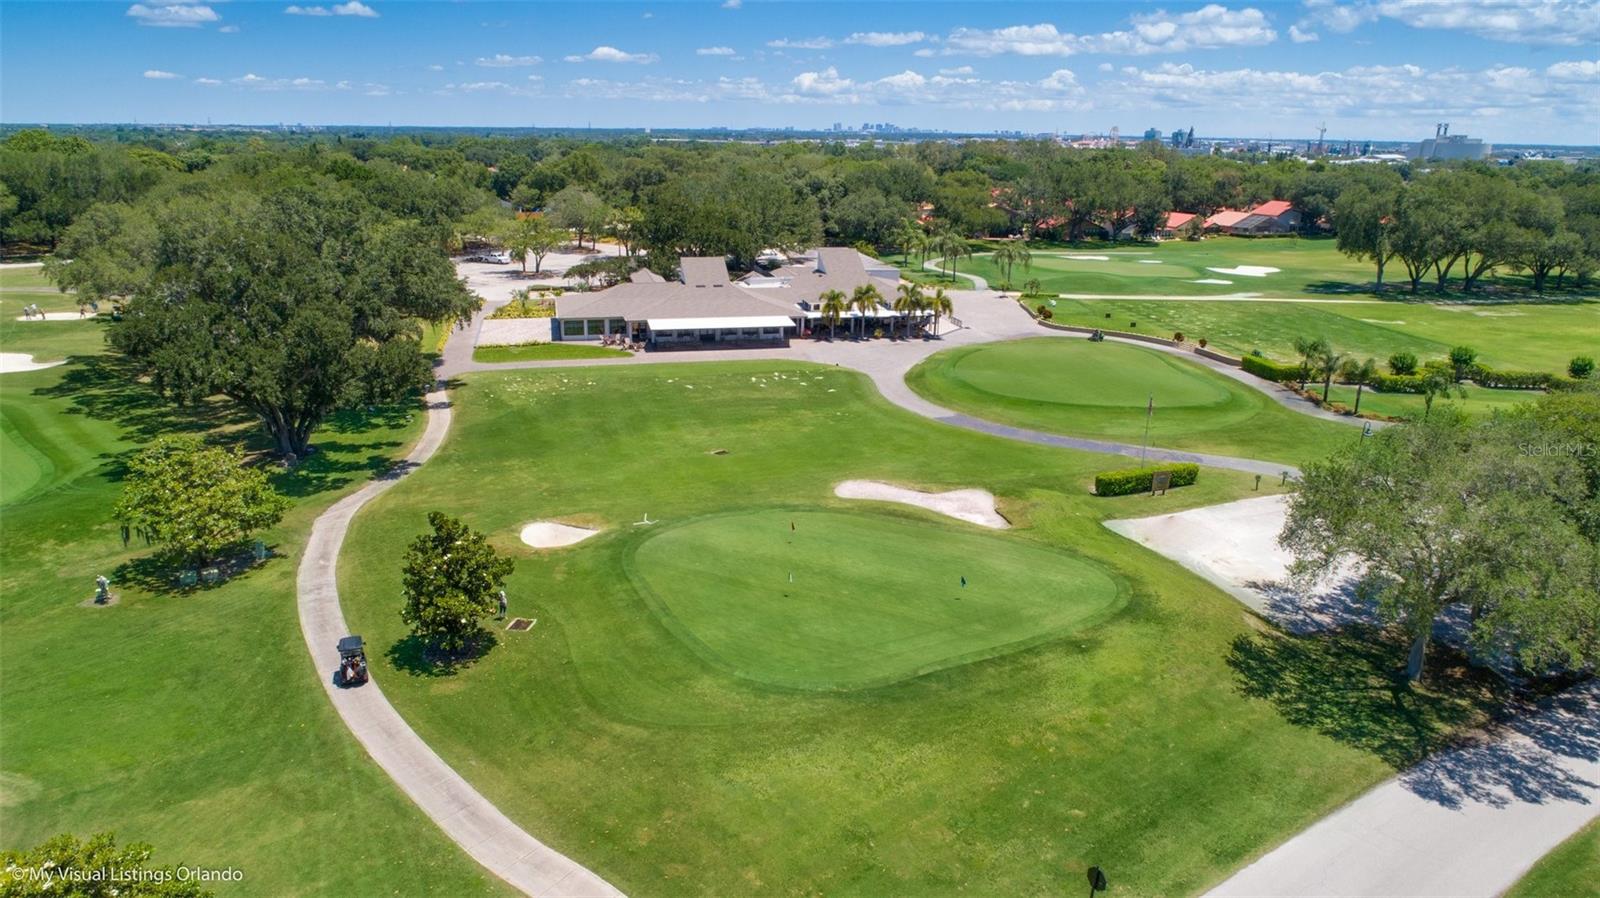
LOCATED IN THE GATED COMMUNITY OF ORANGE TREE is this amazing golf front home which has undergone a complete remodel by the owner over the previous 2-3 years. The property has 3 bedrooms, 2 bathrooms, inside utility, extensive outdoor space, double garage and a large golf front lot. The list of upgrades include NEW KITCHEN, BATHROOMS, WINDOWS, DOORS AND SLIDERS. NEW OUTDOOR COVERED and SCREENED DECK, NEW RECESS LIGHTING and FANS, NEW APPLIANCES. NEW FLOORING, BASEBOARDS and PAINT throughout. New FENCING. The extensive list of upgrades continues and is available to view. The heart of the house is the family room which has a gas FIREPLACE, ready for instant, clean, cozy evenings by the fire. Unobstructed, spectacular panoramic views of the golf course are seen from all the main indoor living and outdoor areas. The new kitchen has stylish white shaker cabinetry with black hardware and a farmhouse sink. Built-in oven and microwave combo, plus matching appliances, elevate the kitchen design and functionality. A specially installed 250-gallon propane tank provides the fuel for the gas cooktop which is sure to thrill the chef of the house. The Primary Suite has brand new windows and sliders, a walk-in closet and re-modeled bathroom with dual vanity and a modern, freestanding tub. The guest bedrooms are bright and spacious and have built in closets, newer fans, floor length tempered glass windows. The guest bathroom was remodeled and has a tub and shower combo plus a dual vanity. Connecting the garage to the house is the inside utility, with a sink, new washer & dryer and is spacious enough for laundry and ample storage. Outside, there are multiple areas to enjoy the views and entertain. There is a spacious covered and screened patio that overlooks the golf course as well as a new open sided covered deck area. The lot extends out significantly and goes far beyond the fenced area. Orange Tree is in the heart of Dr. Phillips, very close to famed ‘Restaurant Row’, state of the art medical facilities, Universal Orlando and I-Drive attractions. It is within a high achieving school zone, by the YMCA, shopping outlets and within easy reach of downtown. Golf carts are a regular sight around Orange Tree. Ride yours to the club, for the school run or visit neighbors. The community is home to Orange Tree Golf Club, which is widely acknowledged as one of the most well designed and challenging courses around with a fabulous restaurant and many social events. The golf club is a private, members only facility and the optional social or golf membership information can be obtained by contacting the club directly. This community is hard to beat so schedule your private showing today.
/u.realgeeks.media/homesinorlando/NextHome-Neighborhood-Realty-Logo-Horizontal-OrangeOnWhite-Web-RGB.jpg)
Additional Information
- Taxes
- $4836
- Minimum Lease
- 8-12 Months
- HOA Fee
- $900
- HOA Payment Schedule
- Annually
- Maintenance Includes
- Management, Security, Trash
- Location
- Cul-De-Sac, In County, On Golf Course
- Community Features
- Deed Restrictions, Gated Community - No Guard, Golf Carts OK, Golf, Golf Community, Security
- Property Description
- One Story
- Zoning
- P-D
- Interior Layout
- Ceiling Fans(s), Eat-in Kitchen, High Ceilings, Living Room/Dining Room Combo, Primary Bedroom Main Floor, Solid Surface Counters, Walk-In Closet(s), Window Treatments
- Interior Features
- Ceiling Fans(s), Eat-in Kitchen, High Ceilings, Living Room/Dining Room Combo, Primary Bedroom Main Floor, Solid Surface Counters, Walk-In Closet(s), Window Treatments
- Floor
- Carpet, Tile, Tile
- Appliances
- Built-In Oven, Cooktop, Dishwasher, Disposal, Dryer, Microwave, Range Hood, Refrigerator, Tankless Water Heater, Washer, Water Softener
- Utilities
- BB/HS Internet Available, Electricity Connected, Propane, Public
- Heating
- Electric, Propane
- Air Conditioning
- Central Air
- Fireplace Description
- Gas, Living Room
- Exterior Construction
- Block, Stucco
- Exterior Features
- Awning(s), Irrigation System, Lighting, Private Mailbox, Rain Gutters, Sliding Doors, Sprinkler Metered
- Roof
- Shingle
- Foundation
- Block
- Pool
- No Pool
- Garage Carport
- 2 Car Garage
- Garage Spaces
- 2
- Elementary School
- Dr. Phillips Elem
- Middle School
- Southwest Middle
- High School
- Dr. Phillips High
- Fences
- Board, Wood
- Pets
- Allowed
- Flood Zone Code
- X
- Parcel ID
- 26-23-28-6264-01-420
- Legal Description
- ORANGE TREE COUNTRY CLUB UT 1 5/115 LOT142
Listing courtesy of ORANGE TREE REALTY. 407-539-4862
Selling Office: EXP REALTY LLC.Mortgage Calculator
StellarMLS is the source of this information via Internet Data Exchange Program. All listing information is deemed reliable but not guaranteed and should be independently verified through personal inspection by appropriate professionals. Listings displayed on this website may be subject to prior sale or removal from sale. Availability of any listing should always be independently verified. Listing information is provided for consumer personal, non-commercial use, solely to identify potential properties for potential purchase. All other use is strictly prohibited and may violate relevant federal and state law. Data last updated on