721 Baxter Street, Orlando, FL 32806
- $1,200,000
- 3
- BD
- 4
- BA
- 4,455
- SqFt












- Sold Price
- $1,200,000
- List Price
- $1,325,000
- Status
- Sold
- Days on Market
- 91
- Closing Date
- May 16, 2024
- MLS#
- O6170467
- Property Style
- Single Family
- Architectural Style
- Custom
- Year Built
- 1949
- Bedrooms
- 3
- Bathrooms
- 4
- Living Area
- 4,455
- Lot Size
- 46,329
- Acres
- 1.06
- Total Acreage
- 1 to less than 2
- Legal Subdivision Name
- South Downtown Sodo
- MLS Area Major
- Orlando/Delaney Park/Crystal Lake
Property Description
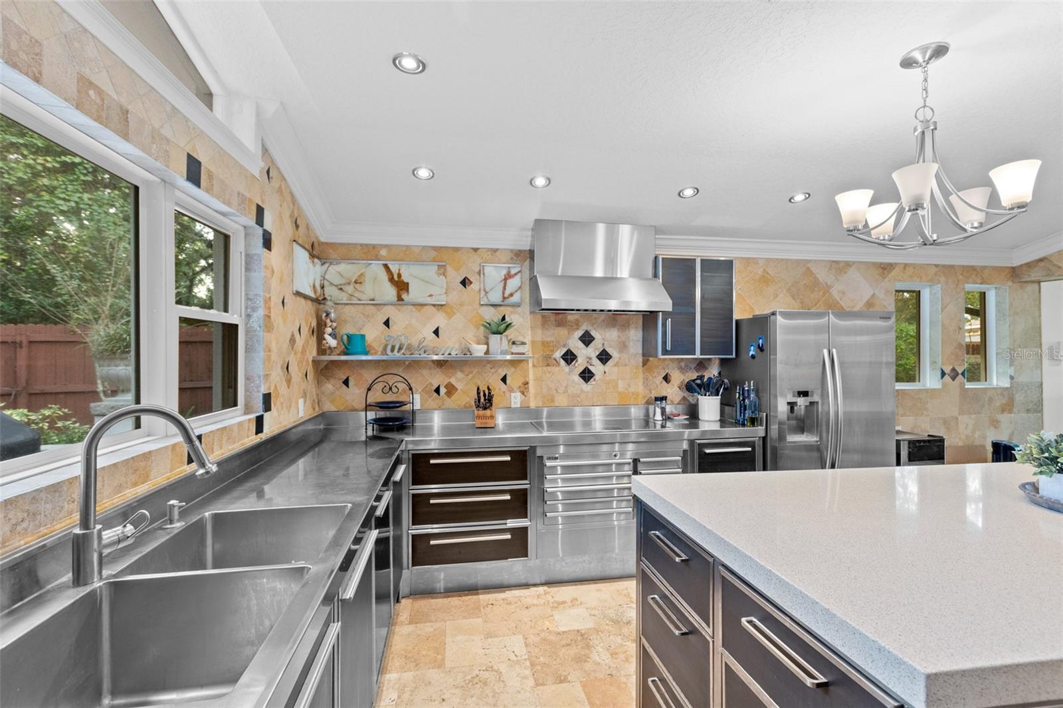
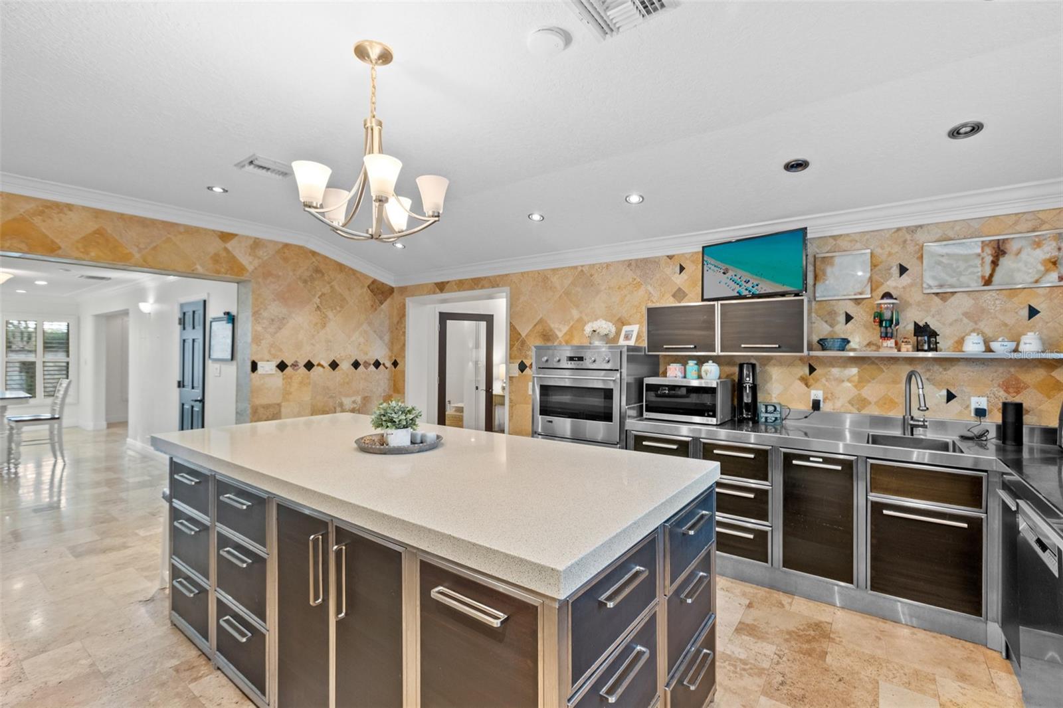
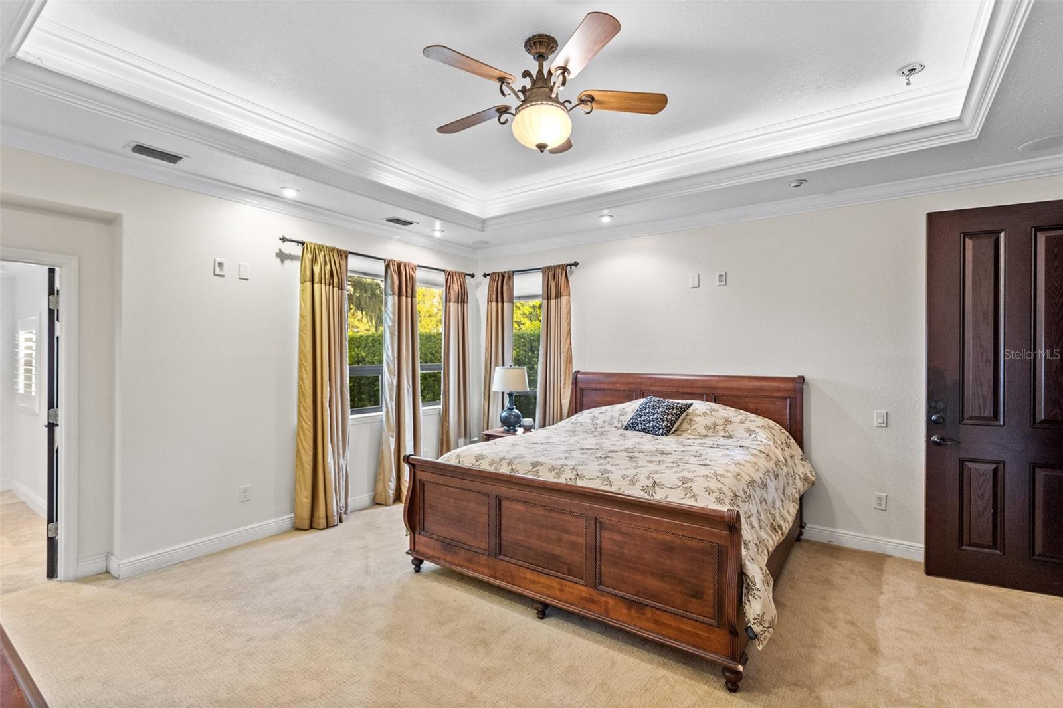
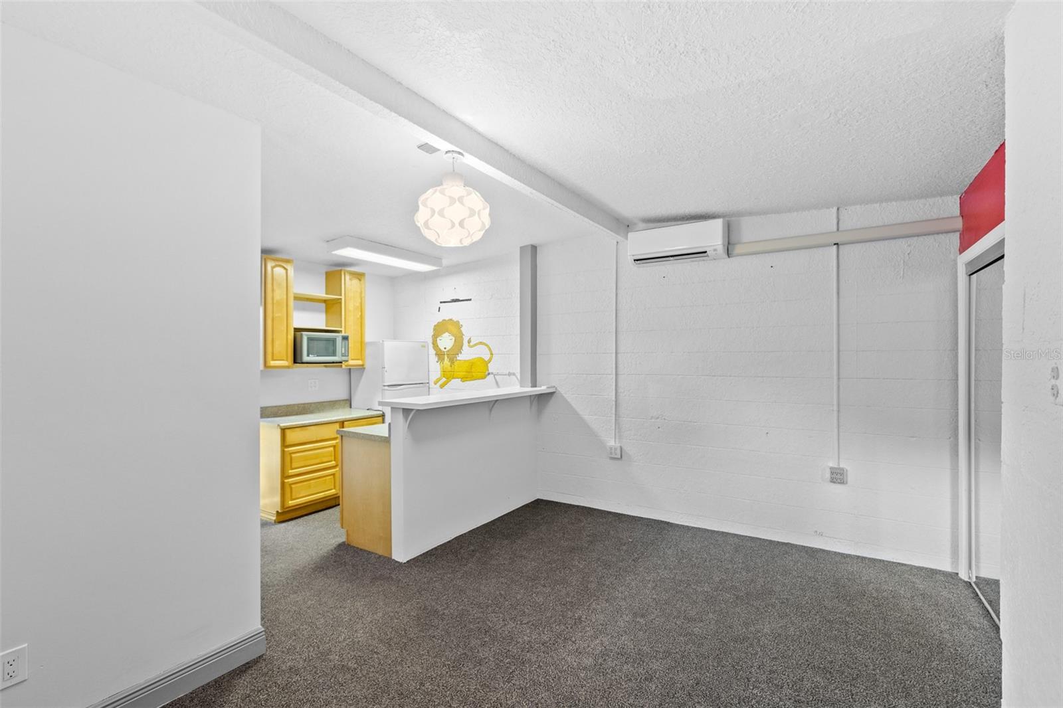
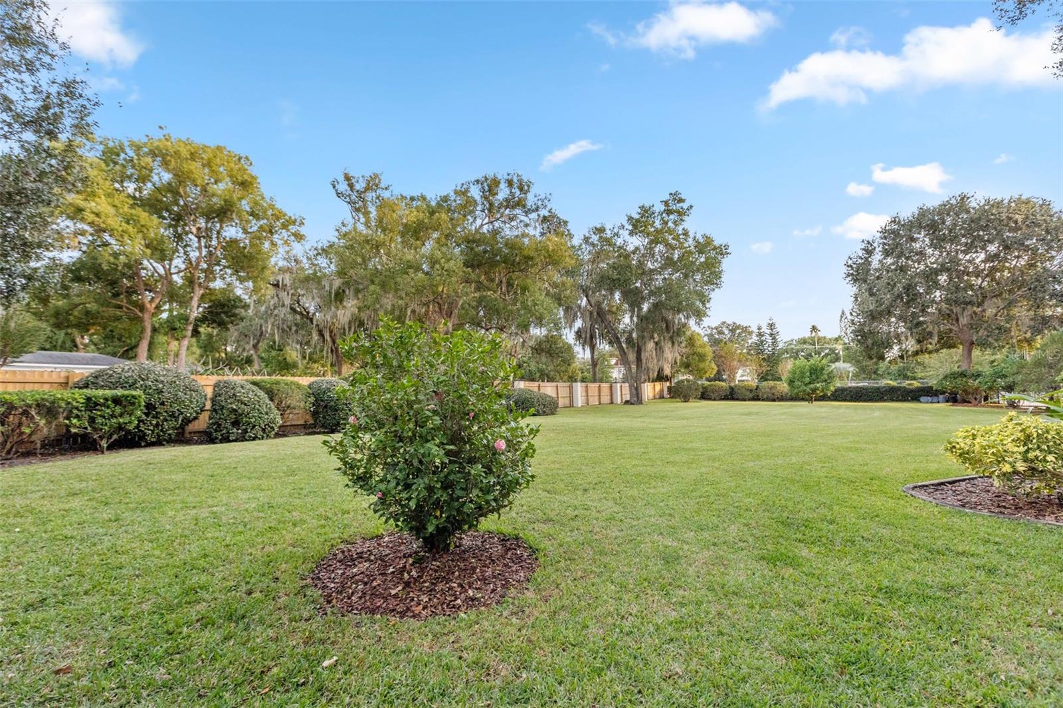
One or more photo(s) has been virtually staged. Experience the extraordinary in this one-of-a-kind residence nestled in Orlando's sought-after SoDo district. Situated on a sprawling 1.06-acre lot with 494 ft. of depth, this private custom home boasts mature, lush landscaping illuminated by enchanting lighting. The entire property is enclosed by a secure fence with a gated entrance. Step into the dramatic steel and glass atrium with a lighted trough, 16-foot wood ceiling, perimeter seating, and soffit lighting. French pattern travertine flooring is featured throughout the home with 5” travertine baseboards in the atrium and kitchen. The chef's kitchen is a culinary haven, boasting a 9-foot Cesarstone counter replete with generous drawers, an induction cooktop paired with a top-tier hood system, and a set of double ovens for culinary mastery. Its stainless steel sinks, measuring 18" by 18" and deep drawn, offer both style and functionality, while a dedicated utility sink (16" by 18") complements the space. The marine edge countertops add a touch of sophistication, while onyx accent lighting and travertine tile elevate the ambiance. Storage abounds within the expansive pantry, measuring 3 ft. by 9 ft., catering to all your organizational needs. The master suite is a sanctuary with an enormous walk-in closet, a bedroom adorned with a Krutsinger lighted coffered ceiling, and a stunning view of 50-80-foot oak trees. The master bath exudes luxury with an 8-foot solid surface counter, double sinks, steam shower, jetted tub, private toilet, and golden onyx detailing on floors, walls, and ceiling. Additional features include two bedrooms with granite-finished baths, a laundry room with solid wood cabinets, and a versatile game room connected to a theater complete with a projector and large screen. A den with wood shutters leads to a steel-framed, screened lanai with honed edge travertine tile. This meticulously remodeled and updated home, enhanced in 2009, exudes elegance and sophistication. The home is equipped with three zoned HVAC units, interior concrete block walls and insulated windows that contribute to its energy efficiency. Indulge your passion for automotive and recreational pursuits in this property designed for enthusiasts. The residence beckons with a spacious 4-car garage, complete with a dedicated tool and storage area measuring 10 feet by 21 ft, ensuring ample space for your vehicles and equipment. For added versatility, there's a 2-car garage seamlessly connected to a mini split air-conditioned apartment (18 ft by 15 ft), featuring a full bath adorned with granite walls and ceiling—a perfect retreat or guest space. The driveway, showcasing a harmonious blend of patterned concrete and pavers, not only adds to the aesthetic appeal but also provides the possibility of accommodating boats or RVs. Experience serene views of Lake Pineloch at this exceptional residence, a tranquil haven within reach of Orlando's key hubs and conveniences and 1.3 miles away of the Conway Chain of Lakes public boat access. Enjoy the rare blend of tranquility and proximity to Downtown Orlando, Orlando International Airport, I4, 408, and renowned schools like Blankner Elementary/Middle and Boone High. Plus, with nearby access to grocery stores, eateries, and places of worship, this distinctive home offers both peacefulness and convenience for an unmatched living experience.
/u.realgeeks.media/homesinorlando/NextHome-Neighborhood-Realty-Logo-Horizontal-OrangeOnWhite-Web-RGB.jpg)
Additional Information
- Taxes
- $11006
- Minimum Lease
- 1-2 Years
- Location
- In County, Level, Near Public Transit, Oversized Lot, Paved
- Community Features
- No Deed Restriction
- Property Description
- One Story
- Zoning
- R-1AA
- Interior Layout
- Attic Fan, Ceiling Fans(s), Coffered Ceiling(s), Crown Molding, Eat-in Kitchen, High Ceilings, Living Room/Dining Room Combo, Primary Bedroom Main Floor, Solid Surface Counters, Solid Wood Cabinets, Stone Counters, Thermostat, Thermostat Attic Fan, Tray Ceiling(s), Walk-In Closet(s), Window Treatments
- Interior Features
- Attic Fan, Ceiling Fans(s), Coffered Ceiling(s), Crown Molding, Eat-in Kitchen, High Ceilings, Living Room/Dining Room Combo, Primary Bedroom Main Floor, Solid Surface Counters, Solid Wood Cabinets, Stone Counters, Thermostat, Thermostat Attic Fan, Tray Ceiling(s), Walk-In Closet(s), Window Treatments
- Floor
- Carpet, Travertine
- Appliances
- Convection Oven, Dishwasher, Dryer, Electric Water Heater, Exhaust Fan, Range, Range Hood, Refrigerator, Washer, Water Softener
- Utilities
- Cable Connected, Electricity Connected, Sprinkler Meter, Water Connected
- Heating
- Central, Exhaust Fan, Heat Pump, Solar
- Air Conditioning
- Central Air, Mini-Split Unit(s), Zoned
- Exterior Construction
- Block, Stucco
- Exterior Features
- Awning(s), Garden, Irrigation System, Lighting, Private Mailbox, Rain Gutters, Sidewalk, Storage
- Roof
- Membrane, Shingle
- Foundation
- Slab
- Pool
- No Pool
- Garage Carport
- 5+ Car Garage
- Garage Spaces
- 6
- Garage Features
- Boat, Circular Driveway, Garage Door Opener, Garage Faces Side, Ground Level, Guest, Oversized, Split Garage, Workshop in Garage
- Elementary School
- Blankner Elem
- Middle School
- Bridgewater Middle
- High School
- Boone High
- Fences
- Chain Link, Fenced, Wood
- Water View
- Lake
- Pets
- Allowed
- Flood Zone Code
- X
- Parcel ID
- 12-23-29-0000-00-014
- Legal Description
- BEG 660 FT N & 300 FT W OF SE COR OF SE1/4 OF NW1/4 RUN N 494 FT E 100 FT S 494FT W 100 FT TO POB IN SEC 12-23-29
Listing courtesy of HOMEVEST REALTY. 407-897-5400
Selling Office: JASON MITCHELL REAL ESTATE FLO.Mortgage Calculator
StellarMLS is the source of this information via Internet Data Exchange Program. All listing information is deemed reliable but not guaranteed and should be independently verified through personal inspection by appropriate professionals. Listings displayed on this website may be subject to prior sale or removal from sale. Availability of any listing should always be independently verified. Listing information is provided for consumer personal, non-commercial use, solely to identify potential properties for potential purchase. All other use is strictly prohibited and may violate relevant federal and state law. Data last updated on