1947 Ancient Oak Drive, Ocoee, FL 34761
- $450,000
- 4
- BD
- 2
- BA
- 1,974
- SqFt





- Sold Price
- $450,000
- List Price
- $450,000
- Status
- Sold
- Days on Market
- 4
- Closing Date
- Mar 08, 2024
- MLS#
- O6170452
- Property Style
- Single Family
- Architectural Style
- Bungalow, Florida, Other, Ranch
- Year Built
- 2002
- Bedrooms
- 4
- Bathrooms
- 2
- Living Area
- 1,974
- Lot Size
- 8,602
- Acres
- 0.20
- Total Acreage
- 0 to less than 1/4
- Legal Subdivision Name
- Remington Oaks Ph 02 45/146
- MLS Area Major
- Ocoee
Property Description
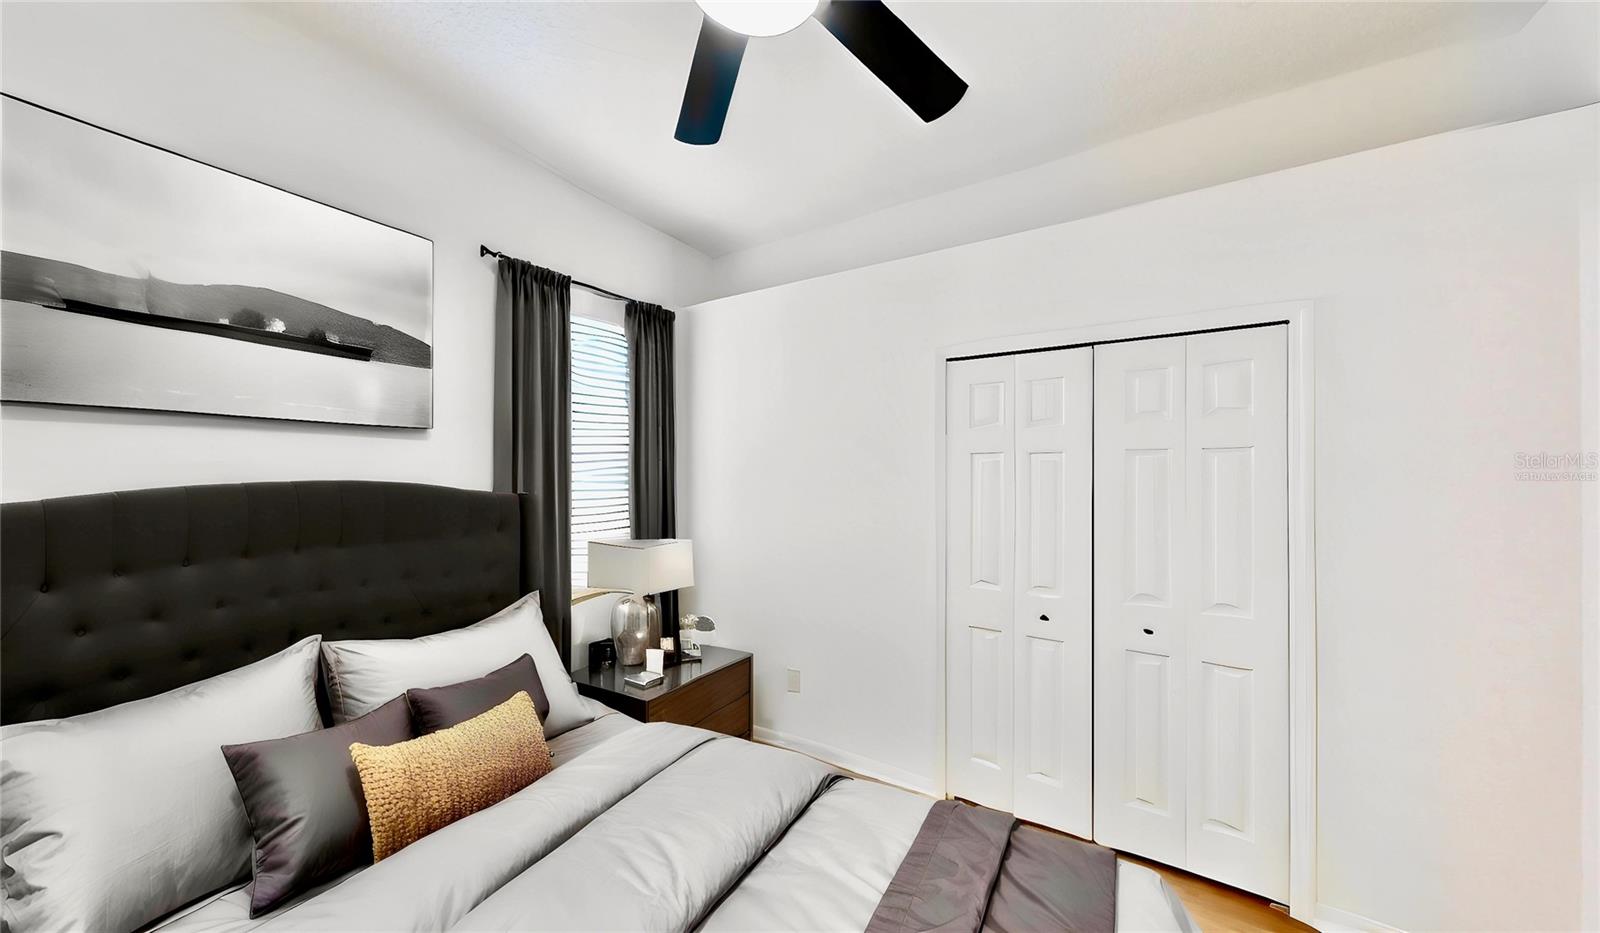
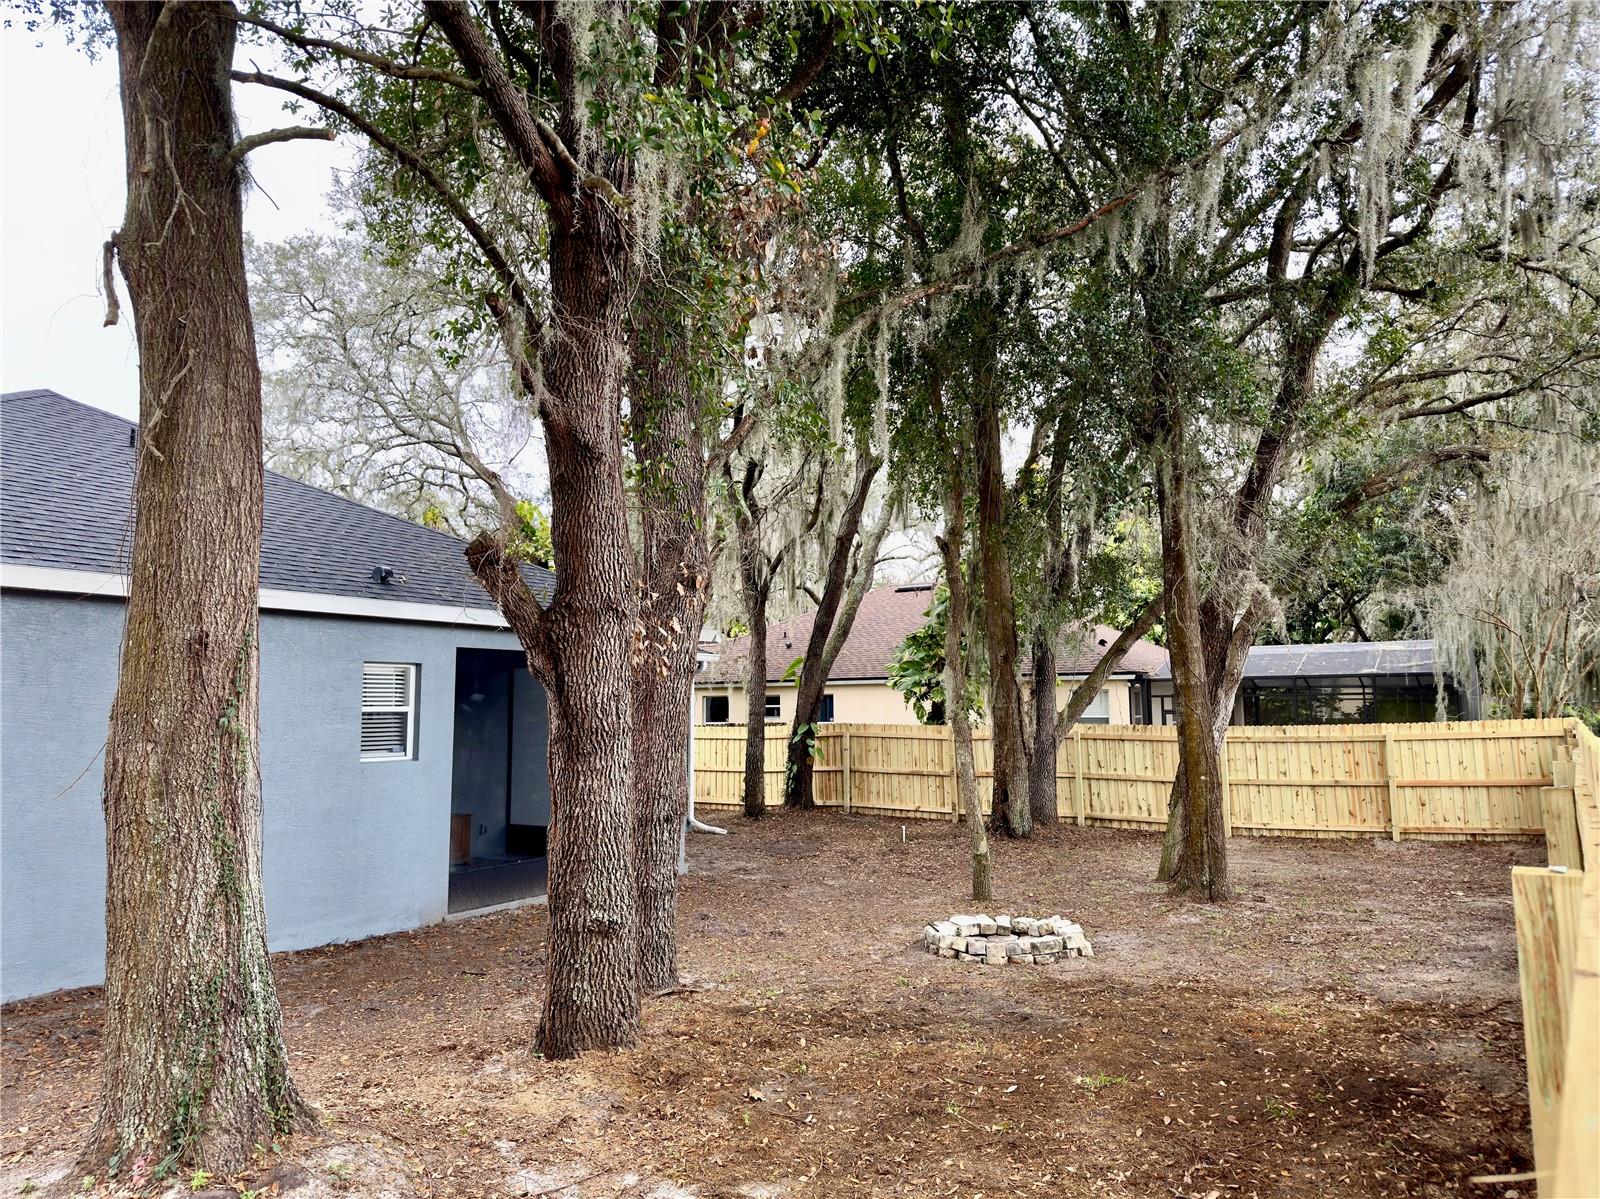
One or more photo(s) has been virtually staged. Opportunity is here in a charming community nestled amidst mature trees and winding streets, providing a serene and picturesque setting. This recently remodeled home (Jan 2024) boasts many new features, making it the model of contemporary comfort and style. What's new? Well, how does this sound: The Roof, exterior paint, interior paint, flooring, kitchen, lighting, HVAC, kitchen appliances, remote ceiling fans, both full baths, water heater, low-flow commodes, and the fence. As you approach, you'll be greeted by a brand New front and side yard lawn, complemented by crisp exterior paint and a new roof that adds to the home's curb appeal. Step inside, and the interior welcomes you with a seamless blend of open-plan design and easy-flowing floor space. The heart of the home, the kitchen, has undergone a complete transformation, featuring new appliances, flooring, stone counters, and lighting. The newly added storage area with counter space in the kitchen offers extra space for food prep and countertop appliances. The kitchen seamlessly connects to a family room, creating a warm and inviting gathering space. From the family room, access a screened patio—a perfect spot to enjoy the outdoors, whether it's a quiet morning coffee or an evening with friends. The split floor plan accommodates four bedrooms, each generously sized and adorned with large windows that allow abundant natural light to fill the rooms. The primary suite has a walk-in closet and a spa-like private bath. The en-suite bathroom is a luxurious retreat, boasting double sinks on a furniture-style vanity, a walk-in shower with seamless glass walls, and a deep soaking tub. Both full baths have been tastefully upgraded with new fixtures, and the second bath features a fabulous new shower. The other bedrooms offer ample space and come equipped with well-designed closets. The laundry room and garage, both equipped with additional storage cabinets, enhance the home's practicality. Outside, the New fenced backyard provides a comforting space—ideal for playtime or unwinding. The community is a gem, conveniently located adjacent to a park with a play area and a pier overlooking the lake. The home's proximity to major highways, including 408 and 429, ensures quick access to downtown Orlando, Altamonte Springs, the Turnpike, I4, Disney World, and the international airport. This residence offers a home and a lifestyle—a perfect blend of modern amenities, natural beauty, and accessibility to everything Central Florida offers. Welcome home!
/u.realgeeks.media/homesinorlando/NextHome-Neighborhood-Realty-Logo-Horizontal-OrangeOnWhite-Web-RGB.jpg)
Additional Information
- Taxes
- $3419
- Minimum Lease
- 8-12 Months
- HOA Fee
- $132
- HOA Payment Schedule
- Quarterly
- Location
- Sidewalk, Paved
- Community Features
- Deed Restrictions, Playground, Sidewalks
- Property Description
- One Story
- Zoning
- R-1A
- Interior Layout
- Built-in Features, Ceiling Fans(s), Chair Rail, Dry Bar, Eat-in Kitchen, Kitchen/Family Room Combo, Open Floorplan, Primary Bedroom Main Floor, Split Bedroom, Stone Counters, Thermostat, Walk-In Closet(s)
- Interior Features
- Built-in Features, Ceiling Fans(s), Chair Rail, Dry Bar, Eat-in Kitchen, Kitchen/Family Room Combo, Open Floorplan, Primary Bedroom Main Floor, Split Bedroom, Stone Counters, Thermostat, Walk-In Closet(s)
- Floor
- Ceramic Tile, Laminate
- Appliances
- Convection Oven, Dishwasher, Disposal, Dryer, Electric Water Heater, Microwave, Range, Washer
- Utilities
- BB/HS Internet Available, Electricity Connected, Public
- Heating
- Electric, Heat Pump
- Air Conditioning
- Central Air
- Exterior Construction
- Block, Stucco
- Exterior Features
- Irrigation System, Private Mailbox, Sidewalk, Sliding Doors
- Roof
- Shingle
- Foundation
- Slab
- Pool
- No Pool
- Garage Carport
- 2 Car Garage
- Garage Spaces
- 2
- Garage Features
- Garage Door Opener
- Garage Dimensions
- 21x21
- Elementary School
- Prairie Lake Elementary
- Middle School
- Ocoee Middle
- High School
- Wekiva High
- Fences
- Wood
- Water Name
- Starke Lake
- Water Extras
- Skiing Allowed
- Water Access
- Lake
- Pets
- Allowed
- Flood Zone Code
- X
- Parcel ID
- 04-22-28-7358-00-970
- Legal Description
- REMINGTON OAKS PHASE 2 45/146 LOT 97
Listing courtesy of CENTURY 21 PROFESSIONAL GROUP. 407-573-2121
Selling Office: WRA BUSINESS & REAL ESTATE.Mortgage Calculator
StellarMLS is the source of this information via Internet Data Exchange Program. All listing information is deemed reliable but not guaranteed and should be independently verified through personal inspection by appropriate professionals. Listings displayed on this website may be subject to prior sale or removal from sale. Availability of any listing should always be independently verified. Listing information is provided for consumer personal, non-commercial use, solely to identify potential properties for potential purchase. All other use is strictly prohibited and may violate relevant federal and state law. Data last updated on