7833 Emu Drive, Orlando, FL 32822
- $289,000
- 3
- BD
- 2
- BA
- 1,104
- SqFt




- Sold Price
- $289,000
- List Price
- $285,000
- Status
- Sold
- Days on Market
- 2
- Closing Date
- Feb 01, 2024
- MLS#
- O6170437
- Property Style
- Single Family
- Architectural Style
- Bungalow, Florida, Other, Patio Home
- Year Built
- 1978
- Bedrooms
- 3
- Bathrooms
- 2
- Living Area
- 1,104
- Lot Size
- 6,723
- Acres
- 0.15
- Total Acreage
- 0 to less than 1/4
- Legal Subdivision Name
- Quail Trail Estates
- MLS Area Major
- Orlando/Ventura
Property Description
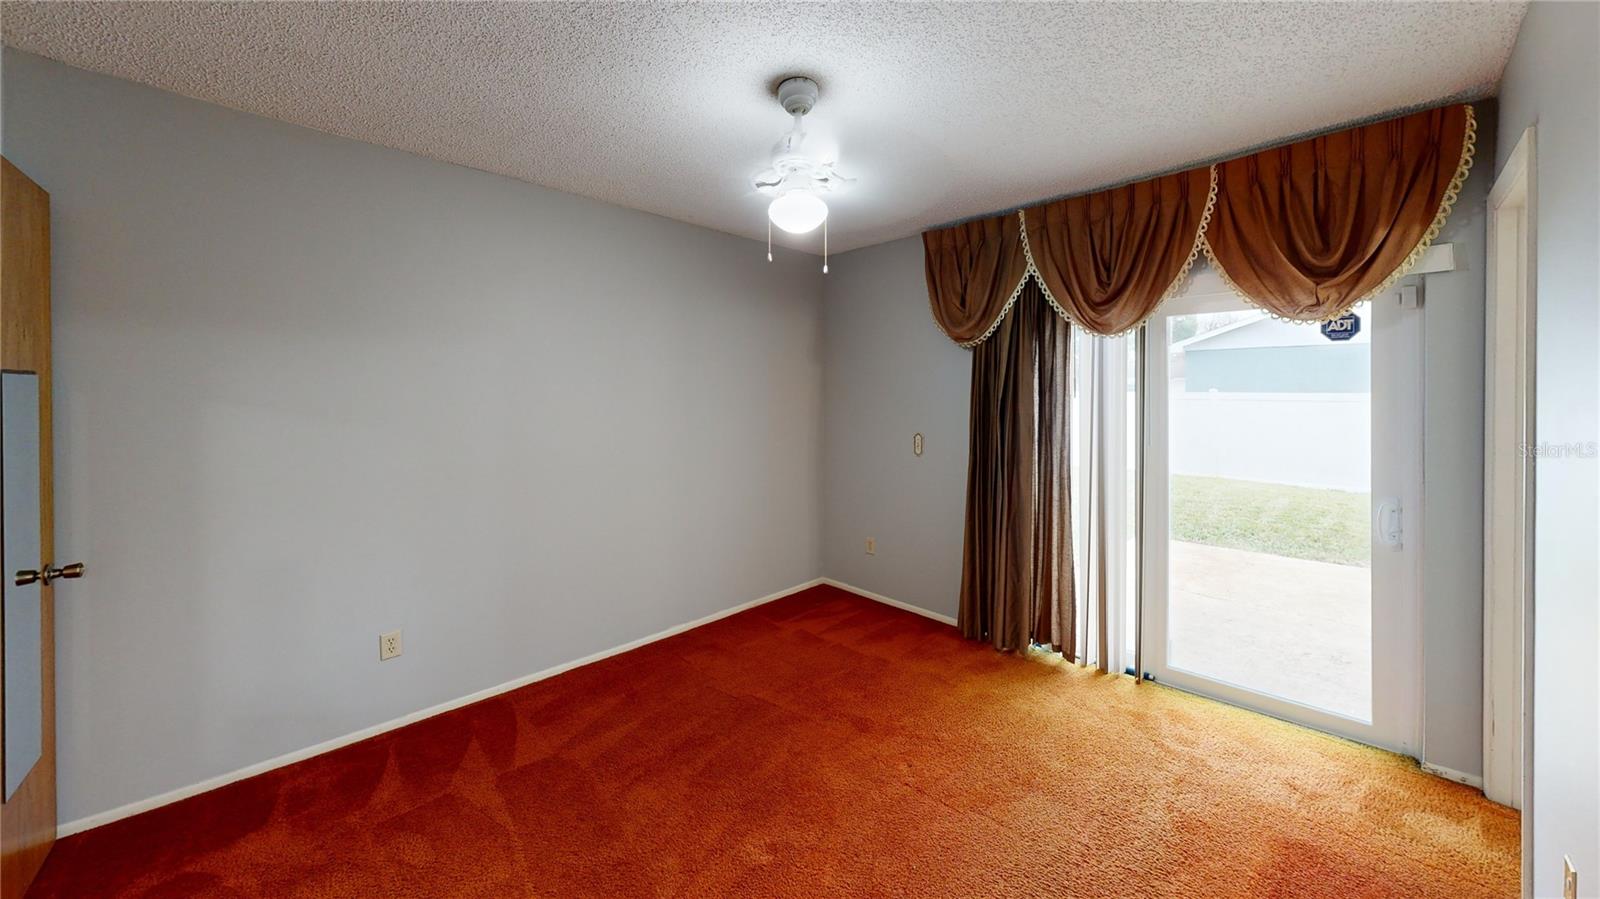
One or more photo(s) has been virtually staged. Welcome to this charming and meticulously maintained home, a perfect place for first-time buyers or those looking to move up. Nestled in a neighborhood with no HOA, this residence offers a delightful combination of comfort and practicality. As you approach, you'll notice the inviting curb appeal, new exterior paint, and a fenced yard that not only adds a touch of privacy but also provides space for outdoor activities or your animals. The durability of this block home is evident with a new roof installed in 2012, ensuring protection and peace of mind for years to come. The 16 Seer HVAC system, updated in 2016, offers energy efficiency and climate control, creating a cozy atmosphere throughout the seasons. Step inside, and you'll be greeted by abundant natural light highlighting the well-designed layout and new interior paint. The windows and doors were tastefully replaced in 2015, enhancing aesthetics and energy efficiency. The plumbing, updated in 2012, adds another layer of assurance. The heart of this home lies in the roomy kitchen, boasting ample cabinet space for all your culinary essentials. All kitchen appliances are included, making the move-in process a breeze. Picture preparing meals in this bright and functional space, creating lasting memories with family and friends. The primary suite is a true retreat, featuring a walk-in closet, large sliders that open to the patio, and a private bath with a convenient walk-in shower. The thoughtful design extends to the second bath, adorned with a pedestal sink and a tub with a shower. Two additional bedrooms offer versatility, perfect for accommodating guests. Storage is never a concern with extra closets for linens and belongings. The 2-car garage, equipped with a door opener and rear service door, provides both convenience and security for your vehicles and storage needs. The backyard, with a shed and open patio, is a spacious haven for outdoor activities and gardening. This home has been cherished for many years and is now ready for new owners to create their cherished memories. The well-maintained yard reflects the pride of ownership, inviting you to enjoy outdoor moments with loved ones. Don't miss the opportunity to make this house your home and embark on a new chapter of comfort, convenience, and joy.
/u.realgeeks.media/homesinorlando/NextHome-Neighborhood-Realty-Logo-Horizontal-OrangeOnWhite-Web-RGB.jpg)
Additional Information
- Taxes
- $788
- Minimum Lease
- 8-12 Months
- Location
- Sidewalk, Paved
- Community Features
- No Deed Restriction
- Property Description
- One Story
- Zoning
- R-1
- Interior Layout
- Ceiling Fans(s), Primary Bedroom Main Floor, Thermostat, Walk-In Closet(s)
- Interior Features
- Ceiling Fans(s), Primary Bedroom Main Floor, Thermostat, Walk-In Closet(s)
- Floor
- Carpet, Ceramic Tile, Linoleum
- Appliances
- Electric Water Heater, Range, Refrigerator
- Utilities
- BB/HS Internet Available, Electricity Connected, Phone Available, Propane
- Heating
- Exhaust Fan, Heat Pump
- Air Conditioning
- Central Air
- Exterior Construction
- Block
- Exterior Features
- Irrigation System, Private Mailbox, Sidewalk, Sliding Doors
- Roof
- Shingle
- Foundation
- Slab
- Pool
- No Pool
- Garage Carport
- 2 Car Garage
- Garage Spaces
- 2
- Garage Features
- Garage Door Opener
- Garage Dimensions
- 21x24
- Elementary School
- Pinar Elem
- Middle School
- Liberty Middle
- High School
- Colonial High
- Fences
- Chain Link
- Pets
- Allowed
- Flood Zone Code
- X
- Parcel ID
- 11-23-30-7272-02-510
- Legal Description
- QUAIL TRAIL ESTATES UNIT TWO 6/146 LOT 251
Listing courtesy of CENTURY 21 PROFESSIONAL GROUP. 407-573-2121
Selling Office: SILVER KEY REALTY GROUP LLC.Mortgage Calculator
StellarMLS is the source of this information via Internet Data Exchange Program. All listing information is deemed reliable but not guaranteed and should be independently verified through personal inspection by appropriate professionals. Listings displayed on this website may be subject to prior sale or removal from sale. Availability of any listing should always be independently verified. Listing information is provided for consumer personal, non-commercial use, solely to identify potential properties for potential purchase. All other use is strictly prohibited and may violate relevant federal and state law. Data last updated on