943 Taramundi Drive, Oviedo, FL 32765
- $463,000
- 3
- BD
- 4
- BA
- 1,820
- SqFt






- Sold Price
- $463,000
- List Price
- $459,900
- Status
- Sold
- Days on Market
- 10
- Closing Date
- Apr 05, 2024
- MLS#
- O6170424
- Property Style
- Townhouse
- Year Built
- 2017
- Bedrooms
- 3
- Bathrooms
- 4
- Baths Half
- 1
- Living Area
- 1,820
- Lot Size
- 1,167
- Acres
- 0.03
- Total Acreage
- 0 to less than 1/4
- Building Name
- Na
- Legal Subdivision Name
- Hamptons - Second Replat
- MLS Area Major
- Oviedo
Property Description
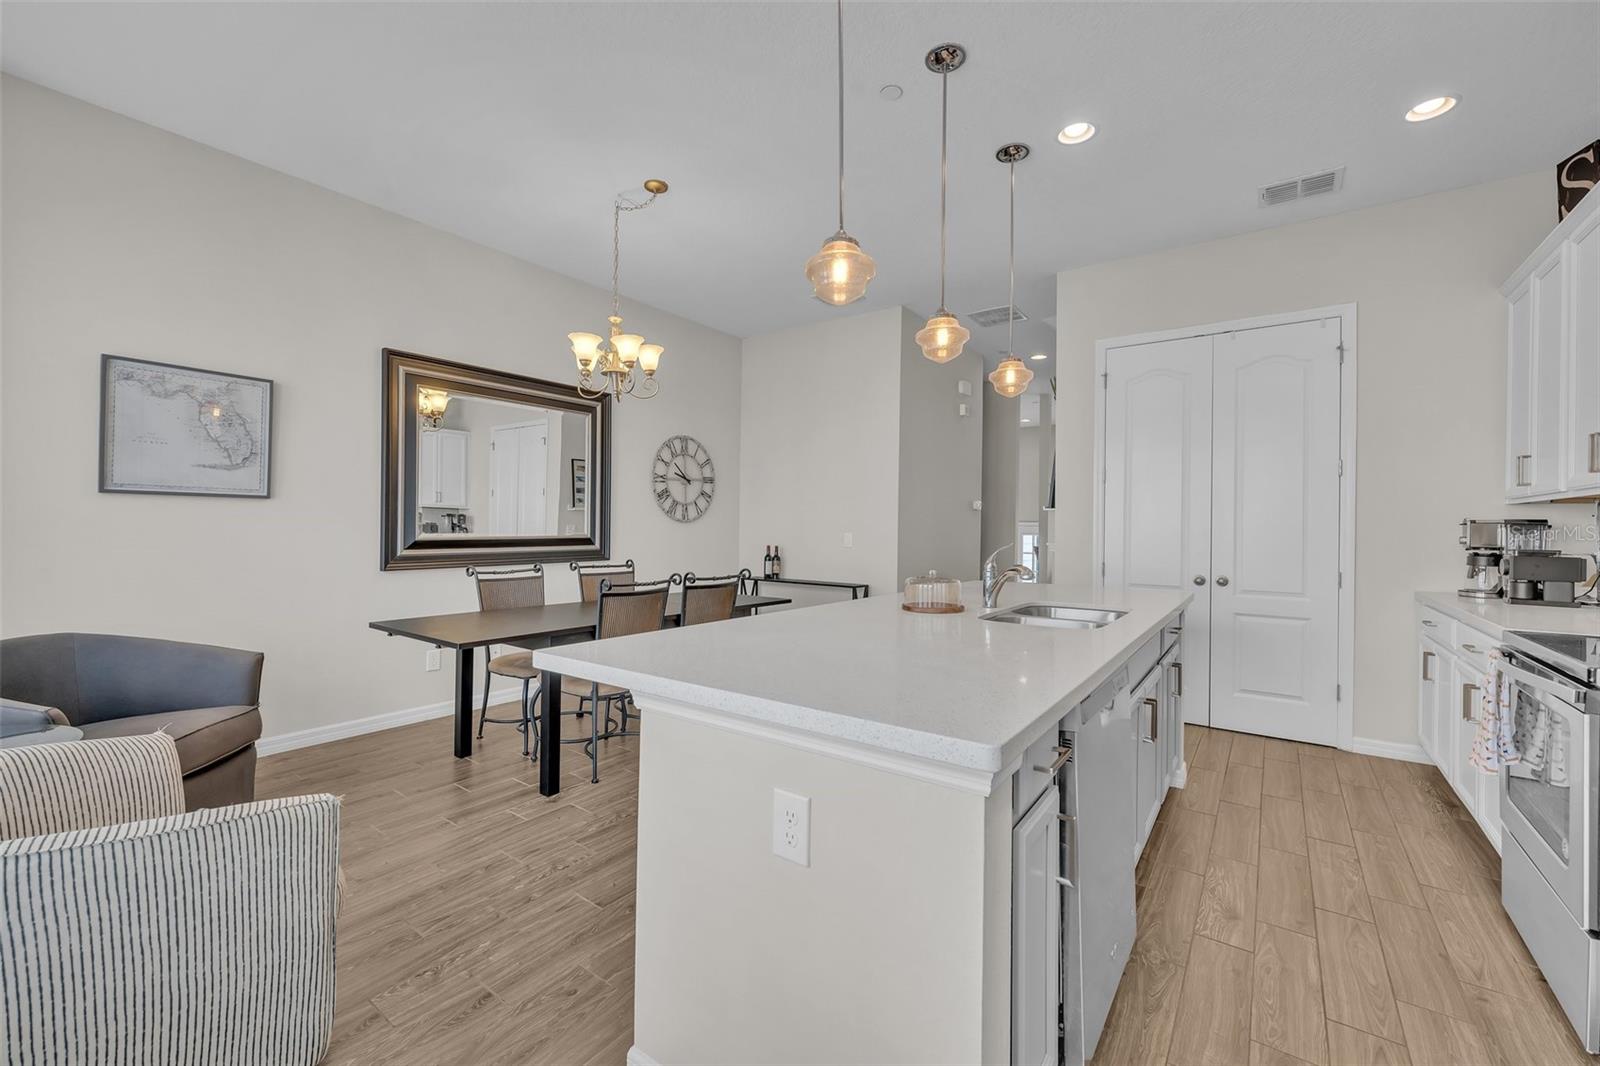
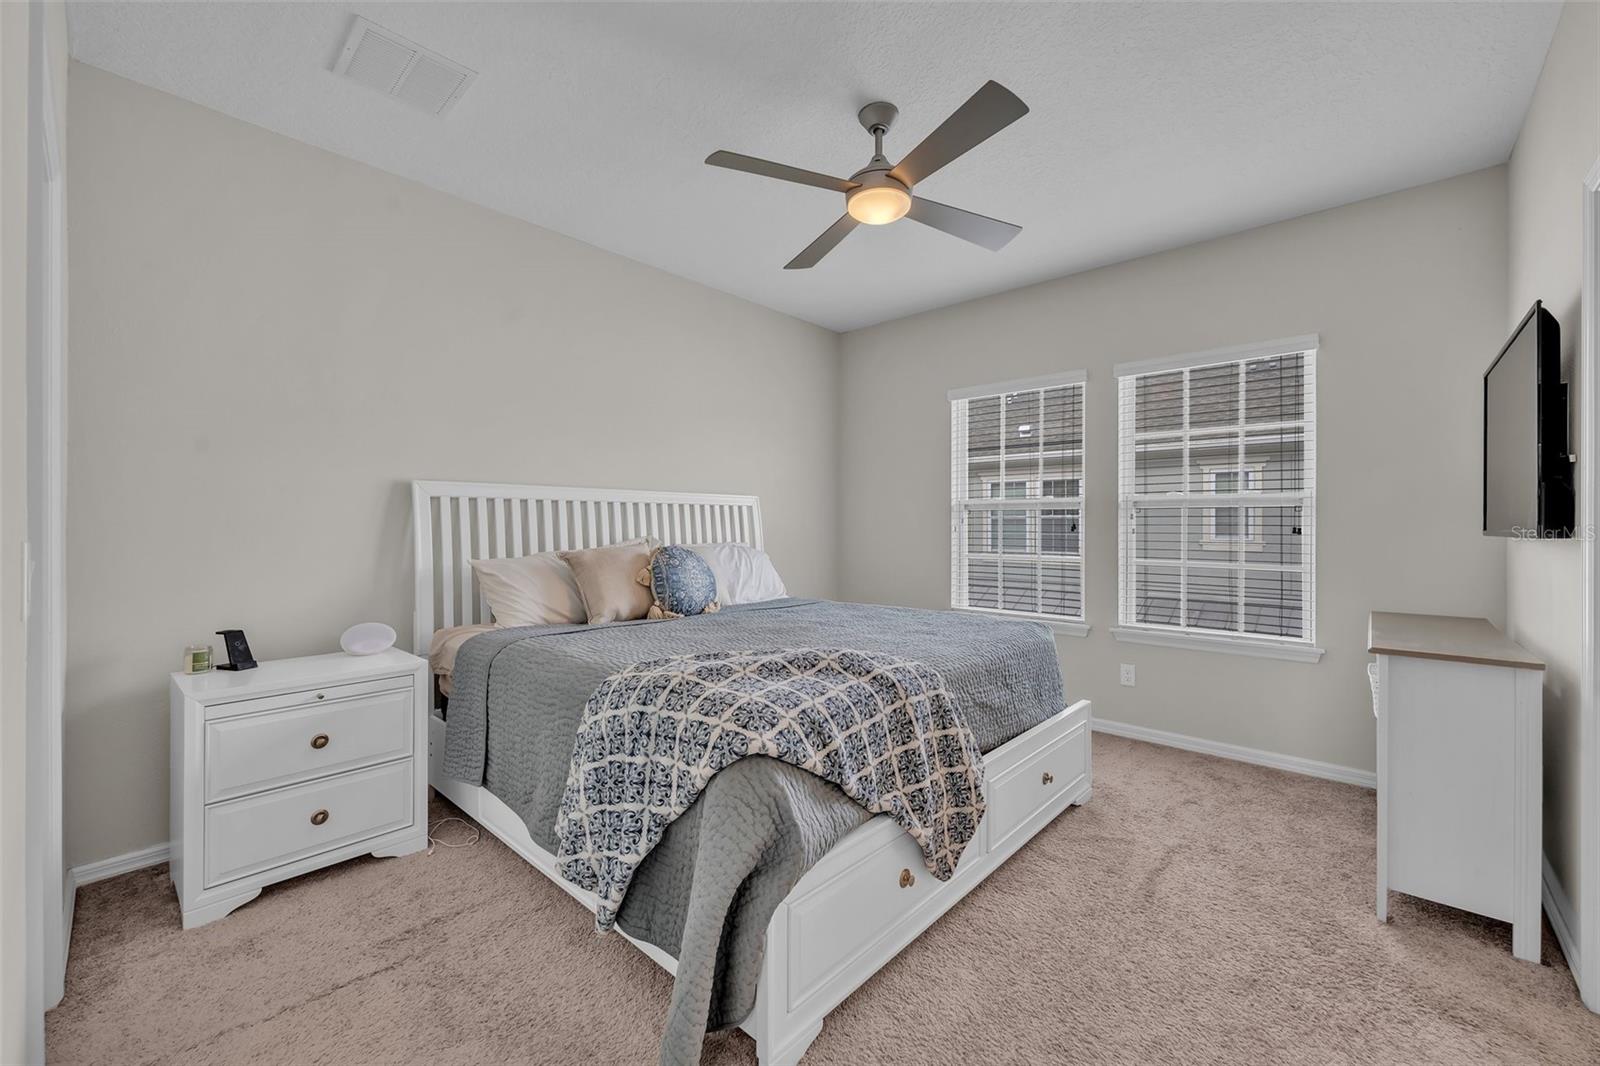
Multiple offers. Please submit highest and best by noon sat 3/09!!! Welcome to The Hamptons, a sought after community in Oviedo on the park. This 3 bedroom 3.5 bath meticulously maintained home overlooks the community pool which also offers additional parking. The first floor of the unit has a private entrance and garage entrance along with bedroom and full bathroom. The main floor features a beautiful kitchen with huge island, STAINLESS STEEL appliances, 42” cabinets, panty with double doors, and large dining room for all your entertaining. This level also boasts WOOD LOOK TILE throughout, a half bath, and the living room with French door opening to a covered patio. On the 3rd floor you will find THE OWNERS room and another on-suite bedroom and the laundry room along with ample storage closets. The community amenities include a pool, BBQ, and picnic areas. Conveniently located near SR 417, a 15-minute drive to UCF, Seminole State, Research Parkway and so much more.
/u.realgeeks.media/homesinorlando/NextHome-Neighborhood-Realty-Logo-Horizontal-OrangeOnWhite-Web-RGB.jpg)
Additional Information
- Taxes
- $4647
- Minimum Lease
- 8-12 Months
- Hoa Fee
- $251
- HOA Payment Schedule
- Monthly
- Maintenance Includes
- Pool, Insurance, Maintenance Structure
- Community Features
- Pool, No Deed Restriction
- Property Description
- Two Story
- Zoning
- RESIDENTIAL
- Interior Layout
- Ceiling Fans(s), Eat-in Kitchen, High Ceilings, Solid Surface Counters, Split Bedroom, Thermostat, Vaulted Ceiling(s), Walk-In Closet(s)
- Interior Features
- Ceiling Fans(s), Eat-in Kitchen, High Ceilings, Solid Surface Counters, Split Bedroom, Thermostat, Vaulted Ceiling(s), Walk-In Closet(s)
- Floor
- Carpet, Ceramic Tile, Luxury Vinyl
- Appliances
- Dishwasher, Disposal, Microwave, Range
- Utilities
- BB/HS Internet Available, Cable Available, Electricity Available, Electricity Connected, Water Available, Water Connected
- Heating
- Central, Heat Pump, Zoned
- Air Conditioning
- Central Air
- Exterior Construction
- Block, Stucco, Vinyl Siding, Wood Frame
- Exterior Features
- Balcony, Sidewalk
- Roof
- Shingle
- Foundation
- Slab
- Pool
- Community
- Garage Carport
- 2 Car Garage
- Garage Spaces
- 2
- Garage Dimensions
- 18X18
- Pets
- Allowed
- Flood Zone Code
- X
- Parcel ID
- 15-21-31-529-0000-0750
- Legal Description
- LOT 75 HAMPTONS - SECOND REPLAT PB 78 PGS 82 THRU 86
Listing courtesy of KELLER WILLIAMS ADVANTAGE REALTY. 407-977-7600
Selling Office: WEMERT GROUP REALTY LLC.Mortgage Calculator
StellarMLS is the source of this information via Internet Data Exchange Program. All listing information is deemed reliable but not guaranteed and should be independently verified through personal inspection by appropriate professionals. Listings displayed on this website may be subject to prior sale or removal from sale. Availability of any listing should always be independently verified. Listing information is provided for consumer personal, non-commercial use, solely to identify potential properties for potential purchase. All other use is strictly prohibited and may violate relevant federal and state law. Data last updated on